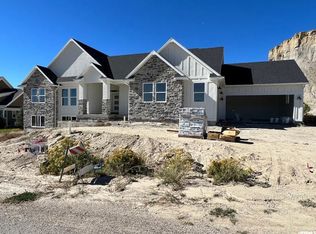
PRICE REDUCED!! $710K! CUSTOM BUILT 7BD 3 1/2BA Home located in a very desirable neighborhood in Helper. This Gorgeous home has it all!! Large open living with Vaulted Ceilings, 3 Laundry rooms, Great room/Theater room, On Demand hot water system, Beautiful Fireplace, James Hardie Siding- Fiber Cement Siding, Oversized 3 garage on a .48-acre Corner lot, and so much more! This home is a must-see at this great price! In the large Theater Great Room downstairs, pre-installed tubing is already in place and ready for you to connect your sound system and screens. --There is an 80-AMP circuit panel located outside on the back patio to power your relaxation. With an Offer of $685k Property can be sold without Appliance Package, Some Flooring and Shower Doors
For sale
Price cut: $25K (7/12)
$710,000
1363 W Shelby Ln, Helper, UT 84526
7beds
3,644sqft
Single Family Residence
Built in 2025
0.48 Acres Lot
$706,300 Zestimate®
$195/sqft
$-- HOA
What's special
Oversized garageBeautiful fireplace
- 265 days |
- 104 |
- 4 |
Zillow last checked:
Listing updated:
Listed by:
Lisa G Cox 435-749-9200,
Fathom Realty (Orem)
Source: UtahRealEstate.com,MLS#: 2125468
Facts & features
Interior
Bedrooms & bathrooms
- Bedrooms: 7
- Bathrooms: 4
- Full bathrooms: 2
- 3/4 bathrooms: 1
- 1/2 bathrooms: 1
- Partial bathrooms: 1
- Main level bedrooms: 4
Rooms
- Room types: Great Room, Updated Kitchen, Theater Room
Primary bedroom
- Level: First
Heating
- Forced Air, Central
Cooling
- Central Air, Ceiling Fan(s)
Appliances
- Included: Range Hood, Refrigerator, Water Softener Owned, Gas Oven, Gas Range, Built-In Range, Instant Hot Water
- Laundry: Gas Dryer Hookup
Features
- Walk-In Closet(s), Vaulted Ceiling(s), Granite Counters
- Flooring: Carpet, Tile
- Windows: None, Double Pane Windows
- Basement: Walk-Out Access,Basement Entrance
- Number of fireplaces: 1
- Fireplace features: Fireplace Insert, Insert, Gas Log
Interior area
- Total structure area: 3,644
- Total interior livable area: 3,644 sqft
- Finished area above ground: 1,822
- Finished area below ground: 1,093
Property
Parking
- Total spaces: 9
- Parking features: Open, Secured, RV Access/Parking, Secured Parking
- Attached garage spaces: 3
- Uncovered spaces: 6
Accessibility
- Accessibility features: Accessible Hallway(s), Universal Design
Features
- Stories: 2
- Patio & porch: Covered, Porch, Covered Deck, Covered Patio, Open Porch
- Exterior features: Entry (Foyer), Lighting
- Fencing: Partial
- Has view: Yes
- View description: Mountain(s)
Lot
- Size: 0.48 Acres
- Features: Corner Lot, Gentle Sloping
- Topography: Terrain,Terrain Grad Slope
Details
- Parcel number: 0206540032
- Zoning description: Single-Family
Construction
Type & style
- Home type: SingleFamily
- Architectural style: Rambler/Ranch
- Property subtype: Single Family Residence
Materials
- Asphalt, Stone, Cement Siding
- Roof: Asphalt
Condition
- Blt./Standing
- New construction: No
- Year built: 2025
- Major remodel year: 2026
Utilities & green energy
- Sewer: Public Sewer, Sewer: Public
- Water: Culinary, Secondary
- Utilities for property: Natural Gas Connected, Electricity Connected, Sewer Connected, Water Connected
Community & HOA
Community
- Security: Fire Alarm
- Subdivision: Ballpark Subdivision
HOA
- Has HOA: No
Location
- Region: Helper
Financial & listing details
- Price per square foot: $195/sqft
- Annual tax amount: $462
- Date on market: 12/2/2025
- Listing terms: Cash,Conventional,FHA,VA Loan,USDA Loan
- Inclusions: Ceiling Fan, Fireplace Insert, Range, Range Hood, Refrigerator, Water Softener: Own
- Acres allowed for irrigation: 0
- Electric utility on property: Yes
- Road surface type: Paved
Estimated market value
$706,300
$671,000 - $742,000
$4,040/mo
Price history
| Date | Event | Price |
|---|---|---|
| 7/12/2026 | Price change | $710,000-3.4%$195/sqft |
Source:  UtahRealEstate.com #2125468 Report a problem UtahRealEstate.com #2125468 Report a problem | ||
| 4/15/2026 | Price change | $735,000-5.2%$202/sqft |
Source: UtahRealEstate.com #2125468 Report a problem | ||
| 2/14/2026 | Price change | $775,000-4.9%$213/sqft |
Source: UtahRealEstate.com #2125468 Report a problem | ||
| 12/4/2025 | Listed for sale | $815,000$224/sqft |
Source: UtahRealEstate.com #2125468 Report a problem | ||
Public tax history
Tax history is unavailable.
Monthly payment
Est. payment
Payment breakdown
Explore the cost of this home by adjusting the details. Changes won't be saved.Climate risks
Neighborhood: 84526
Nearby schools
GreatSchools rating
- NACastle Valley CenterGrades: PK-12Distance: 3 mi
- 8/10Helper Middle SchoolGrades: 6-8Distance: 3.9 mi
- 4/10Carbon High SchoolGrades: 9-12Distance: 3 mi
Schools provided by the listing agent
- Elementary: Sally Mauro
- Middle: Helper
- High: Carbon
- District: Carbon
Source: UtahRealEstate.com. This data may not be complete. We recommend contacting the local school district to confirm school assignments for this home.
- $672,300-- bd-- ba1.8k sqft1299 W 2360 N, Helper, UT 84526Off Market
- $772,1003 bd3 ba4.7k sqft1366 Shelby Ln, Helper, UT 84526Off Market
- $728,200-- bd-- ba2.4k sqft1368 Shelby Ln, Helper, UT 84526Off Market
- $803,100-- bd-- ba2.2k sqft1330 W 2360 N, Helper, UT 84526Off Market
- $612,7004 bd-- ba4.3k sqft1290 W 2360 N, Helper, UT 84526Off Market
- $722,8004 bd5 ba2.6k sqft1370 Shelby Ln, Helper, UT 84526Off Market
- $679,100-- bd-- ba1.9k sqft1256 W 2360 N, Helper, UT 84526Off Market
- $234,600-- bd-- ba1k sqft2276 N 1290 W, Helper, UT 84526Off Market
A local agent can set up tours, give advice and negotiate with sellers.
Similar homes
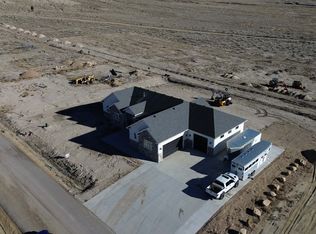
- $1,000,0006 bd4 ba5.1k sqft2350 N 1075 W, Helper, UT 84526For Sale
 MLS ID #2126500, Carla Saccomano, RE/MAX Bridge Realty. UtahRealEstate.com
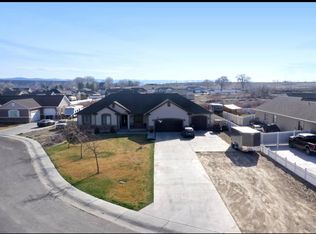
 - $760,0006 bd5 ba4k sqft59 S Balsam Way, Price, UT 84501For Sale
 MLS ID #2145401, Carla Saccomano, RE/MAX Bridge Realty. UtahRealEstate.com
 - $625,0005 bd3 ba3.7k sqft5390 N Eagle Dr, Kenilworth, UT 84529For Sale
 MLS ID #2174983, Stephanie Ariotti, Etzel Realty, LLC. UtahRealEstate.com
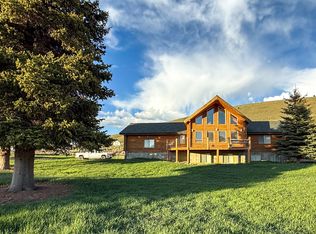
 - $700,0006 bd2 ba3.1k sqft143 S Chestnut St, Helper, UT 84526For Sale
 MLS ID #2153632, Mike Metzger, RE/MAX Bridge Realty. UtahRealEstate.com
 - $450,0004 bd2 ba2.3k sqft2095 W 4100 N, Helper, UT 84526For SaleMLS ID #2142422, Carla Saccomano, RE/MAX Bridge Realty. UtahRealEstate.com
- $675,0005 bd4 ba5.2k sqft1402 Shepherd Dr, Wellington, UT 84542For SaleMLS ID #2168301, Mike Metzger, RE/MAX Bridge Realty. UtahRealEstate.com
- $360,0005 bd2 ba2.6k sqft73 Garden St, Helper, UT 84526For SaleMLS ID #2143633, Carla Saccomano, RE/MAX Bridge Realty. UtahRealEstate.com
- $435,0005 bd3 ba3.1k sqft930 N 200 E, Price, UT 84501For SaleMLS ID #2178159, Gayelynn Watson, Realtypath LLC (Platinum). UtahRealEstate.com
- $589,0004 bd3 ba3.8k sqft405 E 200 S, Elmo, UT 84521For SaleMLS ID #2177850, Alexis Sandoval, Real Estate Titans. UtahRealEstate.com
- $515,0006 bd4 ba4.4k sqft349 E 600 N, Price, UT 84501For SaleMLS ID #2163015, Kyle Chidester-Hartman, Real Broker, LLC. UtahRealEstate.com
- $355,0006 bd2 ba3.1k sqft125 N 400 W, Price, UT 84501For SaleMLS ID #2145390, Carla Saccomano, RE/MAX Bridge Realty. UtahRealEstate.com
- $382,0005 bd4 ba2.5k sqft328 S Carbon Ave, Price, UT 84501For SaleMLS ID #2176776, Adriana Kutkas-Peay, Etzel Realty, LLC. UtahRealEstate.com
- $359,0005 bd3 ba3.2k sqft885 N 600 E, Price, UT 84501For SaleMLS ID #2149000, Carla Saccomano, RE/MAX Bridge Realty. UtahRealEstate.com
- $598,9004 bd4 ba4.4k sqft75 E Main St, Wellington, UT 84542For SaleMLS ID #2159505, Kindra Amott, ERA Brokers Consolidated (Utah County). UtahRealEstate.com
- $415,0004 bd2 ba2.1k sqft3379 S 1750 E, Price, UT 84501For SaleMLS ID #2176054, Mark Wilson, PRIORITY FIRST REAL ESTATE PROFESSIONALS, CO. UtahRealEstate.com
- $366,0004 bd2 ba2.9k sqft418 S 100 E, Price, UT 84542For SaleMLS ID #2124284, Mike Metzger, RE/MAX Bridge Realty. UtahRealEstate.com
- $369,0006 bd3 ba2.4k sqft510 W Highway Dr, Wellington, UT 84542For SaleMLS ID #2116675, Mike Metzger, RE/MAX Bridge Realty. UtahRealEstate.com
