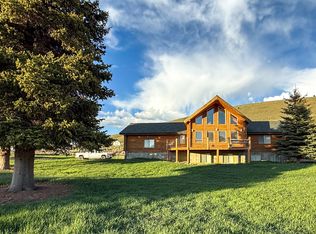
Mountain views, acreage, privacy, and a beautiful log home-this Kenilworth retreat has it all! Situated on 5 acres perfect for horses, this home features 5 bedrooms, 2.5 baths, dramatic 30-foot ceiling, spacious great room, and a large kitchen/dining area with French doors opening to a private balcony. The walkout basement offers additional bedrooms, family room, bathroom, and easy access to the outdoors. Enjoy mature trees, pines, scrub oak, fruit trees, storage shed, slovenian beehive, fire pit area, horse shoe area and incredible mountain and valley views. The barn is currently being used as a workshop but can be converted to suite. A unique opportunity to enjoy space and privacy while still being within reach of Carbon County amenities. Come see what makes this property special! Square footage figures are provided as a courtesy estimate only and were obtained from Carbon County Recorder. Buyer is advised to obtain an independent measurement and verify all listings information independantly.
For sale
$625,000
5390 N Eagle Dr, Kenilworth, UT 84529
5beds
3,773sqft
:
Get pre-qualified$3,798/mo
Single Family Residence
Built in 2007
5 Acres Lot
$625,100 Zestimate®
$166/sqft
$-- HOA
What's special
Beautiful log homeFire pit areaMountain viewsHorse shoe areaStorage shedSlovenian beehiveSpacious great room
- 5 days |
- 270 |
- 23 |
Zillow last checked:
Listing updated:
Listed by:
Stephanie Ariotti 435-650-7012,
Etzel Realty, LLC
Source: UtahRealEstate.com,MLS#: 2174983
Facts & features
Interior
Bedrooms & bathrooms
- Bedrooms: 5
- Bathrooms: 3
- Full bathrooms: 1
- 3/4 bathrooms: 1
- 1/2 bathrooms: 1
- Partial bathrooms: 1
- Main level bedrooms: 1
Rooms
- Room types: Great Room
Heating
- Radiant Floor
Cooling
- Heat Pump, Ceiling Fan(s)
Appliances
- Included: Microwave, Refrigerator, Disposal, Oven, Countertop Range
- Laundry: Electric Dryer Hookup
Features
- Separate Bath/Shower, Floor Drains, Vaulted Ceiling(s)
- Flooring: Carpet, Hardwood, Laminate, Slate
- Doors: French Doors
- Windows: Drapes, Shades
- Basement: Walk-Out Access,Basement Entrance
- Has fireplace: No
Interior area
- Total structure area: 3,773
- Total interior livable area: 3,773 sqft
- Finished area above ground: 2,278
- Finished area below ground: 1,495
Property
Parking
- Parking features: Open
- Has uncovered spaces: Yes
Features
- Levels: Two
- Stories: 3
- Patio & porch: Porch, Covered Deck, Open Porch
- Exterior features: Trampoline
- Has spa: Yes
- Spa features: Jetted Tub
- Has view: Yes
- View description: Mountain(s), Valley
Lot
- Size: 5 Acres
- Features: Sprinkler: Manual-Part, Terrain: Hilly, Drip Irrigation: Man-Part
- Topography: Terrain Hilly
- Residential vegetation: Fruit Trees, Landscaping: Part, Mature Trees, Pines, Scrub Oak
Details
- Additional structures: Workshop, Outbuilding, Storage Shed(s)
- Parcel number: 0204360015
- Zoning: RR-5
- Zoning description: Single-Family
Construction
Type & style
- Home type: SingleFamily
- Property subtype: Single Family Residence
Materials
- Log, Stone
- Roof: Asphalt
Condition
- Blt./Standing
- New construction: No
- Year built: 2007
Utilities & green energy
- Water: Culinary
- Utilities for property: Natural Gas Available, Electricity Connected, Sewer Connected, Water Connected
Green energy
- Energy generation: Solar
Community & HOA
Community
- Security: Fire Alarm
- Subdivision: Eagle Cliff Subdivis
HOA
- Has HOA: No
Location
- Region: Kenilworth
Financial & listing details
- Price per square foot: $166/sqft
- Tax assessed value: $567,831
- Annual tax amount: $4,576
- Date on market: 7/28/2026
- Listing terms: Cash,Conventional,VA Loan
- Inclusions: Ceiling Fan, Microwave, Refrigerator, Storage Shed(s), Trampoline
- Exclusions: Dryer, Washer
- Acres allowed for irrigation: 0
- Electric utility on property: Yes
- Road surface type: Unimproved
Estimated market value
$625,100
$594,000 - $656,000
$2,890/mo
Price history
| Date | Event | Price |
|---|---|---|
| 7/29/2026 | Listed for sale | $625,000$166/sqft |
Source:  UtahRealEstate.com #2174983 Report a problem UtahRealEstate.com #2174983 Report a problem | ||
| 7/31/2024 | Listing removed | $625,000$166/sqft |
Source: UtahRealEstate.com #1904629 Report a problem | ||
| 10/4/2023 | Listed for sale | $625,000$166/sqft |
Source: UtahRealEstate.com #1904629 Report a problem | ||
| 10/2/2023 | Listing removed | $625,000$166/sqft |
Source: UtahRealEstate.com #1844817 Report a problem | ||
| 9/26/2023 | Price change | $625,000-7.4%$166/sqft |
Source: UtahRealEstate.com #1844817 Report a problem | ||
| 7/12/2023 | Listed for sale | $675,000-10%$179/sqft |
Source: UtahRealEstate.com #1844817 Report a problem | ||
| 6/20/2023 | Listing removed | $750,000$199/sqft |
Source: UtahRealEstate.com #1844817 Report a problem | ||
| 2/14/2023 | Price change | $750,000-3.2%$199/sqft |
Source: UtahRealEstate.com #1844817 Report a problem | ||
| 10/28/2022 | Price change | $775,000-3.1%$205/sqft |
Source: UtahRealEstate.com #1844817 Report a problem | ||
| 10/3/2022 | Listed for sale | $800,000$212/sqft |
Source: UtahRealEstate.com #1844817 Report a problem | ||
Public tax history
| Year | Property taxes | Tax assessment |
|---|---|---|
| 2024 | $4,056 +12.8% | $319,507 +4.4% |
| 2023 | $3,597 +14.8% | $305,978 +29.7% |
| 2022 | $3,132 +8.2% | $235,849 +24% |
| 2021 | $2,895 +12.7% | $190,201 +23.6% |
| 2020 | $2,568 +35.1% | $153,827 +10.5% |
| 2019 | $1,900 +2.8% | $139,208 |
| 2018 | $1,848 -14.2% | $139,208 -15.5% |
| 2017 | $2,154 +4.3% | $164,649 |
| 2016 | $2,066 +7.2% | $164,649 |
| 2015 | $1,927 +1.5% | $164,649 |
| 2014 | $1,898 -24.5% | $164,649 -23.8% |
| 2013 | $2,513 +23% | $216,158 +19.8% |
| 2012 | $2,043 +1.4% | $180,480 |
| 2011 | $2,015 +11% | $180,480 |
| 2009 | $1,815 | $180,480 |
Find assessor info on the county website
Monthly payment
Est. payment
Payment breakdown
Explore the cost of this home by adjusting the details. Changes won't be saved.Climate risks
Neighborhood: 84529
Getting around
0 / 100
Car-DependentNearby schools
GreatSchools rating
- 5/10Sally Mauro SchoolGrades: PK-5Distance: 2.7 mi
- 8/10Helper Middle SchoolGrades: 6-8Distance: 2.4 mi
- 3/10Carbon High SchoolGrades: 9-12Distance: 5 mi
Schools provided by the listing agent
- Elementary: Sally Mauro
- Middle: Helper
- High: Carbon
- District: Carbon
Source: UtahRealEstate.com. This data may not be complete. We recommend contacting the local school district to confirm school assignments for this home.
- $682,300-- bd-- ba1.6k sqft5440 N Eagle Dr, Kenilworth, UT 84529Off Market
- $833,900-- bd-- ba1.9k sqft67 E Kestrel Ln, Kenilworth, UT 84529Off Market
- $763,800-- bd-- ba-- sqft5500 N Eagle Dr, Kenilworth, UT 84529Off Market
- $880,400-- bd-- ba-- sqft5335 N Eagle Dr, Kenilworth, UT 84529Off Market
- $903,326-- bd-- ba5.2k sqft5441 N Eagle Dr, Kenilworth, UT 84529Off Market
- $971,100-- bd-- ba4.3k sqft195 E Kestrel Ln, Kenilworth, UT 84529Off Market
- $695,800-- bd-- ba-- sqft5536 N Eagle Dr, Kenilworth, UT 84529Off Market
- $1,077,800-- bd-- ba-- sqft208 E Kestrel Ln, Kenilworth, UT 84529Off Market
A local agent can set up tours, give advice and negotiate with sellers.
Similar homes
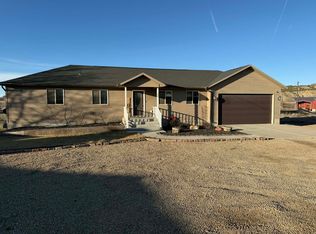
- $700,0006 bd2 ba3.1k sqft143 S Chestnut St, Helper, UT 84526For Sale
 MLS ID #2153632, Mike Metzger, RE/MAX Bridge Realty. UtahRealEstate.com
 - $470,0004 bd2 ba2.3k sqft2095 W 4100 N, Helper, UT 84526For Sale
 MLS ID #2142422, Carla Saccomano, RE/MAX Bridge Realty. UtahRealEstate.com
 - $415,0004 bd2 ba2.1k sqft3379 S 1750 E, Price, UT 84501For SaleMLS ID #2176054, Mark Wilson, PRIORITY FIRST REAL ESTATE PROFESSIONALS, CO. UtahRealEstate.com
- $675,0005 bd4 ba5.2k sqft1402 Shepherd Dr, Wellington, UT 84542For Sale
 MLS ID #2168301, Mike Metzger, RE/MAX Bridge Realty. UtahRealEstate.com
 - $690,0003 bd3 ba4k sqft1171 W 2330 N, Helper, UT 84526For SaleMLS ID #2145722, Carla Saccomano, RE/MAX Bridge Realty. UtahRealEstate.com
- $625,0003 bd3 ba4.3k sqft6835 E 1340 S, Price, UT 84501For SaleMLS ID #2116127, Mike Metzger, RE/MAX Bridge Realty. UtahRealEstate.com
- $544,9005 bd3 ba2.8k sqft1324 W Raintree Dr, Price, UT 84501For SaleMLS ID #2163926, Carla Saccomano, RE/MAX Bridge Realty. UtahRealEstate.com
- $519,9003 bd3 ba2.3k sqft1407 N 1250 W, Price, UT 84501For SaleMLS ID #2141993, Collette Child, Equity Real Estate (St Geo). UtahRealEstate.com
- $374,9004 bd2 ba2k sqft100 W 300 N, Helper, UT 84526For SaleMLS ID #2170245, Stephen Ostler, EXP Realty, LLC. UtahRealEstate.com
- $599,9994 bd4 ba4.4k sqft75 E Main St, Wellington, UT 84542For SaleMLS ID #2159505, Kindra Amott, ERA Brokers Consolidated (Utah County). UtahRealEstate.com
- $760,0006 bd5 ba4k sqft59 S Balsam Way, Price, UT 84501For SaleMLS ID #2145401, Carla Saccomano, RE/MAX Bridge Realty. UtahRealEstate.com
- $725,0003 bd2 ba2.1k sqft276 E 3000 S, Price, UT 84501For SaleMLS ID #2134002, David Black, RE/MAX Bridge Realty. UtahRealEstate.com
- $710,0007 bd4 ba3.6k sqft1363 W Shelby Ln, Helper, UT 84526For SaleMLS ID #2125468, Lisa G Cox, Fathom Realty (Orem). UtahRealEstate.com
- $515,0006 bd4 ba4.4k sqft349 E 600 N, Price, UT 84501For SaleMLS ID #2163015, Kyle Chidester-Hartman, Real Broker, LLC. UtahRealEstate.com
- $360,0005 bd2 ba2.6k sqft73 Garden St, Helper, UT 84526For SaleMLS ID #2143633, Carla Saccomano, RE/MAX Bridge Realty. UtahRealEstate.com
- $363,5004 bd2 ba2k sqft1124 S 450 W, Price, UT 84501For SaleMLS ID #2165791, Angie Anderson, Anderson Realty LLC. UtahRealEstate.com
- $359,0005 bd3 ba3.2k sqft885 N 600 E, Price, UT 84501For SaleMLS ID #2149000, Carla Saccomano, RE/MAX Bridge Realty. UtahRealEstate.com
- $319,0005 bd2 ba2.2k sqft988 N Smith Dr, Price, UT 84501For SaleMLS ID #2156742, Amy S Sehestedt, Real Estate Titans. UtahRealEstate.com
- $355,0006 bd2 ba3.1k sqft125 N 400 W, Price, UT 84501For SaleMLS ID #2145390, Carla Saccomano, RE/MAX Bridge Realty. UtahRealEstate.com
- $379,9006 bd2 ba2.7k sqft822 Pinewood Cir, Price, UT 84501For SaleMLS ID #2168690, Misty Holst, EXIT Realty Success. UtahRealEstate.com
