Nestled on a peaceful street with stunning mountain views, this well-cared-for 5-bedroom, 2-bathroom home offers the perfect blend of comfort, functionality, and small-town charm. Inside, you'll find a bright and inviting layout designed for everyday living, complete with durable Luxury Vinyl Plank flooring that's built to handle life's daily wear and tear. The spacious Jack and Jill bathroom provides added convenience, while the updated kitchen is equipped with modern appliances, including a convection and air fry oven that is under 3 years old. New double-hung windows fill the home with natural light and feature a tilt-in design for easy interior cleaning. Thoughtful updates throughout make this home both practical and move-in ready. Step outside and enjoy the spacious yard, raised garden beds, and a large deck ideal for relaxing or simply taking in the surrounding scenery. Conveniently located near Utah State University Eastern, the Prehistoric Museum, Covebasin Dog Park, and endless off-road trails, this property offers easy access to both recreation and local amenities. If you've been searching for space, views, and a home that feels welcoming from the moment you arrive, this one is a must-see! Square footage is provided as a courtesy estimate only.
For sale
Price cut: $13K (7/8)
$325,000
988 N Smith Dr, Price, UT 84501
5beds
2,208sqft
Single Family Residence
Built in 1976
10,454 Square Feet Lot
$322,800 Zestimate®
$147/sqft
$-- HOA
What's special
- 65 days |
- 215 |
- 12 |
Zillow last checked:
Listing updated:
Listed by:
Amy S Sehestedt 435-637-0001,
Real Estate Titans
Source: UtahRealEstate.com,MLS#: 2156742
Loading...
Facts & features
Interior
Bedrooms & bathrooms
- Bedrooms: 5
- Bathrooms: 2
- Full bathrooms: 2
- Main level bedrooms: 3
Rooms
- Room types: Master Bathroom
Primary bedroom
- Level: First
Heating
- Forced Air, Central
Cooling
- Central Air, Ceiling Fan(s)
Appliances
- Included: Portable Dishwasher, Dryer, Refrigerator, Washer, Disposal, Free-Standing Range
- Laundry: Electric Dryer Hookup
Features
- Flooring: Carpet, Linoleum
- Doors: Sliding Doors
- Windows: Blinds, Double Pane Windows
- Basement: Full
- Has fireplace: No
Interior area
- Total structure area: 2,208
- Total interior livable area: 2,208 sqft
- Finished area above ground: 1,104
- Finished area below ground: 938
Property
Parking
- Total spaces: 6
- Parking features: Covered
- Carport spaces: 2
- Uncovered spaces: 4
Features
- Stories: 2
- Patio & porch: Porch, Open Porch
- Fencing: Full
- Has view: Yes
- View description: Mountain(s)
Lot
- Size: 10,454 Square Feet
- Residential vegetation: Landscaping: Full, Mature Trees, Vegetable Garden
Details
- Additional structures: Outbuilding
- Parcel number: 0117230044
- Zoning description: Single-Family
Construction
Type & style
- Home type: SingleFamily
- Architectural style: Rambler/Ranch
- Property subtype: Single Family Residence
Materials
- Other
- Roof: Asphalt
Condition
- Blt./Standing
- New construction: No
- Year built: 1976
Utilities & green energy
- Sewer: Public Sewer, Sewer: Public
- Water: Culinary
- Utilities for property: Natural Gas Connected, Electricity Connected, Sewer Connected, Water Connected
Community & HOA
Community
- Features: Sidewalks
- Subdivision: Summit View
HOA
- Has HOA: No
Location
- Region: Price
Financial & listing details
- Price per square foot: $147/sqft
- Annual tax amount: $1,898
- Date on market: 5/8/2026
- Listing terms: Cash,Conventional,FHA,VA Loan,USDA Loan
- Inclusions: Ceiling Fan, Dishwasher: Portable, Dryer, Range, Refrigerator, Washer
- Acres allowed for irrigation: 0
- Electric utility on property: Yes
- Road surface type: Paved
Estimated market value
$322,800
$307,000 - $339,000
$1,706/mo
Price history
| Date | Event | Price |
|---|---|---|
| 7/8/2026 | Price change | $325,000-3.8%$147/sqft |
Source:  UtahRealEstate.com #2156742 Report a problem UtahRealEstate.com #2156742 Report a problem | ||
| 6/10/2026 | Price change | $338,000-3.2%$153/sqft |
Source: UtahRealEstate.com #2156742 Report a problem | ||
| 5/9/2026 | Price change | $349,000+9.9%$158/sqft |
Source: UtahRealEstate.com #2156742 Report a problem | ||
| 8/22/2025 | Pending sale | $317,500$144/sqft |
Source: UtahRealEstate.com #2095712 Report a problem | ||
| 7/1/2025 | Listed for sale | $317,500-2.3%$144/sqft |
Source: UtahRealEstate.com #2095712 Report a problem | ||
| 5/30/2025 | Listing removed | $324,900$147/sqft |
Source: UtahRealEstate.com #1998964 Report a problem | ||
| 4/2/2025 | Price change | $324,900-2.9%$147/sqft |
Source: UtahRealEstate.com #1998964 Report a problem | ||
| 2/27/2025 | Price change | $334,500-1.2%$151/sqft |
Source: UtahRealEstate.com #1998964 Report a problem | ||
| 12/12/2024 | Listed for sale | $338,500$153/sqft |
Source: UtahRealEstate.com #1998964 Report a problem | ||
| 12/7/2024 | Pending sale | $338,500$153/sqft |
Source: UtahRealEstate.com #1998964 Report a problem | ||
| 8/7/2024 | Price change | $338,500-3.1%$153/sqft |
Source: UtahRealEstate.com #1998964 Report a problem | ||
| 6/23/2024 | Price change | $349,500-2.9%$158/sqft |
Source: UtahRealEstate.com #1998964 Report a problem | ||
| 5/16/2024 | Listed for sale | $360,000$163/sqft |
Source: UtahRealEstate.com #1998964 Report a problem | ||
Public tax history
Tax history is unavailable.
Monthly payment
Est. payment
Payment breakdown
Explore the cost of this home by adjusting the details. Changes won't be saved.Climate risks
Neighborhood: 84501
Nearby schools
GreatSchools rating
- 4/10Castle Heights SchoolGrades: K-5Distance: 1.4 mi
- 6/10Mont Harmon Jr High SchoolGrades: 6-8Distance: 0.9 mi
- 3/10Carbon High SchoolGrades: 9-12Distance: 1 mi
Schools provided by the listing agent
- Elementary: Castle Heights
- Middle: Mont Harmon
- High: Carbon
- District: Carbon
Source: UtahRealEstate.com. This data may not be complete. We recommend contacting the local school district to confirm school assignments for this home.
- $389,1005 bd2 ba2.2k sqft988 Smith Dr, Price, UT 84501Off Market

- $299,300-- bd-- ba1.1k sqft992 N Smith Dr, Price, UT 84501Off Market
- $354,1006 bd2 ba2.2k sqft982 N Smith Dr, Price, UT 84501Off Market
- $336,8003 bd2 ba1.6k sqft987 N Smith Dr, Price, UT 84501Off Market

- $308,0004 bd2 ba1.6k sqft987 N Smith Dr, Price, UT 84501Off Market
- $386,3004 bd2 ba2.1k sqft41 Smith Cir, Price, UT 84501Off Market
- $300,900-- bd-- ba1.1k sqft36 E Smith Dr, Price, UT 84501Off Market
- $357,200-- bd-- ba1.2k sqft991 N Smith Dr, Price, UT 84501Off Market
A local agent can set up tours, give advice and negotiate with sellers.
Similar homes
- $299,0004 bd2 ba1.7k sqft674 N 400 E, Price, UT 84501For Sale
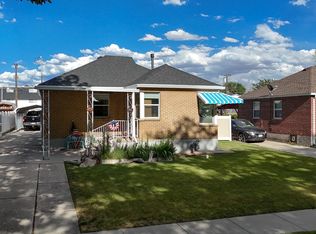
 MLS ID #2171003, Garth Frandsen, RE/MAX Bridge Realty. UtahRealEstate.com
 - $359,0005 bd3 ba3.2k sqft885 N 600 E, Price, UT 84501For Sale
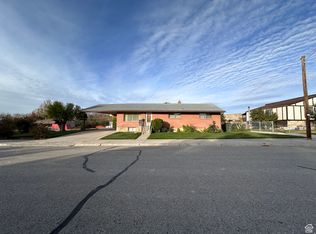 MLS ID #2149000, Carla Saccomano, RE/MAX Bridge Realty. UtahRealEstate.com
 - $367,0004 bd2 ba2k sqft18 E 900 N, Price, UT 84501For Sale
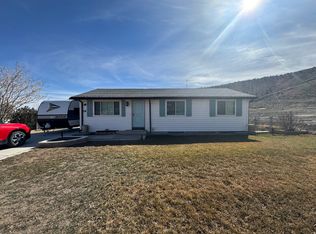 MLS ID #2140054, Laci Wilson Vasquez, Real Estate Titans. UtahRealEstate.com
 - $321,9005 bd3 ba2k sqft433 N 300 E, Price, UT 84501For Sale
 MLS ID #2141720, David Black, RE/MAX Bridge Realty. UtahRealEstate.com
 - $277,0004 bd2 ba1.9k sqft940 Smith Dr, Price, UT 84501For SaleMLS ID #2132123, Samuel J. Madsen, Equity Real Estate (Advantage). UtahRealEstate.com
- $348,9006 bd2 ba2.6k sqft225 E 800 N, Price, UT 84501For SaleMLS ID #2165261, Laurie K. Molinar, Real Estate Titans. UtahRealEstate.com
- $335,0004 bd2 ba1.6k sqft1399 W Cypress Way, Price, UT 84501For SaleMLS ID #2165983, Lanette W. Olsen, Hot Properties LLC. UtahRealEstate.com
- $368,5004 bd2 ba2k sqft1124 S 450 W, Price, UT 84501For SaleMLS ID #2165791, Angie Anderson, Anderson Realty LLC. UtahRealEstate.com
- $352,0005 bd2 ba2.4k sqft556 E 400 N, Price, UT 84501For SaleMLS ID #2114951, Carla Saccomano, RE/MAX Bridge Realty. UtahRealEstate.com
- $335,0004 bd3 ba2.1k sqft126 E 400 N, Price, UT 84501For SaleMLS ID #2160408, Melisa Garcia-Cortazar, KW WESTFIELD. UtahRealEstate.com
- $250,0005 bd3 ba2.1k sqft785 S 400 E, Price, UT 84501For SaleMLS ID #2170702, Dan Crawley, Real Broker, LLC. UtahRealEstate.com
- $307,5004 bd2 ba1.7k sqft275 S 300 W, Price, UT 84501For SaleMLS ID #2142019, Adriana Kutkas-Peay, Etzel Realty, LLC. UtahRealEstate.com
- $299,0003 bd2 ba1.2k sqft1601 S 2350 E, Price, UT 84501For SaleMLS ID #2170960, Chad Ferguson, Red Rock Real Estate LLC. UtahRealEstate.com
- $279,0003 bd2 ba1.9k sqft196 N 5th Ave W, Price, UT 84501For SaleMLS ID #2161399, Angie Anderson, Anderson Realty LLC. UtahRealEstate.com
- $379,9006 bd2 ba2.7k sqft822 Pinewood Cir, Price, UT 84501For SaleMLS ID #2168690, Misty Holst, EXIT Realty Success. UtahRealEstate.com
- $315,0004 bd3 ba2.6k sqft2798 S Highway 10 E, Price, UT 84501For SaleMLS ID #2139008, Casey Wilson, Real Estate Titans. UtahRealEstate.com
- $299,9004 bd2 ba1.8k sqft349 N 500 E, Price, UT 84501For SaleMLS ID #2163846, R. Troy Kunz, Equity Real Estate (Utah). UtahRealEstate.com
- $365,0006 bd2 ba3.1k sqft125 N 400 W, Price, UT 84501For SaleMLS ID #2145390, Carla Saccomano, RE/MAX Bridge Realty. UtahRealEstate.com
- $360,0003 bd2 ba2.1k sqft1587 S 2300 E, Price, UT 84501For SaleMLS ID #2159051, Carla Saccomano, RE/MAX Bridge Realty. UtahRealEstate.com
- $379,9006 bd1 ba2.7k sqft822 N Pinewood Cir, Price, UT 84501For SaleEXIT Realty broker feed
