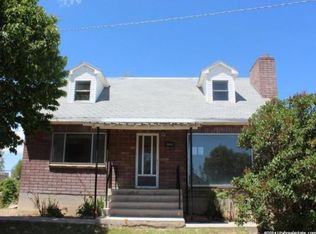
Experience the best of peaceful country living just minutes from town in this spacious 4-bedroom, 2-bath home set on a fully fenced property designed for horses and rural living. If you've been searching for space, privacy, and functionality without sacrificing convenience, this property delivers. At the heart of the home is a dream kitchen that truly stands out. Featuring gorgeous cabinetry, abundant counter space, and an open layout ideal for gathering and entertaining, this kitchen was designed for those who love to cook, host, and live comfortably. It flows seamlessly into the main living areas, creating a warm and inviting atmosphere. Step outside and enjoy everything country living should offer - mature fruit trees, a dedicated garden area, automatic sprinkler system, and a fully fenced back section ideal for horses or other animals. The wrap-around asphalt driveway provides easy access, ample parking, and room for trailers, toys, or guests. The oversized garage is complemented by a separate workshop, offering incredible flexibility for hobbies, storage, equipment, or even small business use. With abundant garage space and storage throughout, you'll have room for everything that comes with an active rural lifestyle. This is more than just a home - it's a property built for those who want space to breathe, room to grow, and the freedom of country living. Square footage figures are provided as a courtesy estimate only and were obtained from previous listing information. Buyer is advised to obtain an independent measurement. Property Owner is a licensed Real Estate Agent.
For sale
Price cut: $14K (5/4)
$315,000
2798 S Highway 10 E, Price, UT 84501
4beds
2,667sqft
Single Family Residence
Built in 1959
0.63 Acres Lot
$309,800 Zestimate®
$118/sqft
$-- HOA
What's special
Ample parkingOversized garageDedicated garden areaWarm and inviting atmosphereAbundant counter spaceDream kitchenGorgeous cabinetry
- 135 days |
- 159 |
- 12 |
Zillow last checked:
Listing updated:
Listed by:
Casey Wilson 435-850-0048,
Real Estate Titans
Source: UtahRealEstate.com,MLS#: 2139008
Loading...
Facts & features
Interior
Bedrooms & bathrooms
- Bedrooms: 4
- Bathrooms: 3
- Full bathrooms: 2
- 3/4 bathrooms: 1
- Main level bedrooms: 2
Rooms
- Room types: Second Kitchen, Updated Kitchen
Primary bedroom
- Level: First
Heating
- Forced Air, Central, Wood
Cooling
- Evaporative Cooling, Natural Ventilation
Appliances
- Included: Disposal, Free-Standing Range
- Laundry: Electric Dryer Hookup
Features
- Walk-In Closet(s)
- Flooring: Carpet, Vinyl
- Doors: Storm Door(s)
- Windows: Blinds, Drapes, Full, Double Pane Windows
- Basement: Full,Walk-Out Access,Basement Entrance
- Number of fireplaces: 1
- Fireplace features: Gas Log
Interior area
- Total structure area: 2,667
- Total interior livable area: 2,667 sqft
- Finished area above ground: 1,400
- Finished area below ground: 1,267
Property
Parking
- Total spaces: 8
- Parking features: Covered, RV Access/Parking
- Garage spaces: 2
- Carport spaces: 2
- Covered spaces: 4
- Uncovered spaces: 4
Accessibility
- Accessibility features: Accessible Doors
Features
- Stories: 2
- Patio & porch: Porch, Open Porch
- Fencing: Full
- Has view: Yes
- View description: Mountain(s), Valley
Lot
- Size: 0.63 Acres
- Features: Curb & Gutter, Secluded, Sprinkler: Auto-Full, Drip Irrigation: Auto-Part
- Topography: Terrain
- Residential vegetation: Fruit Trees, Landscaping: Full, Mature Trees, Vegetable Garden
Details
- Additional structures: Workshop, Outbuilding
- Parcel number: 021681000
- Zoning description: Single-Family
- Horses can be raised: Yes
- Horse amenities: Horse Property
Construction
Type & style
- Home type: SingleFamily
- Architectural style: Rambler/Ranch
- Property subtype: Single Family Residence
Materials
- Roof: Tar/Gravel
Condition
- Blt./Standing
- New construction: No
- Year built: 1959
- Major remodel year: 2015
Utilities & green energy
- Utilities for property: Natural Gas Connected, Electricity Connected, Sewer Connected, Water Connected
Community & HOA
Community
- Features: Sidewalks
HOA
- Has HOA: No
Location
- Region: Price
Financial & listing details
- Price per square foot: $118/sqft
- Annual tax amount: $1,617
- Date on market: 2/24/2026
- Listing terms: Cash,Conventional,FHA,VA Loan
- Acres allowed for irrigation: 0
- Electric utility on property: Yes
- Road surface type: Paved
Estimated market value
$309,800
$294,000 - $325,000
$2,202/mo
Price history
| Date | Event | Price |
|---|---|---|
| 5/4/2026 | Price change | $315,000-4.3%$118/sqft |
Source:  UtahRealEstate.com #2139008 Report a problem UtahRealEstate.com #2139008 Report a problem | ||
| 2/24/2026 | Listed for sale | $329,000$123/sqft |
Source: UtahRealEstate.com #2139008 Report a problem | ||
Public tax history
Tax history is unavailable.
Monthly payment
Est. payment$--/mo
Payment breakdown
Explore the cost of this home by adjusting the details. Changes won't be saved.All calculations are estimates and provided by Zillow, Inc. for informational purposes only. Actual amounts may vary.
HOA fees may include property taxes on listings classified as Co-Ops. Contact the listing agent and/or owner for fee details.
Mortgage interest rates are dependent on a number of factors, including credit score, down payment, and repayment length. Interest rate data provided by Zillow Group Marketplace, Inc. as of 1/1/1970 from various mortgage lenders with which we have lead or other similar arrangements; the Estimated Payment is an average of those rates.
See how much you could borrow to make a competitive offer.
Climate risks
Neighborhood: 84501
Nearby schools
GreatSchools rating
- 4/10Creekview SchoolGrades: PK-5Distance: 2.3 mi
- 6/10Mont Harmon Jr High SchoolGrades: 6-8Distance: 3.2 mi
- 3/10Carbon High SchoolGrades: 9-12Distance: 3.5 mi
Schools provided by the listing agent
- Elementary: Creekview
- Middle: Mont Harmon
- High: Carbon
- District: Carbon
Source: UtahRealEstate.com. This data may not be complete. We recommend contacting the local school district to confirm school assignments for this home.
A local agent can set up tours, give advice and negotiate with sellers.



- Utah
- Carbon County
- Price
- 84501
- 2798 S Highway 10 E
Nearby cities
Nearby zip codes
Other Price Topics
