Welcome to 1363 Yorkshire Place in Concord! This beautifully maintained, one-owner home offers an exceptional combination of space, comfort, and convenience. Designed for both everyday living and entertaining, the thoughtfully planned floor plan features a spacious primary suite on the main level, a dedicated home office, and a conveniently located laundry room. The impressive two-story great room is filled with natural light and creates an open, inviting atmosphere that flows seamlessly into the main living areas.
Upstairs, you'll find three generously sized bedrooms and a versatile bonus room, offering endless possibilities for a media room, playroom, home gym, or additional living space.
Step outside to your own private backyard retreat featuring a sparkling in-ground chlorine pool and a gas fire pit—perfect for summer gatherings, relaxing evenings, and creating lasting memories with family and friends.
Ideally located just minutes from shopping, dining, and major interstates, this home offers the perfect balance of peaceful neighborhood living and everyday convenience. Residents enjoy outstanding community amenities, including a clubhouse, community pool, tennis courts, sport court, playground, and picnic area. This exceptional home truly has something for everyone and is ready for its next owners to enjoy!
Active
$570,000
1363 Yorkshire Pl NW, Concord, NC 28027
4beds
2,604sqft
:
Get pre-qualified$3,415/mo
Single Family Residence
Built in 1994
0.25 Acres Lot
$-- Zestimate®
$219/sqft
$-- HOA
What's special
Sparkling in-ground chlorine poolVersatile bonus roomDedicated home officeConveniently located laundry roomPrivate backyard retreatGas fire pitThree generously sized bedrooms
- 8 days |
- 1,911 |
- 138 |
Likely to sell faster than
Zillow last checked:
Listing updated:
Listed by:
Kristi Toler kristitoler@kw.com,
Keller Williams Unified,
Mike Toler,
Keller Williams Unified
Source: Canopy MLS as distributed by MLS GRID,MLS#: 4403904
Facts & features
Interior
Bedrooms & bathrooms
- Bedrooms: 4
- Bathrooms: 3
- Full bathrooms: 2
- 1/2 bathrooms: 1
- Main level bedrooms: 1
Primary bedroom
- Level: Main
Bedroom s
- Level: Upper
Bathroom full
- Level: Main
Bathroom half
- Level: Main
Other
- Level: Upper
Breakfast
- Level: Main
Dining room
- Level: Main
Kitchen
- Level: Main
Laundry
- Level: Main
Living room
- Level: Main
Office
- Level: Main
Heating
- Forced Air
Cooling
- Ceiling Fan(s), Central Air
Appliances
- Included: Dishwasher, Gas Range, Gas Water Heater, Microwave
- Laundry: Laundry Room
Features
- Has basement: No
- Fireplace features: Gas Log, Living Room
Interior area
- Total structure area: 2,604
- Total interior livable area: 2,604 sqft
- Finished area above ground: 2,604
- Finished area below ground: 0
Property
Parking
- Total spaces: 2
- Parking features: Attached Garage, Garage Faces Front, Garage on Main Level
- Attached garage spaces: 2
Features
- Levels: Two
- Stories: 2
- Exterior features: Fire Pit
- Pool features: In Ground
- Fencing: Back Yard
Lot
- Size: 0.25 Acres
Details
- Parcel number: 56008221790000
- Zoning: RC
- Special conditions: Standard
Construction
Type & style
- Home type: SingleFamily
- Property subtype: Single Family Residence
Materials
- Brick Partial, Vinyl
- Foundation: Slab
Condition
- New construction: No
- Year built: 1994
Utilities & green energy
- Sewer: Public Sewer
- Water: City
Community & HOA
Community
- Subdivision: Sheffield Manor
HOA
- Has HOA: Yes
- HOA fee: $275 triannual
- HOA name: Mainstreet Management Group
- HOA phone: 704-255-1266
Location
- Region: Concord
Financial & listing details
- Price per square foot: $219/sqft
- Tax assessed value: $455,910
- Annual tax amount: $4,541
- Date on market: 7/15/2026
- Cumulative days on market: 8 days
- Listing terms: Cash,Conventional,FHA,VA Loan
- Road surface type: Concrete, Paved
Estimated market value
Not available
Estimated sales range
Not available
Not available
Price history
| Date | Event | Price |
|---|---|---|
| 7/15/2026 | Listed for sale | $570,000+250.8%$219/sqft |
Source:  Canopy MLS as distributed by MLS GRID #4403904 Report a problem Canopy MLS as distributed by MLS GRID #4403904 Report a problem | ||
| 12/1/1994 | Sold | $162,500$62/sqft |
Source: Agent Provided Report a problem | ||
Public tax history
| Year | Property taxes | Tax assessment |
|---|---|---|
| 2025 | $4,541 | $455,910 |
| 2024 | $4,541 +27.2% | $455,910 +55.8% |
| 2023 | $3,571 | $292,710 |
| 2022 | $3,571 | $292,710 |
| 2021 | $3,571 +18.6% | $292,710 +18.6% |
| 2019 | $3,012 +3.4% | $246,850 |
| 2018 | $2,913 | $246,850 |
| 2017 | $2,913 +68.6% | $246,850 +24.6% |
| 2016 | $1,728 | $198,050 |
| 2015 | $1,728 -26.1% | $198,050 |
| 2014 | $2,337 | $198,050 |
| 2013 | -- | $198,050 |
| 2012 | -- | $198,050 -11.1% |
| 2011 | -- | $222,700 |
| 2010 | -- | $222,700 |
| 2009 | -- | $222,700 +0.6% |
| 2008 | -- | $221,460 +15.3% |
| 2007 | -- | $192,120 |
| 2006 | -- | $192,120 |
| 2005 | -- | $192,120 |
| 2004 | -- | $192,120 +1.7% |
| 2003 | -- | $188,960 |
| 2002 | -- | $188,960 |
| 2001 | -- | $188,960 |
| 2000 | -- | $188,960 |
Find assessor info on the county website
Monthly payment
Est. payment
Payment breakdown
Explore the cost of this home by adjusting the details. Changes won't be saved.Climate risks
Neighborhood: 28027
Nearby schools
GreatSchools rating
- 6/10Weddington Hills ElementaryGrades: K-5Distance: 0.1 mi
- 7/10Harold Winkler Middle SchoolGrades: 6-8Distance: 0.2 mi
- 6/10West Cabarrus HighGrades: 9-12Distance: 0.6 mi
- $460,8005 bd3 ba2.5k sqft1359 Yorkshire Pl NW, Concord, NC 28027Off Market
- $427,0004 bd3 ba2.3k sqft1367 Yorkshire Pl NW, Concord, NC 28027Off Market

- $458,4005 bd3 ba2.4k sqft1355 Yorkshire Pl NW, Concord, NC 28027Off Market

- $415,7003 bd2 ba2.1k sqft1372 Yorkshire Pl NW, Concord, NC 28027Off Market
- $416,2003 bd2 ba2.1k sqft1360 Yorkshire Pl NW, Concord, NC 28027Off Market
- $426,4004 bd2 ba2.4k sqft1356 Yorkshire Pl NW, Concord, NC 28027Off Market
- $436,0004 bd3 ba2.1k sqft1351 Yorkshire Pl NW, Concord, NC 28027Off Market
- $410,5003 bd2 ba2.1k sqft1364 Yorkshire Pl NW, Concord, NC 28027Off Market
A local agent can set up tours, give advice and negotiate with sellers.
Similar homes
- $--4 bd3 ba2.1k sqft1082 Fairway Ridge Rd NW, Concord, NC 28027Auction
 ServiceLink Auction
 - $545,0005 bd3 ba2.5k sqft1568 Wheaton Way NW, Concord, NC 28027For Sale

 MLS ID #4400678, Antoinette Gibbs, CENTURY 21 Rucker Real Estate. Canopy MLS as distributed by MLS GRID
 - $589,9004 bd4 ba3.7k sqft2116 Quail Dr NW, Concord, NC 28027For Sale
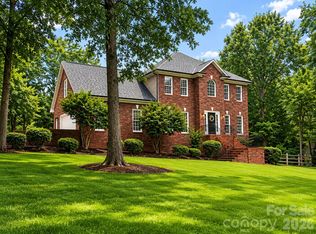 MLS ID #4389135, Brittany King, Coldwell Banker- CK Select. Canopy MLS as distributed by MLS GRID
 - $515,0004 bd3 ba2.9k sqft4831 Turnridge Ct NW, Concord, NC 28027For Sale
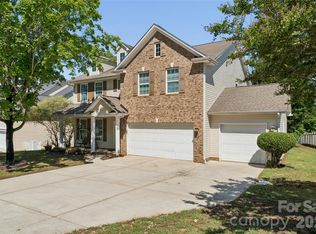 MLS ID #4396977, Tiffany Settles, Keller Williams Premier. Canopy MLS as distributed by MLS GRID
 - $600,0003 bd3 ba2.6k sqft1188 Fawn Ridge Rd NW, Concord, NC 28027For SaleMLS ID #4369825, Jennifer Hubbard, Howard Hanna Allen Tate Concord. Canopy MLS as distributed by MLS GRID
- $485,0004 bd3 ba2.4k sqft3267 Roberta Farms Ct SW, Concord, NC 28027For SaleMLS ID #4403102, Bryona Tinsley, Coldwell Banker Realty. Canopy MLS as distributed by MLS GRID
- $410,0004 bd3 ba1.7k sqft3688 Lake Spring Ave NW, Concord, NC 28027For SaleMLS ID #4406214, Lora Riddle, Howard Hanna Allen Tate Concord. Canopy MLS as distributed by MLS GRID
- $550,0003 bd3 ba2.2k sqft1560 Chatham Ct NW, Concord, NC 28027For SaleMLS ID #4360375, Mike Morrell, Keller Williams Connected. Canopy MLS as distributed by MLS GRID
- $532,5004 bd3 ba2.7k sqft533 Montgrove Pl NW, Concord, NC 28027For SaleMLS ID #4255998, Ann Sharma, Sterling Pointe Realty. Canopy MLS as distributed by MLS GRID
- $698,0004 bd4 ba3.4k sqft699 Beacontree Ct NW, Concord, NC 28027For SaleMLS ID #4403162, Debbie Curry, Jason Mitchell Real Estate. Canopy MLS as distributed by MLS GRID
- $447,0003 bd3 ba2.3k sqft3970 Tenneyson Ct NW, Concord, NC 28027For SaleMLS ID #4398947, Dale Bullock, Lantern Realty & Development, LLC. Canopy MLS as distributed by MLS GRID
- $649,0004 bd3 ba3.2k sqft1507 Chadmore Ln NW, Concord, NC 28027For SaleMLS ID #4368805, Jesse Goodwin, Carolina Living Associates LLC. Canopy MLS as distributed by MLS GRID
- $465,0004 bd3 ba2.6k sqft570 Surry Trace Cir NW, Concord, NC 28027For SaleMLS ID #4400588, Amy Stamper, Stamper-Thompson Real Estate LLC. Canopy MLS as distributed by MLS GRID
- $649,0004 bd3 ba3.1k sqft6021 Havencrest Ct NW, Concord, NC 28027For SaleMLS ID #4373729, Ernie Mendoza, Southern Homes of the Carolinas, Inc. Canopy MLS as distributed by MLS GRID
- $640,9004 bd3 ba2.9k sqft1337 Braeburn Rd NW, Concord, NC 28027For SaleMLS ID #4308019, Frankie Pickens, Realty One Group Revolution. Canopy MLS as distributed by MLS GRID
- $799,9005 bd5 ba3.6k sqft3466 Brighton Ct NW, Concord, NC 28027For SaleMLS ID #4405347, Brenda Cline, RE/MAX Executive. Canopy MLS as distributed by MLS GRID
- $555,3004 bd3 ba2.3k sqft274 Corrie Ann Dr, Concord, NC 28027New ConstructionMLS ID #4401943, Craig Duckworth, RE/MAX Leading Edge. Canopy MLS as distributed by MLS GRID
- $550,0004 bd4 ba3.1k sqft4208 Stream Dale Cir NW, Concord, NC 28027For SaleMLS ID #4357241, Allison Wightman, Keller Williams Premier. Canopy MLS as distributed by MLS GRID
- $635,0005 bd4 ba3.1k sqft1265 Braeburn Rd NW, Concord, NC 28027For SaleMLS ID #4373392, Noelle Donovan Baranuk, Howard Hanna Allen Tate Concord. Canopy MLS as distributed by MLS GRID
- $424,9004 bd2 ba2.1k sqft4740 Asherton Pl NW, Concord, NC 28027For SaleMLS ID #4399928, Libby Offnick, RE/MAX Executive. Canopy MLS as distributed by MLS GRID
