
Tree-framed curb appeal, a cul-de-sac setting, and a backyard with room to breathe - 1372 Yorkshire Place NW brings them together on approximately 0.34 acre in Sheffield Manor. Inside, a welcoming foyer leads to a flexible main-level office and a sunlit living room centered on a fireplace. The spacious kitchen pairs white cabinetry and gas cooking with double ovens and a window-lined dining area. Upstairs, the primary suite offers a walk-in closet and a bath with a soaking tub and separate shower, while the additional rooms provide space to spread out. Out back, the fenced lawn, mature trees, and patio make it easy to enjoy the setting. Main-level laundry, an attached two-car garage, a roof covering installed in 2021, and 2,242 square feet of professionally measured living area complete the picture.
Active
$499,000
1372 Yorkshire Pl NW, Concord, NC 28027
4beds
2,242sqft
Single Family Residence
Built in 1996
0.34 Acres Lot
$488,200 Zestimate®
$223/sqft
$69/mo HOA
What's special
Fenced lawnFlexible main-level officeTree-framed curb appealSpacious kitchenMature treesCul-de-sac settingMain-level laundry
- 23 days
- 393
- 53
Likely to sell faster than
Zillow last checked:
Listing updated:
Listed by:
Sanchez Fair Sanchez@MartinGroupProperties.com,
MartinGroup Properties Inc
Source: Canopy MLS as distributed by MLS GRID,MLS#: 4428646
Facts & features
Interior
Bedrooms & bathrooms
- Bedrooms: 4
- Bathrooms: 3
- Full bathrooms: 2
- 1/2 bathrooms: 1
Primary bedroom
- Features: En Suite Bathroom
- Area: 263.96 Square Feet
- Dimensions: 14' 4" X 18' 5"
Bedroom s
- Area: 111.93 Square Feet
- Dimensions: 10' 11" X 10' 3"
Bedroom s
- Area: 254.42 Square Feet
- Dimensions: 19' 10" X 12' 10"
Bedroom s
- Area: 136.99 Square Feet
- Dimensions: 11' 7" X 11' 10"
Bathroom half
- Area: 31.75 Square Feet
- Dimensions: 5' 1" X 6' 3"
Bathroom full
- Area: 39.6 Square Feet
- Dimensions: 7' 11" X 5' 0"
Bathroom full
- Features: Walk-In Closet(s)
- Area: 78.47 Square Feet
- Dimensions: 8' 4" X 9' 5"
Dining area
- Area: 123.72 Square Feet
- Dimensions: 10' 11" X 11' 4"
Kitchen
- Area: 288.4 Square Feet
- Dimensions: 14' 11" X 19' 4"
Living room
- Area: 309.98 Square Feet
- Dimensions: 16' 2" X 19' 2"
Office
- Area: 150.54 Square Feet
- Dimensions: 11' 7" X 13' 0"
Heating
- Forced Air, Natural Gas
Cooling
- Central Air
Appliances
- Included: Dishwasher, Double Oven, Gas Cooktop, Microwave, Refrigerator
- Laundry: Main Level
Features
- Soaking Tub, Walk-In Closet(s)
- Flooring: Carpet, Tile
- Has basement: No
- Fireplace features: Living Room
Interior area
- Total structure area: 2,242
- Total interior livable area: 2,242 sqft
- Finished area above ground: 2,242
- Finished area below ground: 0
Video & virtual tour
Property
Parking
- Total spaces: 2
- Parking features: Attached Garage, Garage on Main Level
- Attached garage spaces: 2
Features
- Levels: Two
- Stories: 2
- Patio & porch: Front Porch, Patio
- Pool features: Community
- Fencing: Back Yard,Fenced
Lot
- Size: 0.34 Acres
- Features: Cul-De-Sac, Wooded
Details
- Parcel number: 56008220420000
- Zoning: RC
- Special conditions: Standard
Construction
Type & style
- Home type: SingleFamily
- Property subtype: Single Family Residence
Materials
- Brick Partial, Vinyl
- Foundation: Slab
Condition
- New construction: No
- Year built: 1996
Utilities & green energy
- Sewer: Public Sewer
- Water: City
- Utilities for property: Electricity Connected
Community & HOA
Community
- Features: Clubhouse, Game Court, Picnic Area, Playground, Recreation Area, Sidewalks, Street Lights, Tennis Court(s)
- Subdivision: Sheffield Manor
HOA
- Has HOA: Yes
- HOA fee: $825 annually
- HOA name: Mainstreet Management Group
- HOA phone: 704-255-1266
Location
- Region: Concord
Financial & listing details
- Price per square foot: $223/sqft
- Tax assessed value: $386,570
- Annual tax amount: $3,850
- Date on market: 10/1/2026
- Cumulative days on market: 23 days
- Listing terms: Cash,Conventional,FHA,USDA Loan,VA Loan
- Electric utility on property: Yes
- Road surface type: Concrete, Paved
Estimated market value
$488,200
$464,000 - $513,000
$2,438/mo
Price history
| Date | Event | Price |
|---|---|---|
| 10/1/2026 | Listed for sale | $499,000+208%$223/sqft |
Source:  Canopy MLS as distributed by MLS GRID #4428646 Report a problem | ||
| 8/1/1996 | Sold | $162,000$72/sqft |
Source: Agent Provided Report a problem | ||
Public tax history
| Year | Property taxes | Tax assessment |
|---|---|---|
| 2025 | $3,850 | $386,570 |
| 2024 | $3,850 +28.3% | $386,570 +57.1% |
| 2023 | $3,002 | $246,070 |
| 2022 | $3,002 | $246,070 |
| 2021 | $3,002 +20.7% | $246,070 +20.7% |
| 2019 | $2,487 +3.4% | $203,830 |
| 2018 | $2,405 | $203,830 |
| 2017 | $2,405 +68.6% | $203,830 +11.7% |
| 2016 | $1,427 | $182,410 |
| 2015 | $1,427 -33.7% | $182,410 |
| 2014 | $2,152 | $182,410 |
| 2013 | -- | $182,410 |
| 2012 | -- | $182,410 -10.5% |
| 2011 | -- | $203,720 |
| 2010 | -- | $203,720 |
| 2009 | -- | $203,720 +0.5% |
| 2008 | -- | $202,780 +15.2% |
| 2007 | -- | $175,990 |
| 2006 | -- | $175,990 |
| 2005 | -- | $175,990 |
| 2004 | -- | $175,990 +5.5% |
| 2003 | -- | $166,830 |
| 2002 | -- | $166,830 |
| 2001 | -- | $166,830 |
| 2000 | -- | $166,830 |
Find assessor info on the county website
Monthly payment
Est. payment
Payment breakdown
Explore the cost of this home by adjusting the details. Changes won't be saved.Climate risks
Neighborhood: 28027
Nearby schools
Schools provided by the listing agent
- Elementary: Weddington Hills
- Middle: Harold E Winkler
- High: West Cabarrus
Source: Canopy MLS as distributed by MLS GRID. This data may not be complete. We recommend contacting the local school district to confirm school assignments for this home.


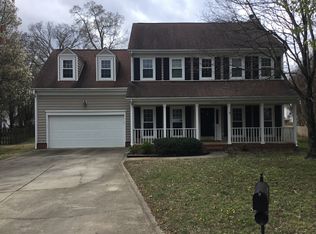
Similar homes
- $--4 bd3 ba2.1k sqft1082 Fairway Ridge Rd NW, Concord, NC 28027Auction
 ServiceLink Auction
- $598,5004 bd3 ba2.5k sqft2639 New Haven St NW, Concord, NC 28027For Sale
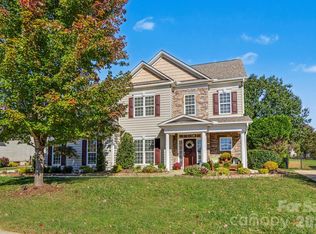
 MLS ID #4436402, Sylvia Hefferon, RE/MAX Executive. Canopy MLS as distributed by MLS GRID
- $544,9005 bd3 ba3.2k sqft1261 Boswell Ct NW, Concord, NC 28027For Sale
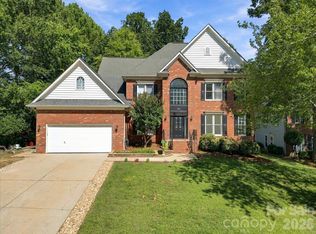 MLS ID #4430045, Myrna Medina, RE/MAX Executive. Canopy MLS as distributed by MLS GRID
- $525,0004 bd3 ba2.5k sqft1568 Wheaton Way NW, Concord, NC 28027For Sale
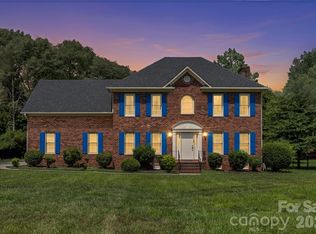 MLS ID #4400678, Antoinette Gibbs, CENTURY 21 Rucker Real Estate. Canopy MLS as distributed by MLS GRID
- $600,0004 bd3 ba2.7k sqft890 Lyerly Ridge Rd NW, Concord, NC 28027For SaleMLS ID #4433106, Cindy Stetsky, Howard Hanna Allen Tate Concord. Canopy MLS as distributed by MLS GRID
- $480,0003 bd3 ba2k sqft270 Perennial Dr NW, Concord, NC 28027For SaleMLS ID #4429390, Cheryl Siegfried, Redfin Corporation. Canopy MLS as distributed by MLS GRID
- $515,0003 bd2 ba2.2k sqft5650 Landale Ct NW, Concord, NC 28027For SaleMLS ID #4429562, Kim Bigach, Keller Williams Connected. Canopy MLS as distributed by MLS GRID
- $465,0003 bd2 ba2.1k sqft2723 Sunberry Ln NW, Concord, NC 28027For SaleMLS ID #4428818, Ivan Henrickson, Lantern Realty & Development LLC. Canopy MLS as distributed by MLS GRID
- $559,9004 bd3 ba2.2k sqft1312 Bennington Dr NW, Concord, NC 28027For SaleMLS ID #4430583, Jon Zavodny, Beckett Avenue Realty. Canopy MLS as distributed by MLS GRID
- $379,9003 bd3 ba1.7k sqft3716 Winterberry Ct NW, Concord, NC 28027For SaleMLS ID #4434964, Mark McClain, GR8REALTY4U Inc. Canopy MLS as distributed by MLS GRID
- $465,0003 bd2 ba1.9k sqft593 Harrison Dr NW, Concord, NC 28027For SaleMLS ID #4413836, Cecilia Ferrari, Lantern Realty & Development, LLC. Canopy MLS as distributed by MLS GRID
- $495,0003 bd3 ba2.6k sqft4386 Hunton Dale Rd NW, Concord, NC 28027For SaleMLS ID #4431739, Jen Simmons, Call It Closed International Inc. Canopy MLS as distributed by MLS GRID
- $695,0004 bd4 ba3.2k sqft861 Kings Crossing Dr NW, Concord, NC 28027For SaleMLS ID #4435796, Jason Jentz, Century 21 DiGioia Realty. Canopy MLS as distributed by MLS GRID
- $387,5004 bd3 ba2k sqft3082 Bell Spur Ave SW, Concord, NC 28027For SaleMLS ID #4437592, Toney Black, Kingdom Builders Realty. Canopy MLS as distributed by MLS GRID
- $369,0003 bd2 ba1.6k sqft6205 Ferncliff Dr NW, Concord, NC 28027For SaleMLS ID #4435290, Doug Smith, Mainstay Brokerage LLC. Canopy MLS as distributed by MLS GRID
- $495,0003 bd3 ba2.9k sqft494 Cherry Blossom Ave NW, Concord, NC 28027For SaleMLS ID #4420777, Tina Anderson, EXP Realty LLC. Canopy MLS as distributed by MLS GRID
- $450,0004 bd3 ba2.2k sqft5645 Winslow Ave NW, Concord, NC 28027For SaleMLS ID #4400484, Audrey Vandall Henson, NorthGroup Real Estate LLC. Canopy MLS as distributed by MLS GRID
- $507,0005 bd4 ba3k sqft4273 Stream Dale Cir NW, Concord, NC 28027For SaleMLS ID #4411032, Lisa McGill, Opendoor Brokerage LLC. Canopy MLS as distributed by MLS GRID
- $414,9974 bd3 ba2.4k sqft5716 Autumn Knoll Pl NW, Concord, NC 28027For SaleMLS ID #4381131, Brenda Cline, RE/MAX Executive. Canopy MLS as distributed by MLS GRID
- $595,0003 bd3 ba2.2k sqft2434 Plantation Rd NW, Concord, NC 28027For SaleMLS ID #4425292, Glen Tucker, RE/MAX Leading Edge. Canopy MLS as distributed by MLS GRID
