Skip main navigation
Closed
  • $492,000

    1385 Lloyd Pl NW, Concord, NC 28027

    4beds
    2,667sqft
    Single Family Residence
    Built in 1996
    0.33 Acres Lot
    $496,500 Zestimate®
    $184/sqft
    $2,634 Estimated rent

    Home value

    $496,500

    $472,000 - $521,000

    $2,634/mo

    Zestimate® history
    Loading
    Loading...

    Owner options

    List your home for rent

    $2,634/mo

    Rent Zestimate®

    Find your next renter with Zillow Rental Manager. Plus, with online applications, you can quickly screen prospective tenants – for free.

    Learn more

    $2,634/mo

    Rent Zestimate®

    Refinance and save

    $3,216/mo

    Est. payment

    Refinancing to a lower rate could help reduce your monthly payments and save thousands over the life of the loan.

    See today's rates

    $3,216/mo

    Est. payment

    Explore your selling options

    Work with a Zillow partner agent

    Leverage their expertise and Zillow's premium Showcase listings to get your home seen by more buyers.

    Get started

    List with your own agent

    Get your home in front of millions of buyers by listing it on Zillow.

    Learn how to do it

    Sell it yourself

    Take full control of how buyers see your home on Zillow by listing For Sale by Owner (FSBO).

    List your home

    What's special

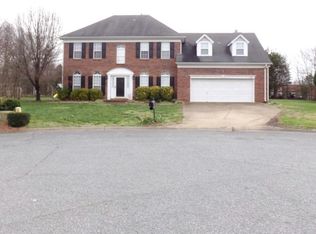
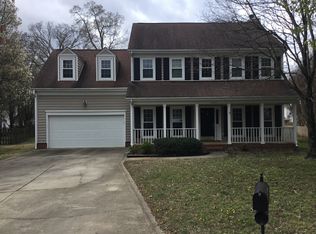
    SELLERS ARE RVEIWING OFFERS 6/16 AT NOON. This 4-bed home features a fully updated kitchen with shaker cabinets, quartz countertops, Luxury Vinyl Plank floors and stainless-steel appliances. All bathrooms have been updated including a luxury tiled shower in the primary. The home offers ample living space with a downstairs flex room, formal dining room, eat-in kitchen and a large sunroom off of the living room. The spacious primary bedroom includes vaulted ceilings and an additional flex room perfect for an office, gym, or sitting area. The 4th bedroom is a large bed/bonus with vaulted ceilings. Great curb appeal w/ a fully sodded and landscaped front yard and a fenced backyard. Community pool, basketball, playground, tennis and clubhouse. Walking distance to the middle school and close to hotspots like Afton Village, Cabarrus Country Club, Frank Liske Park and the new Eli Lilly complex. This move in ready home offers the perfect blend of luxury and convenience

    Zillow last checked:

    Listing updated:

    Listed by:

    Rebekah Isenhour rei.properties@bhhscarolinas.com,

    Berkshire Hathaway HomeServices Carolinas Realty

    Bought with:

    Kathryn Lancaster

    Dickens Mitchener & Associates Inc

    Source: Canopy MLS as distributed by MLS GRID,MLS#: 4141731MLS Logo

    Facts & features

    Interior

    Bedrooms & bathrooms
    • Bedrooms: 4
    • Bathrooms: 3
    • Full bathrooms: 2
    • 1/2 bathrooms: 1
    Primary bedroom
    • Level: Upper
    • Area: 459.61 Square Feet
    • Dimensions: 14' 8" X 31' 4"
    Bedroom s
    • Level: Upper
    • Area: 133.27 Square Feet
    • Dimensions: 11' 5" X 11' 8"
    Bedroom s
    • Level: Upper
    • Area: 114.62 Square Feet
    • Dimensions: 11' 0" X 10' 5"
    Bathroom full
    • Level: Upper
    • Area: 73.59 Square Feet
    • Dimensions: 8' 3" X 8' 11"
    Bathroom full
    • Level: Upper
    • Area: 41.25 Square Feet
    • Dimensions: 8' 3" X 5' 0"
    Bathroom half
    • Level: Main
    • Area: 29.13 Square Feet
    • Dimensions: 4' 11" X 5' 11"
    Other
    • Level: Upper
    • Area: 372.65 Square Feet
    • Dimensions: 20' 4" X 18' 4"
    Breakfast
    • Level: Main
    • Area: 126.56 Square Feet
    • Dimensions: 14' 9" X 8' 7"
    Dining room
    • Level: Main
    • Area: 123.27 Square Feet
    • Dimensions: 11' 10" X 10' 5"
    Kitchen
    • Level: Main
    • Area: 197.95 Square Feet
    • Dimensions: 14' 9" X 13' 5"
    Living room
    • Level: Main
    • Area: 238.97 Square Feet
    • Dimensions: 15' 8" X 15' 3"
    Other
    • Level: Main
    • Area: 36.59 Square Feet
    • Dimensions: 5' 5" X 6' 9"
    Office
    • Level: Main
    • Area: 143.66 Square Feet
    • Dimensions: 11' 5" X 12' 7"
    Sunroom
    • Level: Main
    • Area: 197.84 Square Feet
    • Dimensions: 15' 5" X 12' 10"
    Heating
    • Forced Air
    Cooling
    • Central Air
    Appliances
    • Included: Dishwasher, Disposal, Electric Range
    • Laundry: Electric Dryer Hookup, Mud Room, Main Level, Washer Hookup
    Features
    • Pantry, Walk-In Closet(s)
    • Flooring: Carpet, Tile, Vinyl
    • Has basement: No
    • Fireplace features: Gas, Living Room
    Interior area
    • Total structure area: 2,667
    • Total interior livable area: 2,667 sqft
    • Finished area above ground: 2,667
    • Finished area below ground: 0

    Property

    Parking
    • Total spaces: 2
    • Parking features: Driveway, Attached Garage, Garage Faces Front, Garage on Main Level
    • Attached garage spaces: 2
    • Has uncovered spaces: Yes
    Features
    • Levels: Two
    • Stories: 2
    • Patio & porch: Covered, Front Porch, Patio
    • Pool features: Community
    • Fencing: Back Yard,Fenced
    Lot
    • Size: 0.33 Acres
    • Dimensions: 46*137*166*189
    • Features: Cul-De-Sac
    Details
    • Additional structures: Shed(s)
    • Parcel number: 56008108770000
    • Zoning: RC
    • Special conditions: Relocation

    Construction

    Type & style
    • Home type: SingleFamily
    • Property subtype: Single Family Residence
    Materials
    • Vinyl
    • Foundation: Slab
    • Roof: Shingle
    Condition
    • New construction: No
    • Year built: 1996

    Utilities & green energy

    • Sewer: Public Sewer
    • Water: City

    Community & HOA

    Community
    • Features: Clubhouse, Game Court, Playground, Tennis Court(s)
    • Subdivision: Sheffield Manor
    HOA
    • Has HOA: Yes
    • HOA fee: $275 triannual
    • HOA name: Kuester
    Location
    • Region: Concord

    Financial & listing details

    • Price per square foot: $184/sqft
    • Tax assessed value: $252,430
    • Annual tax amount: $4,069
    • Date on market: 6/15/2024
    • Cumulative days on market: 3 days
    • Listing terms: Cash,Conventional,FHA,VA Loan,Relocation Property
    • Road surface type: Concrete, Paved

    Price history

    DateEventPrice
    7/31/2024Sold$492,000+1.4%$184/sqft
    Source: Canopy MLS as distributed by MLS GRID #4141731 Report a problem
    6/18/2024Pending sale$485,000$182/sqft
    Source: Canopy MLS as distributed by MLS GRID #4141731 Report a problem
    6/15/2024Listed for sale$485,000+84.4%$182/sqft
    Source: Canopy MLS as distributed by MLS GRID #4141731 Report a problem
    5/31/2017Sold$263,000+1.2%$99/sqft
    Source: Canopy MLS as distributed by MLS GRID #3267553 Report a problem
    5/1/2017Pending sale$259,800$97/sqft
    Source: RE/MAX LEADING EDGE #3267553 Report a problem
    4/6/2017Listed for sale$259,800+41.6%$97/sqft
    Source: RE/MAX LEADING EDGE #3267553 Report a problem
    2/28/2003Sold$183,500+9.2%$69/sqft
    Source: Public Record Report a problem
    4/19/1999Sold$168,000$63/sqft
    Source: Public Record Report a problem

    Public tax history

    YearProperty taxesTax assessment
    2025$4,069 $408,510
    2024$4,069 +32.1%$408,510 +61.8%
    2023$3,080 $252,430
    2022$3,080 $252,430
    2021$3,080 +19.8%$252,430 +19.8%
    2019$2,570 +4.9%$210,650
    2018$2,449 $210,650 +1.5%
    2017$2,449 +68.6%$207,540 +10.5%
    2016$1,453 $187,790
    2015$1,453 -34.4%$187,790
    2014$2,216 $187,790
    2013-- $187,790
    2012-- $187,790 -10.9%
    2011-- $210,720
    2010-- $210,720
    2009-- $210,720 +1.4%
    2008-- $207,890 +15.3%
    2007-- $180,260
    2006-- $180,260
    2005-- $180,260
    2004-- $180,260 +4.5%
    2003-- $172,540
    2002-- $172,540
    2001-- $172,540
    2000-- $172,540
    Find assessor info on the county website

    Neighborhood: 28027

    Nearby schools

    GreatSchools rating
    Schools provided by the listing agent
    • Elementary: Weddington Hills
    • Middle: Harold E Winkler
    • High: West Cabarrus

    Source: Canopy MLS as distributed by MLS GRID. This data may not be complete. We recommend contacting the local school district to confirm school assignments for this home.

    Get a cash offer in 3 minutes
    Find out how much your home could sell for in as little as 3 minutes with a no-obligation cash offer.
    Estimated market value
    $496,500
    Get a cash offer in 3 minutes
    Find out how much your home could sell for in as little as 3 minutes with a no-obligation cash offer.
    Estimated market value
    $496,500