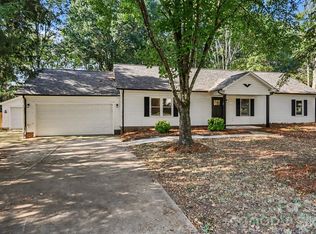
Welcome to this beautifully maintained 3-bedroom, 2-bath home, built in 2018 and tucked away on a cul-de-sac. Every space was designed for gathering, from the inside out.
The gourmet kitchen features freshly repainted cabinetry, a gas cooktop, and a built-in oven and microwave combo, making it as functional as it is stylish. Wood flooring flows through the main living areas, while the bedrooms are finished with soft carpet for added comfort.
Off the dining area, a covered, screened back patio offers a bug-free spot for morning coffee or evening dinners. Beyond it, the extended outdoor patio provides even more room to host, and the fully fenced backyard adds privacy and space to enjoy the outdoors.
The garage has been thoughtfully converted into a bonus entertaining space, complete with a roll-down screen door that lets in the breeze while keeping the bugs out. Whether it's game day, a party, or a hobby space, it's ready for whatever you have in mind.
Residents also enjoy the community swimming pool, complete with zero-entry access and a splash zone. All of this is just minutes from shopping and everyday conveniences.
Don't miss your chance to make this one yours. Schedule your showing today!
Active
$449,000
447 Fir Tree Ct NW, Concord, NC 28027
3beds
1,931sqft
Single Family Residence
Built in 2018
0.16 Acres Lot
$440,600 Zestimate®
$233/sqft
$67/mo HOA
What's special
Gourmet kitchenGas cooktopCovered screened back patioFreshly repainted cabinetry
- 12 days
- 486
- 49
Likely to sell faster than
Zillow last checked:
Listing updated:
Listed by:
Stacy Johnson stacyjohnsonbelmont@gmail.com,
Premier South
Source: Canopy MLS as distributed by MLS GRID,MLS#: 4429179
Facts & features
Interior
Bedrooms & bathrooms
- Bedrooms: 3
- Bathrooms: 2
- Full bathrooms: 2
- Main level bedrooms: 3
Primary bedroom
- Level: Main
Bedroom s
- Level: Main
Bedroom s
- Level: Main
Bathroom full
- Level: Main
Bathroom full
- Level: Main
Dining area
- Level: Main
Kitchen
- Level: Main
Laundry
- Level: Main
Living room
- Level: Main
Heating
- Heat Pump
Cooling
- Central Air
Appliances
- Included: Convection Oven, Dishwasher, Disposal, Gas Cooktop, Gas Water Heater, Microwave
- Laundry: Laundry Room
Features
- Kitchen Island
- Windows: Insulated Windows
- Has basement: No
- Fireplace features: Living Room
Interior area
- Total structure area: 1,931
- Total interior livable area: 1,931 sqft
- Finished area above ground: 1,931
- Finished area below ground: 0
Property
Parking
- Total spaces: 2
- Parking features: Driveway, Attached Garage, Garage on Main Level
- Attached garage spaces: 2
- Has uncovered spaces: Yes
Features
- Levels: One
- Stories: 1
- Patio & porch: Patio, Rear Porch, Screened
- Pool features: Community
- Fencing: Back Yard
Lot
- Size: 0.16 Acres
- Dimensions: 29' x 29' x 120' x 63' x 137'
- Features: Cul-De-Sac
Details
- Parcel number: 56018168670000
- Zoning: RV-CD
- Special conditions: Standard
- Other equipment: Other - See Remarks
Construction
Type & style
- Home type: SingleFamily
- Property subtype: Single Family Residence
Materials
- Brick Full
- Foundation: Slab
Condition
- New construction: No
- Year built: 2018
Utilities & green energy
- Sewer: Public Sewer
- Water: Public
Community & HOA
Community
- Features: Clubhouse
- Subdivision: Hunton Forest
HOA
- Has HOA: Yes
- HOA fee: $800 annually
- HOA name: Braesael Management
Location
- Region: Concord
Financial & listing details
- Price per square foot: $233/sqft
- Tax assessed value: $393,160
- Annual tax amount: $3,916
- Date on market: 9/28/2026
- Cumulative days on market: 12 days
- Listing terms: Cash,Conventional,FHA,VA Loan
- Road surface type: Concrete, Paved
Estimated market value
$440,600
$419,000 - $463,000
$2,281/mo
Price history
| Date | Event | Price |
|---|---|---|
| 9/28/2026 | Listed for sale | $449,000+63.3%$233/sqft |
Source:  Canopy MLS as distributed by MLS GRID #4429179 Report a problem Canopy MLS as distributed by MLS GRID #4429179 Report a problem | ||
| 8/24/2018 | Sold | $275,000$142/sqft |
Source: Public Record Report a problem | ||
Public tax history
| Year | Property taxes | Tax assessment |
|---|---|---|
| 2025 | $3,916 | $393,160 |
| 2024 | $3,916 +19.2% | $393,160 +46% |
| 2023 | $3,284 | $269,200 |
| 2022 | $3,284 | $269,200 |
| 2021 | $3,284 +2.7% | $269,200 +2.7% |
| 2019 | $3,197 | $262,050 +336.8% |
| 2018 | -- | $60,000 |
Find assessor info on the county website
Monthly payment
Est. payment
Payment breakdown
Explore the cost of this home by adjusting the details. Changes won't be saved.Climate risks
Neighborhood: 28027
Nearby schools
Schools provided by the listing agent
- Elementary: Weddington Hills
- Middle: Harold E Winkler
- High: West Cabarrus
Source: Canopy MLS as distributed by MLS GRID. This data may not be complete. We recommend contacting the local school district to confirm school assignments for this home.
Similar homes
- $500,0003 bd3 ba2.6k sqft4386 Hunton Dale Rd NW, Concord, NC 28027For Sale

 MLS ID #4431739, Jen Simmons, Call It Closed International Inc. Canopy MLS as distributed by MLS GRID
 - $354,0003 bd3 ba1.5k sqft4126 Medford Dr NW, Concord, NC 28027For Sale
 MLS ID #4432264, Erin Boyd, Southern Homes of the Carolinas, Inc. Canopy MLS as distributed by MLS GRID
 - $480,0003 bd2 ba2.1k sqft2723 Sunberry Ln NW, Concord, NC 28027For Sale
 MLS ID #4428818, Ivan Henrickson, Lantern Realty & Development LLC. Canopy MLS as distributed by MLS GRID
 - $374,0003 bd2 ba1.4k sqft3758 Fieldcrest Cir NW, Concord, NC 28027For Sale
 MLS ID #4431233, Angel Smith, 1 Percent Lists Greater Charlotte. Canopy MLS as distributed by MLS GRID
 - $475,0003 bd2 ba1.9k sqft593 Harrison Dr NW, Concord, NC 28027For SaleMLS ID #4413836, Cecilia Ferrari, Lantern Realty & Development, LLC. Canopy MLS as distributed by MLS GRID
- $375,0004 bd3 ba1.7k sqft3688 Lake Spring Ave NW, Concord, NC 28027For SaleMLS ID #4431890, Luke Blackwelder, EXP Realty LLC Ballantyne. Canopy MLS as distributed by MLS GRID
- $394,9004 bd3 ba2.2k sqft4153 Griswell Dr NW, Concord, NC 28027For SaleMLS ID #4428484, Jennifer Friedman, Giving Tree Realty. Canopy MLS as distributed by MLS GRID
- $353,0003 bd2 ba1.5k sqft1104 Thoroughbred Pl NW, Concord, NC 28027For SaleMLS ID #4432188, Thomas Shoupe, Opendoor Brokerage LLC. Canopy MLS as distributed by MLS GRID
- $499,0004 bd3 ba2.2k sqft1372 Yorkshire Pl NW, Concord, NC 28027For SaleMLS ID #4428646, Sanchez Fair, MartinGroup Properties Inc. Canopy MLS as distributed by MLS GRID
- $415,0003 bd3 ba1.6k sqft1315 Mistletoe Ridge Pl NW, Concord, NC 28027For SaleMLS ID #4408982, Boston Reid, COMPASS. Canopy MLS as distributed by MLS GRID
- $559,9004 bd3 ba2.2k sqft1312 Bennington Dr NW, Concord, NC 28027For SaleMLS ID #4430583, Jon Zavodny, Beckett Avenue Realty. Canopy MLS as distributed by MLS GRID
- $530,0004 bd3 ba2.2k sqft613 Weyburn Dr NW, Concord, NC 28027For SaleMLS ID #4429477, Maria Smith Lopez, NorthGroup Real Estate LLC. Canopy MLS as distributed by MLS GRID
- $375,0003 bd2 ba1.3k sqft156 Edgewater Dr NW, Concord, NC 28027For SaleMLS ID #4413561, Lora Riddle, Howard Hanna Allen Tate Concord. Canopy MLS as distributed by MLS GRID
- $337,0003 bd3 ba1.6k sqft1159 Tufton Pl NW, Concord, NC 28027For SaleMLS ID #4429425, Verria Hairston, Opendoor Brokerage LLC. Canopy MLS as distributed by MLS GRID
- $462,5004 bd3 ba2.2k sqft5645 Winslow Ave NW, Concord, NC 28027For SaleMLS ID #4400484, Audrey Vandall Henson, NorthGroup Real Estate LLC. Canopy MLS as distributed by MLS GRID
- $378,0003 bd2 ba1.5k sqft429 Old Speedway Dr NW, Concord, NC 28027For SaleMLS ID #4350475, Whitney Hunt-Sailors, Opendoor Brokerage LLC. Canopy MLS as distributed by MLS GRID
- $395,0004 bd3 ba1.8k sqft4017 Guilford Ct NW, Concord, NC 28027For SaleMLS ID #4400854, Tracie Gardner, Better Homes and Gardens Real Estate Paracle. Canopy MLS as distributed by MLS GRID
- $275,0003 bd1 ba1.1k sqft213 Cobblestone Ln NW, Concord, NC 28027For SaleMLS ID #4429574, Kris Rainey, Mark Spain Real Estate. Canopy MLS as distributed by MLS GRID
- $300,0003 bd2 ba1.2k sqft1089 Weddington Woods St NW, Concord, NC 28027For SaleMLS ID #4433000, Aaron Blanton, Blanton Real Estate Group LLC. Canopy MLS as distributed by MLS GRID
