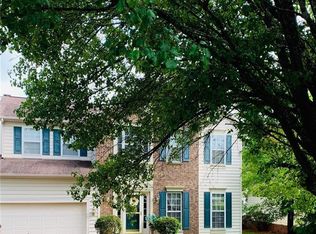
Welcome to 4017 Guilford Court NW! This well-maintained 4-bedroom, 3-bath home offers a functional 1.5-story floor plan with approximately 1,801 square feet of living space. The main level features comfortable living areas, a cozy fireplace, and a layout designed for everyday living and entertaining. The spacious kitchen provides ample cabinet and counter space with easy access to the dining area. Upstairs offers additional flexible living space that can accommodate a variety of needs. Enjoy outdoor living on the deck overlooking the backyard. Additional highlights include a two-car garage, brick veneer exterior, composition roof, and a location on a cul-de-sac with convenient access to shopping, dining, parks, major highways, and all that Concord has to offer. Schedule your private showing today!
Active
Price cut: $49K (8/27)
$395,000
4017 Guilford Ct NW, Concord, NC 28027
4beds
1,801sqft
Single Family Residence
Built in 1998
0.19 Acres Lot
$389,700 Zestimate®
$219/sqft
$41/mo HOA
What's special
Cozy fireplaceDeck overlooking the backyardBrick veneer exteriorLocation on a cul-de-sacSpacious kitchenTwo-car garageComposition roof
- 78 days
- 471
- 34
Zillow last checked:
Listing updated:
Listed by:
Tracie Gardner tgardner@paraclerealty.com,
Better Homes and Gardens Real Estate Paracle
Source: Canopy MLS as distributed by MLS GRID,MLS#: 4400854
Facts & features
Interior
Bedrooms & bathrooms
- Bedrooms: 4
- Bathrooms: 3
- Full bathrooms: 3
- Main level bedrooms: 4
Primary bedroom
- Level: Main
Heating
- Central
Cooling
- Central Air
Appliances
- Included: Dishwasher, Electric Range, Gas Water Heater, Refrigerator
- Laundry: Laundry Closet
Features
- Has basement: No
Interior area
- Total structure area: 1,801
- Total interior livable area: 1,801 sqft
- Finished area above ground: 1,801
- Finished area below ground: 0
Property
Parking
- Total spaces: 4
- Parking features: Attached Garage, Garage on Main Level
- Attached garage spaces: 2
- Carport spaces: 2
- Covered spaces: 4
Features
- Levels: 1 Story/F.R.O.G.
Lot
- Size: 0.19 Acres
- Dimensions: 65 x 128
Living quarters
- Secondary features: Other - See Remarks
Details
- Parcel number: 56019489520000
- Zoning: RV
- Special conditions: Standard
Construction
Type & style
- Home type: SingleFamily
- Property subtype: Single Family Residence
Materials
- Brick Partial, Vinyl
- Foundation: Slab
- Roof: Composition
Condition
- New construction: No
- Year built: 1998
Utilities & green energy
- Sewer: Public Sewer
- Water: City
Community & HOA
Community
- Subdivision: Oak Park
HOA
- Has HOA: Yes
- HOA fee: $492 annually
- HOA name: Hawthorne Management
Location
- Region: Concord
Financial & listing details
- Price per square foot: $219/sqft
- Tax assessed value: $364,910
- Annual tax amount: $3,635
- Date on market: 7/10/2026
- Cumulative days on market: 78 days
- Listing terms: Cash,Conventional
- Road surface type: Concrete, Paved
Estimated market value
$389,700
$370,000 - $409,000
$2,211/mo
Price history
| Date | Event | Price |
|---|---|---|
| 8/27/2026 | Price change | $395,000-11%$219/sqft |
Source:  Canopy MLS as distributed by MLS GRID #4400854 Report a problem Canopy MLS as distributed by MLS GRID #4400854 Report a problem | ||
| 7/12/2026 | Listed for sale | $444,000+128.9%$247/sqft |
Source: Canopy MLS as distributed by MLS GRID #4400854 Report a problem | ||
| 1/31/2017 | Sold | $194,000+8.4%$108/sqft |
Source: Canopy MLS as distributed by MLS GRID #3234695 Report a problem | ||
| 7/31/2009 | Sold | $179,000-0.6%$99/sqft |
Source: Public Record Report a problem | ||
| 4/10/2009 | Listed for sale | $180,000+11.5%$100/sqft |
Source: Dee Dee Worley #850622 Report a problem | ||
| 8/20/2003 | Sold | $161,500+2.5%$90/sqft |
Source: Public Record Report a problem | ||
| 11/2/1998 | Sold | $157,500$87/sqft |
Source: Public Record Report a problem | ||
Public tax history
| Year | Property taxes | Tax assessment |
|---|---|---|
| 2025 | $3,635 | $364,910 |
| 2024 | $3,635 +26% | $364,910 +54.4% |
| 2023 | $2,884 | $236,370 |
| 2022 | $2,884 | $236,370 |
| 2021 | $2,884 +34.4% | $236,370 +34.4% |
| 2019 | $2,146 +3.4% | $175,910 |
| 2018 | $2,076 | $175,910 |
| 2017 | $2,076 +68.6% | $175,910 +6.7% |
| 2016 | $1,231 | $164,860 |
| 2015 | $1,231 -36.7% | $164,860 |
| 2014 | $1,945 | $164,860 |
| 2013 | -- | $164,860 |
| 2012 | -- | $164,860 -11.5% |
| 2011 | -- | $186,200 |
| 2010 | -- | $186,200 |
| 2009 | -- | $186,200 +0.6% |
| 2008 | -- | $185,090 +13.4% |
| 2007 | -- | $163,160 |
| 2006 | -- | $163,160 |
| 2005 | -- | $163,160 |
| 2004 | -- | $163,160 +4.5% |
| 2003 | -- | $156,160 |
| 2002 | -- | $156,160 |
| 2001 | -- | $156,160 |
| 2000 | -- | $156,160 |
Find assessor info on the county website
Monthly payment
Est. payment
Payment breakdown
Explore the cost of this home by adjusting the details. Changes won't be saved.Climate risks
Neighborhood: 28027
Nearby schools
Schools provided by the listing agent
- Elementary: Charles E. Boger
- Middle: Northwest Cabarrus
- High: Northwest Cabarrus
Source: Canopy MLS as distributed by MLS GRID. This data may not be complete. We recommend contacting the local school district to confirm school assignments for this home.


Similar homes
- $399,0004 bd3 ba2.4k sqft5839 Brookstone Dr NW, Concord, NC 28027For Sale

 MLS ID #4397657, Jacquelyne Hicks, EXP Realty LLC. Canopy MLS as distributed by MLS GRID
 - $400,0004 bd2 ba1.8k sqft1709 Andover St NW, Concord, NC 28027For Sale
 MLS ID #4385139, Brandon Gray, Realty One Group Revolution. Canopy MLS as distributed by MLS GRID
 - $462,5004 bd3 ba2.2k sqft5645 Winslow Ave NW, Concord, NC 28027For Sale
 MLS ID #4400484, Audrey Vandall Henson, NorthGroup Real Estate LLC. Canopy MLS as distributed by MLS GRID
 - $365,9003 bd2 ba1.6k sqft3786 Sedgewick Dr SW, Concord, NC 28027For Sale
 MLS ID #4397851, Randy Thompson, NorthGroup Real Estate LLC. Canopy MLS as distributed by MLS GRID
 - $368,0004 bd3 ba1.8k sqft4296 Deacon Ct SW, Concord, NC 28025For SaleMLS ID #4417872, Dakeita Vanderburg, Howard Hanna Allen Tate Concord. Canopy MLS as distributed by MLS GRID
- $324,9903 bd2 ba1.5k sqft3550 Farm Lake Dr SW, Concord, NC 28027For SaleMLS ID #4408143, Nick Tyson, Tyson Sold. Canopy MLS as distributed by MLS GRID
- $369,9003 bd3 ba2k sqft9523 Shumacher Ave NW, Concord, NC 28027For SaleMLS ID #4414658, Bob Stanley, Austin-Barnett Realty LLC. Canopy MLS as distributed by MLS GRID
- $445,0003 bd3 ba2.1k sqft2141 Moonstone Dr, Concord, NC 28025For SaleMLS ID #4410143, Noelle Donovan Baranuk, Howard Hanna Allen Tate Concord. Canopy MLS as distributed by MLS GRID
- $400,0004 bd2 ba1.8k sqft1826 Wilburn Park Ln NW, Charlotte, NC 28269For SaleMLS ID #4399485, Consuelo Souders, Keller Williams Lake Norman. Canopy MLS as distributed by MLS GRID
- $360,0003 bd3 ba1.8k sqft9541 Green Apple Dr, Charlotte, NC 28215For SaleMLS ID #4426973, Juan Guzman, Citywide Group Inc. Canopy MLS as distributed by MLS GRID
- $325,0003 bd2 ba1.4k sqft983 Farmington Ct, Concord, NC 28025For SaleMLS ID #4423644, Craig Duckworth, RE/MAX Leading Edge. Canopy MLS as distributed by MLS GRID
- $350,0004 bd3 ba2k sqft2015 Mallard Pointe Dr, Kannapolis, NC 28083For SaleMLS ID #4419846, Sherri Argabright, Lantern Realty & Development, LLC. Canopy MLS as distributed by MLS GRID
- $399,5005 bd3 ba2.4k sqft4736 Kirkgard Trl, Charlotte, NC 28269For SaleMLS ID #4421731, Reggie McDavid, Reggie Realty, LLC. Canopy MLS as distributed by MLS GRID
- $395,0004 bd3 ba2.5k sqft4923 Eagle Creek Dr, Charlotte, NC 28269For SaleMLS ID #4397626, Joshua Hong, Keller Williams Ballantyne Area. Canopy MLS as distributed by MLS GRID
- $340,0003 bd2 ba1.4k sqft927 Victoria Ave, Kannapolis, NC 28081For SaleMLS ID #4400959, Daniel Rotenberg, Ivester Jackson Christie's. Canopy MLS as distributed by MLS GRID
- $370,0004 bd3 ba1.9k sqft3429 Turtle Cross Ln, Charlotte, NC 28269For SaleMLS ID #4389563, Michelle Mercado, DASH Carolina. Canopy MLS as distributed by MLS GRID
- $419,0003 bd3 ba2.3k sqft10825 Dry Stone Dr, Huntersville, NC 28078For SaleMLS ID #4393847, Nicole Berry, NorthGroup Real Estate LLC. Canopy MLS as distributed by MLS GRID
- $425,0003 bd2 ba1.7k sqftFalcon Ridge, Charlotte, NC 28269For SaleMLS ID #4411870, Cathleen Staskel, Howard Hanna Allen Tate Lake Norman. Canopy MLS as distributed by MLS GRID
- $375,0004 bd3 ba1.9k sqft3207 Passour Ridge Ln, Charlotte, NC 28269For SaleMLS ID #4421125, Thomas Elrod, Keller Williams Ballantyne Area. Canopy MLS as distributed by MLS GRID
- $394,9005 bd3 ba2.1k sqft5619 Hedgecrest Pl, Charlotte, NC 28269For SaleMLS ID #4396327, Ashley Diaz De Los Santos, Diaz Realty & Investments, LLC. Canopy MLS as distributed by MLS GRID
