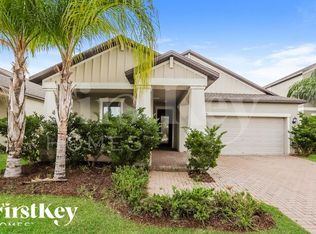
You are going to love coming home to this beautiful 4 bedroom, 3 full bathroom home in the desirable, family friendly community of South Fork. This home is perfect for multi-generational living with a separate bedroom and bathroom area for separate privacy. Entertaining will be a breeze with a wide open living/dining/kitchen area where there's plenty of room for friends and family to gather or you can easily enjoy weekend cookouts in the extremely LARGE back yard with total privacy since the entire yard has new vinyl fencing with a large conservation area behind the house with no direct neighbors. You will love the wide open floor plan and the beautiful granite countertops in the entire kitchen including the wonderful island where the family gathers at the end of the day. You will love cooking in the open and airy kitchen with stainless steel appliances, gorgeous backsplash, ceiling fans and pendant lighting. At the end of the day you can enjoy relaxing with a glass of wine in the large garden tub in the privacy of your bathroom in your very large master suite. In the morning you can enjoy watching the sunrise and listening to the birds and wildlife from the back screened in patio with your coffee, or take in the beautiful sunsets on the recently screen enclosed front porch. You'll love the resort style living that South Fork offers with miles of biking and hiking trails and amenities including a community swimming pool, playground, childrens park, fenced dog park clubhouse party room available to host events. You'll love the tranquility in your stunning new home but all of the shopping, dining, nightlife, multiple Publix stores, 2 brand new theaters, the new Riverview bowling alley and new St. Joseph's South Shore hospital are mere minutes away. If you really want something a little more exciting you can quickly be in Tampa since it's just a few minutes to I-75, the crosstown expressway or I-4 where you can quickly get to USF, MacDill AFB, Busch Gardens, Disney World or Universal Studios as well as enjoy our WORLD CHAMPION Buccaneers and Lightning or all of the other exciting events at Raymond James Stadium and the Amalie Arena. Come experience all of the fine dining and events that Tampa has to offer, or just take the day to relax at our award winning beaches. Make an appointment today to see this beautiful new home before it's gone!
Sold for $408,300
$408,300
13630 ASHLAR SLATE DRIVE, RIVERVIEW, FL 33579
4beds
2,061sqft
Single Family Residence
Built in 2018
7,567 Square Feet Lot
$378,000 Zestimate®
$198/sqft
$2,709 Estimated rent
Home value
$378,000
$359,000 - $397,000
$2,709/mo
Zestimate® history
Owner options
List your home for rent
$2,709/mo
Rent Zestimate®
Find your next renter with Zillow Rental Manager. Plus, with online applications, you can quickly screen prospective tenants – for free.
$2,709/mo
Rent Zestimate®
Refinance and save
$3,021/mo
Est. payment
Refinancing to a lower rate could help reduce your monthly payments and save thousands over the life of the loan.
$3,021/mo
Est. payment
Explore your selling options
Work with a Zillow partner agent
Leverage their expertise and Zillow's premium Showcase listings to get your home seen by more buyers.
Get startedList with your own agent
Get your home in front of millions of buyers by listing it on Zillow.
Learn how to do itSell it yourself
Take full control of how buyers see your home on Zillow by listing For Sale by Owner (FSBO).
List your homeWhat's special
Disney worldSouth forkUniversal studiosSeparate bedroomBusch gardensWonderful islandCommunity swimming pool
Zillow last checked:
Listing updated:
Listed by:
Matthew Rego 813-598-8188,
SIGNATURE REALTY ASSOCIATES 813-689-3115
Bought with:
Jason McIntosh, 3335722
RE/MAX REALTY UNLIMITED
Source: Stellar MLS,MLS#: T3514327 Originating MLS: Tampa
Originating MLS: Tampa
Facts & features
Interior
Bedrooms & bathrooms
- Bedrooms: 4
- Bathrooms: 3
- Full bathrooms: 3
Primary bedroom
- Features: Walk-In Closet(s)
- Level: First
- Dimensions: 16x13
Bedroom 2
- Features: Built-in Closet
- Level: First
- Dimensions: 121x11
Bedroom 3
- Features: Built-in Closet
- Level: First
- Dimensions: 12x11
Bedroom 4
- Features: Built-in Closet
- Level: First
- Dimensions: 11x11
Dining room
- Level: First
- Dimensions: 17x11
Kitchen
- Level: First
- Dimensions: 17x11
Living room
- Level: First
- Dimensions: 16x17
Heating
- Central, Electric
Cooling
- Central Air
Appliances
- Included: Dishwasher, Disposal, Dryer, Electric Water Heater, Microwave, Range, Refrigerator, Washer
- Laundry: Inside, Laundry Room
Features
- Ceiling Fan(s), Living Room/Dining Room Combo, Solid Surface Counters, Stone Counters, Walk-In Closet(s)
- Flooring: Carpet, Ceramic Tile
- Windows: Blinds, Hurricane Shutters
- Has fireplace: No
Interior area
- Total structure area: 2,461
- Total interior livable area: 2,061 sqft
Property
Parking
- Total spaces: 2
- Parking features: Driveway
- Attached garage spaces: 2
- Has uncovered spaces: Yes
- Details: Garage Dimensions: 19x20
Features
- Levels: One
- Stories: 1
- Patio & porch: Front Porch, Patio, Porch
- Exterior features: Irrigation System, Sidewalk
- Fencing: Vinyl
- Has view: Yes
- View description: Trees/Woods
Lot
- Size: 7,567 Square Feet
- Dimensions: 50 x 151
- Features: In County
- Residential vegetation: Oak Trees
Details
- Parcel number: U153120B1W00000000041.0
- Zoning: PD
- Special conditions: None
Construction
Type & style
- Home type: SingleFamily
- Architectural style: Ranch
- Property subtype: Single Family Residence
Materials
- Block, Stucco
- Foundation: Slab
- Roof: Shingle
Condition
- Completed
- New construction: No
- Year built: 2018
Utilities & green energy
- Sewer: Public Sewer
- Water: Public
- Utilities for property: Cable Available, Cable Connected, Electricity Available, Electricity Connected, Public, Sewer Available, Sewer Connected, Street Lights, Underground Utilities, Water Available, Water Connected
Community & HOA
Community
- Features: Community Mailbox, Deed Restrictions, Dog Park, Park, Playground, Pool, Sidewalks
- Pet fee: $0 monthly
- Subdivision: SOUTH FORK III
HOA
- Has HOA: Yes
- Amenities included: Basketball Court, Clubhouse, Fence Restrictions, Park, Playground, Pool
- Services included: Common Area Taxes, Community Pool, Maintenance Structure, Maintenance Grounds, Manager, Recreational Facilities
- HOA fee: $10 monthly
- HOA name: Vince Pino
- HOA phone: 866-378-1099
Location
- Region: Riverview
Financial & listing details
- Price per square foot: $198/sqft
- Tax assessed value: $334,482
- Annual tax amount: $2,328
- Date on market: 3/27/2024
- Cumulative days on market: 12 days
- Listing terms: Cash,Conventional,FHA,VA Loan
- Ownership: Fee Simple
- Total actual rent: 0
- Electric utility on property: Yes
- Road surface type: Paved, Asphalt
Price history
| Date | Event | Price |
|---|---|---|
| 5/21/2024 | Sold | $408,300-0.4%$198/sqft |
Source:  Stellar MLS #T3514327 Report a problem Stellar MLS #T3514327 Report a problem | ||
| 4/8/2024 | Pending sale | $409,900$199/sqft |
Source: Stellar MLS #T3514327 Report a problem | ||
| 3/27/2024 | Listed for sale | $409,900$199/sqft |
Source: Stellar MLS #T3514327 Report a problem | ||
Public tax history
| Year | Property taxes | Tax assessment |
|---|---|---|
| 2025 | $8,772 +55.2% | $334,482 |
| 2024 | $5,651 | $334,482 |
Find assessor info on the county website
Neighborhood: Southfork
Nearby homes
- $399,000-- bd3 ba2.6k sqft13628 Ashlar Slate Pl, Riverview, FL 33579Off Market
- $407,200-- bd3 ba2.5k sqft13632 Ashlar Slate Pl, Riverview, FL 33579Off Market
- $425,000-- bd2 ba1.7k sqft13634 Ashlar Slate Pl, Riverview, FL 33579Sold
- $344,6003 bd2 ba1.7k sqft13626 Ashlar Slate Pl, Riverview, FL 33579Off Market
- $372,7004 bd3 ba2k sqft13624 Ashlar Slate Pl, Riverview, FL 33579Off Market
- $480,300-- bd3 ba3.8k sqft13636 Ashlar Slate Pl, Riverview, FL 33579Off Market
- $359,0003 bd2 ba1.7k sqft13634 Ashlar Slate, Riverview, FL 33679Off Market
- $42,4204 bd3 ba2.5k sqft13627 Ashlar Slate Pl, Riverview, FL 33579Off Market
Nearby schools
GreatSchools rating
- 2/10Summerfield Crossings Elementary SchoolGrades: PK-5Distance: 1.9 mi
- 3/10Eisenhower Middle SchoolGrades: 6-8Distance: 4.3 mi
- 3/10Jule F Sumner High SchoolGrades: 9-12Distance: 2.1 mi
Schools provided by the listing agent
- Elementary: Summerfield-HB
- Middle: Eisenhower-HB
- High: Sumner High School
Source: Stellar MLS. This data may not be complete. We recommend contacting the local school district to confirm school assignments for this home.
Get a cash offer in 3 minutes
Find out how much your home could sell for in as little as 3 minutes with a no-obligation cash offer.
Estimated market value
$378,000
Get a cash offer in 3 minutes
Find out how much your home could sell for in as little as 3 minutes with a no-obligation cash offer.
Estimated market value
$378,000
- Florida
- Hillsborough County
- Riverview
- 33579
- Southfork
- 13630 ASHLAR SLATE DRIVE
