Skip main navigation
Sold for $425,000
  • $425,000

    13634 Ashlar Slate Pl, Riverview, FL 33579

    3beds
    1,732sqft
    Single Family Residence
    Built in 2018
    7,512 Square Feet Lot
    $410,900 Zestimate®
    $245/sqft
    $3,029 Estimated rent

    Home value

    $410,900

    Estimated sales range

    Not available

    $3,029/mo

    Zestimate® history
    Loading
    Loading...

    Owner options

    List your home for rent

    $3,029/mo

    Rent Zestimate®

    Find your next renter with Zillow Rental Manager. Plus, with online applications, you can quickly screen prospective tenants – for free.

    Learn more

    $3,029/mo

    Rent Zestimate®

    Refinance and save

    $2,933/mo

    Est. payment

    Refinancing to a lower rate could help reduce your monthly payments and save thousands over the life of the loan.

    See today's rates

    $2,933/mo

    Est. payment

    Explore your selling options

    Work with a Zillow partner agent

    Leverage their expertise and Zillow's premium Showcase listings to get your home seen by more buyers.

    Get started

    List with your own agent

    Get your home in front of millions of buyers by listing it on Zillow.

    Learn how to do it

    Sell it yourself

    Take full control of how buyers see your home on Zillow by listing For Sale by Owner (FSBO).

    List your home

    What's special

    Unique floorplanSparkling poolLovely cross breezeMature landscaping
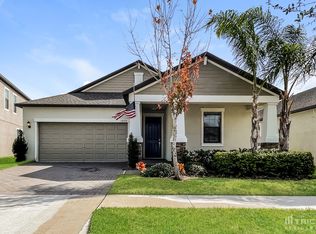
    Are you ready to see the one? Come see this beautifully kept pool home. This home has a fence, mature landscaping, screen enclosures at the front and rear patios. You can enjoy the Florida life with the peace and solitude of a sparkling pool, and a lovely cross breeze if you open the front and rear doors/windows. This home has a unique floorplan that allows for access from the primary bedroom through the laundry area, making laundry easier. The kitchen and dining are open to the living space, which walks straight out onto the inviting waters of this poolside oasis. In the garage and laundry areas you will find added storage galore. Priced to sell! Come see this one today!

    Zillow last checked:

    Listing updated:

    Listed by:

    Heather Skandera 321-482-9931,

    LPT REALTY, LLC 877-366-2213

    Bought with:

    Jason McIntosh, 3335722

    RE/MAX REALTY UNLIMITED

    Source: Stellar MLS,MLS#: TB8346896MLS LogoOriginating MLS: Orlando Regional

    Facts & features

    Interior

    Bedrooms & bathrooms
    • Bedrooms: 3
    • Bathrooms: 2
    • Full bathrooms: 2
    Primary bedroom
    • Features: Ceiling Fan(s), En Suite Bathroom, Walk-In Closet(s)
    • Level: First
    • Area: 208 Square Feet
    • Dimensions: 13x16
    Kitchen
    • Features: Pantry, Walk-In Closet(s)
    • Level: First
    • Area: 110 Square Feet
    • Dimensions: 10x11
    Living room
    • Features: No Closet
    • Level: First
    • Area: 255 Square Feet
    • Dimensions: 15x17
    Heating
    • Central
    Cooling
    • Central Air
    Appliances
    • Included: Dishwasher, Dryer, Electric Water Heater, Microwave, Range, Refrigerator, Washer
    • Laundry: Laundry Room
    Features
    • Ceiling Fan(s), Crown Molding, Open Floorplan, Primary Bedroom Main Floor, Split Bedroom, Stone Counters, Thermostat, Walk-In Closet(s)
    • Flooring: Carpet, Ceramic Tile
    • Windows: Window Treatments, Hurricane Shutters
    • Has fireplace: No
    Interior area
    • Total structure area: 2,629
    • Total interior livable area: 1,732 sqft

    Property

    Parking
    • Total spaces: 2
    • Parking features: Garage - Attached
    • Attached garage spaces: 2
    • Details: Garage Dimensions: 21x20
    Features
    • Levels: One
    • Stories: 1
    • Patio & porch: Screened
    • Exterior features: Irrigation System, Lighting, Sidewalk
    • Has private pool: Yes
    • Pool features: Gunite
    • Fencing: Vinyl
    • Has view: Yes
    • View description: Trees/Woods
    Lot
    • Size: 7,512 Square Feet
    • Dimensions: 50 x 150.24
    • Residential vegetation: Mature Landscaping
    Details
    • Parcel number: U153120B1W00000000043.0
    • Zoning: PD
    • Special conditions: None

    Construction

    Type & style
    • Home type: SingleFamily
    • Architectural style: Florida
    • Property subtype: Single Family Residence
    Materials
    • Stucco
    • Foundation: Slab
    • Roof: Shingle
    Condition
    • Completed
    • New construction: No
    • Year built: 2018
    Details
    • Builder model: New Jersey
    • Builder name: Lennar

    Utilities & green energy

    • Sewer: Public Sewer
    • Water: Public
    • Utilities for property: Cable Connected, Electricity Connected, Fiber Optics, Sewer Connected, Water Connected

    Community & HOA

    Community
    • Features: Clubhouse, Community Mailbox, Dog Park, Park, Playground, Pool, Sidewalks
    • Security: Smoke Detector(s)
    • Pet fee: $0 monthly
    • Subdivision: SOUTH FORK TR P PH 3A
    HOA
    • Has HOA: Yes
    • Services included: Community Pool
    • HOA fee: $13 monthly
    • HOA name: Alba Sanchez
    • HOA phone: 813-608-8232
    Location
    • Region: Riverview

    Financial & listing details

    • Price per square foot: $245/sqft
    • Tax assessed value: $342,756
    • Annual tax amount: $6,873
    • Date on market: 2/6/2025
    • Listing terms: Cash,Conventional,FHA,VA Loan
    • Ownership: Fee Simple
    • Total actual rent: 0
    • Electric utility on property: Yes
    • Road surface type: Asphalt

    Price history

    DateEventPrice
    3/5/2025Sold$425,000+1.2%$245/sqft
    Source: Stellar MLS #TB8346896 Report a problem
    2/7/2025Pending sale$420,000$242/sqft
    Source: Stellar MLS #TB8346896 Report a problem
    2/6/2025Listed for sale$420,000+74.3%$242/sqft
    Source: Stellar MLS #TB8346896 Report a problem
    11/1/2018Sold$240,900$139/sqft
    Source: Public Record Report a problem

    Public tax history

    YearProperty taxesTax assessment
    2025$7,463 +8.6%$342,756 +34.2%
    2024$6,874 +2.1%$255,325 +3%
    2023$6,731 +5.4%$247,888 +3%
    2022$6,388 +5.6%$240,668 +3%
    2021$6,052 +1.6%$233,658 +1.4%
    2020$5,959 +6.4%$230,432 +14.2%
    2019$5,599 $201,790 +496.9%
    2018$5,599 $33,804
    Find assessor info on the county website

    Neighborhood: Southfork

    Nearby schools

    GreatSchools rating
    Schools provided by the listing agent
    • Elementary: Summerfield Crossing Elementary
    • Middle: Eisenhower-HB
    • High: Sumner High School

    Source: Stellar MLS. This data may not be complete. We recommend contacting the local school district to confirm school assignments for this home.

    Get a cash offer in 3 minutes
    Find out how much your home could sell for in as little as 3 minutes with a no-obligation cash offer.
    Estimated market value
    $410,900
    Get a cash offer in 3 minutes
    Find out how much your home could sell for in as little as 3 minutes with a no-obligation cash offer.
    Estimated market value
    $410,900