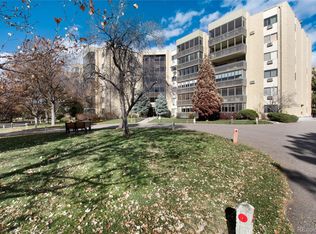
Welcome to your new home in the highly sought-after Heather Gardens community! This delightful first floor one-bedroom one-bathroom condo offers an inviting living space with a perfect blend of comfort and style. GREAT LOCATION! GOLF COURSE VIEWS! Great proximity to both entrances with an underground parking space and in-unit laundry.
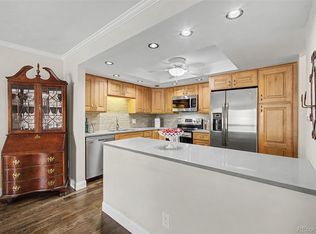
As you step inside, you’re greeted by a bright and airy open-concept layout, featuring large windows that fill the room with natural light. The cozy living area flows seamlessly into a well-appointed kitchen, complete with ample cabinet space making it ideal for entertaining or enjoying quiet meals at home.
The spacious bedroom serves as a tranquil retreat, complete with 2 generous closets for all of your storage needs. The adjoining bathroom is thoughtfully designed to serve as both the primary bathroom ensuite and guest bath. Walk out to your private lanai with access from the bedroom and living room.
This home is being offered AS IS. Perfect for the buyer ready to customize a home to their liking OR an excellent investment opportunity to sell or flip!
Enjoy the serene surroundings of Heather Gardens, where lush landscaping and beautiful walking paths invite you to explore the outdoors. Residents have access to a variety of amenities, including a clubhouse, swimming pools, a fitness center, and tennis courts, promoting an active and social lifestyle.
Conveniently situated near shopping, dining, public transportation, and major highways this condo is perfect for those looking to enjoy both comfort and convenience. Located in a secure building with a deeded under-building parking space. Don't miss the opportunity to make this lovely condo your new home!
Sold for $175,000
Zillow last checked:
Listing updated:
Bought with:
Misty Yakhlef, 100101600
Heather Gardens Brokers
Leigh Kullas, 100081193
Heather Gardens Brokers
Source: REcolorado as distributed by MLS GRID,MLS#: 1883936
Price history
| Date | Event | Price |
|---|---|---|
| 3/11/2025 | Sold | $175,000-11.6%$194/sqft |
Source:  REcolorado as distributed by MLS GRID #1883936 Report a problem REcolorado as distributed by MLS GRID #1883936 Report a problem | ||
| 2/22/2025 | Pending sale | $198,000$220/sqft |
Source: REcolorado as distributed by MLS GRID #1883936 Report a problem | ||
| 1/27/2025 | Price change | $198,000-2.5%$220/sqft |
Source: REcolorado as distributed by MLS GRID #1883936 Report a problem | ||
| 1/3/2025 | Listed for sale | $203,000$226/sqft |
Source: REcolorado as distributed by MLS GRID #1883936 Report a problem | ||
Nearby homes
- $311,0002 bd2 ba1.2k sqft13601 E Marina Dr BUILDING 213-208, Aurora, CO 80014Sold
- $308,4502 bd2 ba1.2k sqft13631 E Marina Dr BUILDING 214-305, Aurora, CO 80014Sold
- $308,5002 bd2 ba1.2k sqft13631 E Marina Dr APT 214-105, Aurora, CO 80014Sold

- $337,5003 bd2 ba1.3k sqft13631 E Marina Dr BUILDING 214-502, Aurora, CO 80014Sold

Get a cash offer in 3 minutes
Find out how much your home could sell for in as little as 3 minutes with a no-obligation cash offer.
Estimated market value
$164,500
