Skip main navigation
Sold for $687,000
  • $687,000

    13631 Guildhall Cir, Orlando, FL 32828

    4beds
    2,642sqft
    Single Family Residence
    Built in 1998
    5,341 Square Feet Lot
    $682,400 Zestimate®
    $260/sqft
    $2,960 Estimated rent

    Home value

    $682,400

    $621,000 - $751,000

    $2,960/mo

    Zestimate® history
    Loading
    Loading...

    Owner options

    List your home for rent

    $2,960/mo

    Rent Zestimate®

    Find your next renter with Zillow Rental Manager. Plus, with online applications, you can quickly screen prospective tenants – for free.

    Learn more

    $2,960/mo

    Rent Zestimate®

    Refinance and save

    $5,003/mo

    Est. payment

    Refinancing to a lower rate could help reduce your monthly payments and save thousands over the life of the loan.

    See today's rates

    $5,003/mo

    Est. payment

    Explore your selling options

    Work with a Zillow partner agent

    Leverage their expertise and Zillow's premium Showcase listings to get your home seen by more buyers.

    Get started

    List with your own agent

    Get your home in front of millions of buyers by listing it on Zillow.

    Learn how to do it

    Sell it yourself

    Take full control of how buyers see your home on Zillow by listing For Sale by Owner (FSBO).

    List your home

    What's special

    Stylish cabinetryCenter islandPool deckNewly resurfaced poolEnsuite bathroomWooded sceneryStorage cabinets
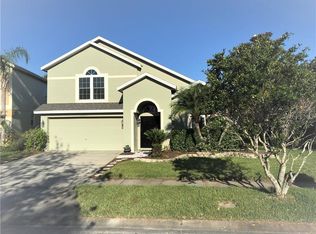
    Discover Your Florida Dream Home! This stately home is located in the sought-after Eastwood community of East Orlando! The high end updates greet you as you enter the home and continue through every interior and exterior space. Unique architecture is accented by wood floors, neutral tones and dark accents along with stylish cabinetry, tiles and fixtures. The comfortable layout includes a main floor primary suite with an ensuite bathroom, walk-in closet and access to the pool deck as well as an oversized living area and Chef's kitchen and dining room combination. In the kitchen you will discover the upgraded appliance package that includes a 36” gas range, French door refrigerator and drawer microwave, the newest design in cabinets, an oversized island, and a coffee bar plus pantry area. The view from your kitchen features wooded scenery as well as a pond and your newly resurfaced pool. Upstairs are 3 bedrooms, a full bathroom with double sinks and the bonus room that has been completed with a wet bar and storage cabinets. This area of Orlando is central to beach access, Orlando International airport, downtown Orlando and Waterford Lakes Town Center. The neighborhood is thoughtfully planned - with nature surrounding you with wildlife, lakes and wooded areas as you enjoy a walk or bike ride.

    Zillow last checked:

    Listing updated:

    Listing Provided by:

    Dianne Moore 407-494-7575,

    FLORIDA REALTY INVESTMENTS 407-207-2220

    Bought with:

    Brigida Lopez, 3520474

    LA ROSA REALTY ORLANDO LLC

    Source: Stellar MLS,MLS#: O6280590MLS LogoOriginating MLS: Orlando Regional

    Facts & features

    Interior

    Bedrooms & bathrooms
    • Bedrooms: 4
    • Bathrooms: 3
    • Full bathrooms: 2
    • 1/2 bathrooms: 1
    Primary bedroom
    • Features: Ceiling Fan(s), Walk-In Closet(s)
    • Level: First
    • Area: 238 Square Feet
    • Dimensions: 17x14
    Bedroom 2
    • Features: Built-in Closet
    • Level: Second
    • Area: 161 Square Feet
    • Dimensions: 14x11.5
    Bedroom 3
    • Features: Built-in Closet
    • Level: Second
    • Area: 161 Square Feet
    • Dimensions: 14x11.5
    Bedroom 4
    • Features: Built-in Closet
    • Level: Second
    • Area: 168 Square Feet
    • Dimensions: 14x12
    Bonus room
    • Features: Ceiling Fan(s), Wet Bar, No Closet
    • Level: Second
    • Area: 232 Square Feet
    • Dimensions: 16x14.5
    Dining room
    • Level: First
    • Area: 210 Square Feet
    • Dimensions: 15x14
    Kitchen
    • Features: Pantry
    • Level: First
    • Area: 168 Square Feet
    • Dimensions: 14x12
    Laundry
    • Level: First
    • Area: 42 Square Feet
    • Dimensions: 7x6
    Living room
    • Features: Ceiling Fan(s)
    • Level: First
    • Area: 352 Square Feet
    • Dimensions: 22x16
    Heating
    • Central, Electric
    Cooling
    • Central Air
    Appliances
    • Included: Dishwasher, Disposal, Gas Water Heater, Microwave, Range, Range Hood, Refrigerator
    • Laundry: Electric Dryer Hookup, Gas Dryer Hookup, Laundry Room, Washer Hookup
    Features
    • Ceiling Fan(s), High Ceilings, Primary Bedroom Main Floor, Solid Wood Cabinets, Thermostat, Walk-In Closet(s)
    • Flooring: Carpet, Ceramic Tile, Engineered Hardwood
    • Has fireplace: No
    Interior area
    • Total structure area: 3,348
    • Total interior livable area: 2,642 sqft

    Property

    Parking
    • Total spaces: 3
    • Parking features: Driveway, Garage Door Opener
    • Attached garage spaces: 3
    • Has uncovered spaces: Yes
    Features
    • Levels: Two
    • Stories: 2
    • Exterior features: Irrigation System, Sidewalk
    • Has private pool: Yes
    • Pool features: In Ground, Screen Enclosure
    • Fencing: Vinyl
    • Has view: Yes
    • View description: Pond
    • Has water view: Yes
    • Water view: Pond
    Lot
    • Size: 5,341 sqft
    Details
    • Parcel number: 352231892401920
    • Zoning: P-D
    • Special conditions: None

    Construction

    Type & style
    • Home type: SingleFamily
    • Architectural style: Florida,Traditional
    • Property subtype: Single Family Residence
    Materials
    • Block, Wood Frame
    • Foundation: Slab
    • Roof: Shingle
    Condition
    • New construction: No
    • Year built: 1998

    Utilities & green energy

    • Sewer: Public Sewer
    • Water: Public
    • Utilities for property: Electricity Connected, Natural Gas Connected, Sewer Connected, Street Lights

    Community & neighborhood

    Location
    • Region: Orlando
    • Subdivision: EASTWOOD VILLAGES 02 AT PH 03

    HOA & financial

    HOA
    • Has HOA: Yes
    • HOA fee: $134 monthly
    • Association name: Angela Alvarez
    • Association phone: 407-823-9494
    Other fees
    • Pet fee: $0 monthly
    Other financial information
    • Total actual rent: 0

    Other

    Other facts
    • Listing terms: Cash,Conventional,VA Loan
    • Ownership: Fee Simple
    • Road surface type: Asphalt

    Price history

    DateEventPrice
    5/16/2025Sold$687,000-0.3%$260/sqft
    Source: Stellar MLS #O6280590 Report a problem
    4/23/2025Pending sale$689,000$261/sqft
    Source: Stellar MLS #O6280590 Report a problem
    4/11/2025Price change$689,000-0.9%$261/sqft
    Source: Stellar MLS #O6280590 Report a problem
    3/30/2025Price change$695,000-0.6%$263/sqft
    Source: Stellar MLS #O6280590 Report a problem
    3/13/2025Price change$699,000-3.6%$265/sqft
    Source: Stellar MLS #O6280590 Report a problem
    3/5/2025Pending sale$725,000$274/sqft
    Source: Stellar MLS #O6280590 Report a problem
    2/14/2025Listed for sale$725,000+82.9%$274/sqft
    Source: Stellar MLS #O6280590 Report a problem
    11/20/2024Sold$396,375-14.6%$150/sqft
    Source: Stellar MLS #O6176472 Report a problem
    8/20/2024Listed for sale$464,400$176/sqft
    Source: Hubzu #00016758742AUCN18 Report a problem
    8/17/2024Listing removed--
    Source: Hubzu #00016758742AUCN17 Report a problem
    8/10/2024Listed for sale$464,400-2.6%$176/sqft
    Source: Hubzu #00016758742AUCN17 Report a problem
    8/9/2024Listing removed--
    Source: Hubzu #00016758742AUCN16 Report a problem
    8/2/2024Listed for sale$477,000+16.3%$181/sqft
    Source: Hubzu #00016758742AUCN16 Report a problem
    3/15/2006Sold$410,000+67%$155/sqft
    Source: Public Record Report a problem
    5/27/2004Sold$245,500+15.5%$93/sqft
    Source: Public Record Report a problem
    7/23/2001Sold$212,500+29.5%$80/sqft
    Source: Public Record Report a problem
    10/7/1998Sold$164,100+613.5%$62/sqft
    Source: Public Record Report a problem
    5/20/1998Sold$23,000$9/sqft
    Source: Public Record Report a problem

    Public tax history

    YearProperty taxesTax assessment
    2024$8,150 +20.2%$478,855 +24.8%
    2023$6,781 +12.3%$383,734 +10%
    2022$6,038 +12.3%$348,849 +10%
    2021$5,376 -1.4%$317,135 -0.8%
    2020$5,452 +4.8%$319,635 +6.6%
    2019$5,200 +4.7%$299,804 +6.4%
    2018$4,966 $281,808 +9.6%
    2017$4,966 +8.1%$257,212 -3.6%
    2016$4,593 -0.5%$266,840 +5.7%
    2015$4,614 +12.1%$252,477 +10.1%
    2014$4,118 +15.8%$229,225 +25.1%
    2013$3,555 +2.6%$183,236 +4%
    2012$3,464 -0.5%$176,211 -0.3%
    2011$3,481 -0.4%$176,828 -3.7%
    2010$3,493 $183,531 -17.8%
    2009-- $223,336 -24.2%
    2008$5,161 -10.1%$294,795 -11.7%
    2007$5,739 +5.8%$333,807 +16.3%
    2006$5,426 +47.7%$287,058 +36.7%
    2005$3,673 +3.7%$210,041 +16.3%
    2004$3,544 +2%$180,614 +3.8%
    2003$3,475 +22.1%$174,057 +5.4%
    2002$2,845 +4%$165,211 +5.9%
    2001$2,737 +1%$156,012 +1.3%
    2000$2,711 $153,980

    Find assessor info on the county website

    Neighborhood: Alafaya

    Nearby schools

    GreatSchools rating
    Schools provided by the listing agent
    • Elementary: Sunrise Elem
    • Middle: Discovery Middle
    • High: Timber Creek High

    Source: Stellar MLS. This data may not be complete. We recommend contacting the local school district to confirm school assignments for this home.

    Get a cash offer in 3 minutes
    Find out how much your home could sell for in as little as 3 minutes with a no-obligation cash offer.
    Estimated market value
    $682,400
    Get a cash offer in 3 minutes
    Find out how much your home could sell for in as little as 3 minutes with a no-obligation cash offer.
    Estimated market value
    $682,400