Skip main navigation
Sold for $715,000
  • $715,000

    13639 Guildhall Cir, Orlando, FL 32828

    5beds
    3,000sqft
    Single Family Residence
    Built in 1997
    7,649 Square Feet Lot
    $722,300 Zestimate®
    $238/sqft
    $3,195 Estimated rent

    Home value

    $722,300

    $657,000 - $787,000

    $3,195/mo

    Zestimate® history
    Loading
    Loading...

    Owner options

    List your home for rent

    $3,195/mo

    Rent Zestimate®

    Find your next renter with Zillow Rental Manager. Plus, with online applications, you can quickly screen prospective tenants – for free.

    Learn more

    $3,195/mo

    Rent Zestimate®

    Refinance and save

    $5,201/mo

    Est. payment

    Refinancing to a lower rate could help reduce your monthly payments and save thousands over the life of the loan.

    See today's rates

    $5,201/mo

    Est. payment

    Explore your selling options

    Work with a Zillow partner agent

    Leverage their expertise and Zillow's premium Showcase listings to get your home seen by more buyers.

    Get started

    List with your own agent

    Get your home in front of millions of buyers by listing it on Zillow.

    Learn how to do it

    Sell it yourself

    Take full control of how buyers see your home on Zillow by listing For Sale by Owner (FSBO).

    List your home

    What's special

    Built-in floor-to-ceiling pantry cabinetsQuartz wall accentTall ceilingsFully screened-in poolLarge side yardLarge bonus spaceIndoor laundry room
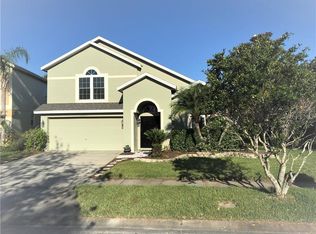
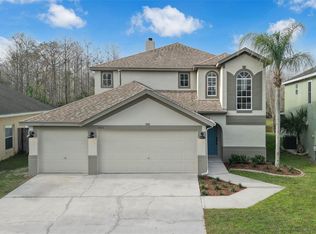
    *Welcome to Eastwood’s Most Stunning Pool Home: Modern, Upgraded and Turn-Key* Situated in the Highly Sought-After 32828 Zip Code, boasting A-Schools. *5-Bdrms, 2.5-Baths, 3-Car Garage* Featuring tall ceilings, at first entry this beautiful home greets you with a New Modern Full-Height Impact-Resistant Front Door, leading you into a wide open floor plan. *LUXURY VINYL PLANK FLOORING throughout.* The Kitchen is a DREAM— equipped with DESIGNER UPGRADES, including QUARTZ COUNTERTOPS AND BACKSPLASH, BLACK STAINLESS STEEL APPLIANCES, a DEDICATED ICE MAKER, POT FILLER, 42-INCH SHAKER CABINETS, COFFEE STATION, BUILT-IN FLOOR-TO-CEILING PANTRY CABINETS, TECHNOLOGY CENTER, AND MORE! Downstairs also features your Indoor Laundry Room with Custom Built Organization! The Primary Bedroom is downstairs, featuring a brand-new CUSTOMIZED WALK-IN CLOSET. The en-suite bath is fully updated featuring a Soaker Tub, Modern Glass Shower, QUARTZ WALL ACCENT, and Brand-New Vanity with Under-Cabinet Power. Upstairs boasts a LARGE BONUS SPACE perfect for a second living room, Movie Room, Game Space, Play Area or whatever your heart should desire! There are 4 secondary bedrooms upstairs, with a Full Updated Bath. Enjoy the OUTDOOR OASIS with a LARGE FULLY SCREENED-IN POOL and JETTED SPA, COVERED LANIA and brand-new Concrete Pavers. The Backyard is FULLY-FENCED with a Corner View of the Pond, and also features professional Turf. There is a Large Side Yard which can be fenced in as well! *ROOF replaced (2022), Tankless Water Heater (2021), 5-Ton AC (2019), Exterior Paint (2022), PLANTATION SHUTTERS throughout, Heat Pump for Spa & Pool (2021), Full App & Wifi Automation for Pool and Spa, EV Charging in Garage, Whole House Generator Connection, Lightning Rod and Ground System on Roof, Double Pane Impact Resistant Windows Throughout (2006)!* HOA INCLUDES INTERNET AND CABLE! The EASTWOOD Amenities offer Cabanas, Pool, Clubhouse, Tennis Courts and Pickleball Courts, and a Recreational Field for Sports! DON’T MISS THIS GORGEOUS MOVE-IN READY LUXURY HOME!

    Zillow last checked:

    Listing updated:

    Listing Provided by:

    Stephanie Remige 954-214-6846,

    DS REALTY GROUP LLC 407-462-0298,

    Derick Harry 407-462-0298,

    DS REALTY GROUP LLC

    Bought with:

    Laura Diss, 3227668

    Q BOUTIQUE SPECIALTY REALTY INC

    Source: Stellar MLS,MLS#: O6350923MLS LogoOriginating MLS: Orlando Regional

    Facts & features

    Interior

    Bedrooms & bathrooms
    • Bedrooms: 5
    • Bathrooms: 3
    • Full bathrooms: 2
    • 1/2 bathrooms: 1
    Primary bedroom
    • Features: En Suite Bathroom, Walk-In Closet(s)
    • Level: First
    • Area: 240 Square Feet
    • Dimensions: 20x12
    Bathroom 2
    • Features: Ceiling Fan(s), Storage Closet
    • Level: Second
    • Area: 156 Square Feet
    • Dimensions: 13x12
    Bathroom 3
    • Features: Storage Closet
    • Level: Second
    • Area: 182 Square Feet
    • Dimensions: 13x14
    Bathroom 4
    • Features: Storage Closet
    • Level: Second
    • Area: 154 Square Feet
    • Dimensions: 11x14
    Bathroom 5
    • Features: Storage Closet
    • Level: Second
    • Area: 154 Square Feet
    • Dimensions: 11x14
    Bonus room
    • Features: Ceiling Fan(s), No Closet
    • Level: Second
    • Area: 525 Square Feet
    • Dimensions: 25x21
    Kitchen
    • Features: Breakfast Bar, Kitchen Island, Stone Counters, Built-in Closet
    • Level: First
    • Area: 140 Square Feet
    • Dimensions: 14x10
    Living room
    • Features: No Closet
    • Level: First
    • Area: 130 Square Feet
    • Dimensions: 13x10
    Heating
    • Central
    Cooling
    • Central Air
    Appliances
    • Included: Dishwasher, Disposal, Dryer, Ice Maker, Microwave, Range, Refrigerator, Tankless Water Heater, Washer
    • Laundry: Inside, Laundry Room
    Features
    • Ceiling Fan(s), Kitchen/Family Room Combo, Open Floorplan, Primary Bedroom Main Floor, Solid Surface Counters, Stone Counters, Thermostat, Walk-In Closet(s)
    • Flooring: Carpet, Luxury Vinyl, Tile
    • Doors: Sliding Doors
    • Has fireplace: No
    Interior area
    • Total structure area: 3,524
    • Total interior livable area: 3,000 sqft

    Property

    Parking
    • Total spaces: 3
    • Parking features: Garage - Attached
    • Attached garage spaces: 3
    Features
    • Levels: Two
    • Stories: 2
    • Exterior features: Sidewalk
    • Has private pool: Yes
    • Pool features: In Ground
    • Has spa: Yes
    • Has view: Yes
    • View description: Pond
    • Has water view: Yes
    • Water view: Pond
    Lot
    • Size: 7,649 sqft
    • Features: Corner Lot
    Details
    • Parcel number: 352231892401940
    • Zoning: P-D
    • Special conditions: None

    Construction

    Type & style
    • Home type: SingleFamily
    • Property subtype: Single Family Residence
    Materials
    • Block, Stucco
    • Foundation: Slab
    • Roof: Shingle
    Condition
    • New construction: No
    • Year built: 1997

    Utilities & green energy

    • Sewer: Public Sewer
    • Water: Public
    • Utilities for property: BB/HS Internet Available, Cable Available, Electricity Connected, Water Connected

    Community & neighborhood

    Community
    • Community features: Clubhouse, Park, Playground, Pool, Tennis Court(s)
    Location
    • Region: Orlando
    • Subdivision: VILLAGES 02 AT EASTWOOD PH 03

    HOA & financial

    HOA
    • Has HOA: Yes
    • HOA fee: $134 monthly
    • Services included: Cable TV, Internet
    • Association name: Jeff McCall, President
    • Association phone: 407-823-9494
    Other fees
    • Pet fee: $0 monthly
    Other financial information
    • Total actual rent: 0

    Other

    Other facts
    • Listing terms: Cash,Conventional,FHA,USDA Loan,VA Loan
    • Ownership: Fee Simple
    • Road surface type: Paved, Asphalt

    Price history

    DateEventPrice
    12/29/2025Sold$715,000+2.3%$238/sqft
    Source: Stellar MLS #O6350923 Report a problem
    11/22/2025Pending sale$699,000$233/sqft
    Source: Stellar MLS #O6350923 Report a problem
    11/13/2025Price change$699,000-2.8%$233/sqft
    Source: Stellar MLS #O6350923 Report a problem
    10/9/2025Listed for sale$719,000+117.9%$240/sqft
    Source: Stellar MLS #O6350923 Report a problem
    9/9/2016Sold$330,000+3.2%$110/sqft
    Source: Stellar MLS #O5450897 Report a problem
    8/20/2016Pending sale$319,900-20%$107/sqft
    Source: KELLER WILLIAMS ADVANTAGE 2 #O5450897 Report a problem
    8/20/2016Price change$400,000+25%$133/sqft
    Source: KELLER WILLIAMS ADVANTAGE 2 #O5450897 Report a problem
    8/2/2016Price change$319,900-11.1%$107/sqft
    Source: Keller Williams - Orlando Waterford #O5450897 Report a problem
    7/18/2016Price change$359,900-10%$120/sqft
    Source: Keller Williams - Orlando Waterford #O5450897 Report a problem
    7/7/2016Listed for sale$400,000$133/sqft
    Source: KELLER WILLIAMS ADVANTAGE 2 #O5450897 Report a problem
    7/7/2016Pending sale$400,000$133/sqft
    Source: KELLER WILLIAMS ADVANTAGE 2 #O5450897 Report a problem
    7/7/2016Listed for sale$400,000+9%$133/sqft
    Source: KELLER WILLIAMS ADVANTAGE 2 #O5450897 Report a problem
    7/28/2006Sold$367,000+93.2%$122/sqft
    Source: Public Record Report a problem
    12/6/2001Sold$190,000+22.7%$63/sqft
    Source: Public Record Report a problem
    9/12/1997Sold$154,900$52/sqft
    Source: Public Record Report a problem

    Public tax history

    YearProperty taxesTax assessment
    2024$4,971 +7.3%$321,396 +3%
    2023$4,634 +4%$312,035 +3%
    2022$4,457 +1.5%$302,947 +3%
    2021$4,390 +0.8%$294,123 +1.4%
    2020$4,355 +1.2%$290,062 +2.3%
    2019$4,304 +0.8%$283,541 +1.9%
    2018$4,269 $278,254 +2.1%
    2017$4,269 +1.6%$272,531 -3.6%
    2016$4,204 +39.6%$282,839 +3.9%
    2015$3,012 -3%$272,149 +11.3%
    2014$3,107 +1.8%$244,478 +24.5%
    2013$3,052 +0.8%$196,346 +3.7%
    2012$3,026 -0.9%$189,429 -0.7%
    2011$3,055 +0.7%$190,758 -2.3%
    2010$3,035 $195,328 -18%
    2009-- $238,224 -18.5%
    2008$4,474 -15.2%$292,124 -11.6%
    2007$5,274 -7.9%$330,463 +8.8%
    2006$5,725 +59.9%$303,739 +33.3%
    2005$3,581 +4.6%$227,825 +14.4%
    2004$3,424 -1.2%$199,107 +14.8%
    2003$3,465 +5.8%$173,490 +6.2%
    2002$3,276 +4.6%$163,288 +7.7%
    2001$3,132 +1.5%$151,583 +2.3%
    2000$3,086 $148,224

    Find assessor info on the county website

    Neighborhood: Alafaya

    Nearby schools

    GreatSchools rating
    Schools provided by the listing agent
    • Elementary: Sunrise Elem
    • Middle: Discovery Middle
    • High: Timber Creek High

    Source: Stellar MLS. This data may not be complete. We recommend contacting the local school district to confirm school assignments for this home.

    Get a cash offer in 3 minutes
    Find out how much your home could sell for in as little as 3 minutes with a no-obligation cash offer.
    Estimated market value
    $722,300
    Get a cash offer in 3 minutes
    Find out how much your home could sell for in as little as 3 minutes with a no-obligation cash offer.
    Estimated market value
    $722,300