Located in the transitional Hawthorne, that has been going through development and gentrification over the last 5-10 years. This property benefits from a strategic location with proximity to major highways, public transportation, schools, and shopping centers. Investor can increase rents on 3 out of the 6 units to increase the return on investment or an investor can sell each unit individually for a higher return on investment. Hawthorne has a stable rental market with a strong demand for housing making this property a solid investment choice and further stabilized via regular tenancy leases. Hawthorne benefits from a diverse local economy with opportunities in retail, healthcare, education, and manufacturing, ensuring a steady pool of potential tenants. The property has historically maintained low vacancy rates due to its attractive location and well-maintained units. With .44 of an acre of land, there is potential of development for a higher density. Please check with the City of Hawthorne and or your desired professionals.
For sale
Price cut: $173.5K (8/14)
$2,326,000
13632-36 Cerise Ave, Hawthorne, CA 90250
12beds
6baths
4,920sqft
Multi Family
Built in 1959
-- sqft lot
$2,240,100 Zestimate®
$473/sqft
$-- HOA
What's special
- 85 days |
- 72 |
- 2 |
Zillow last checked:
Listing updated:
Listed by:
Fred Nabati DRE # 01276914 424-704-3373,
Trimax Realty, Inc. 310-954-0808,
Morris Peykar DRE # 02090155 310-954-0808,
Trimax Realty, Inc.
Source: CLAW,MLS#: 26835959
Facts & features
Interior
Bedrooms & bathrooms
- Bedrooms: 12
- Bathrooms: 6
Bedroom
- Level: Lower
Bathroom
- Features: Shower Over Tub
Kitchen
- Features: Formica Counters
Heating
- Wall
Cooling
- None
Appliances
- Included: Oven, Gas Oven, Microwave, Gas Cooktop, Built-In Gas, Dishwasher, Range/Oven, Refrigerator, Washer, Disposal, Gas Water Heater, Water Heater Unit
- Laundry: In Kitchen, Electric Dryer Hookup
Features
- Flooring: Laminate
- Has fireplace: No
- Fireplace features: None
Interior area
- Total structure area: 4,920
- Total interior livable area: 4,920 sqft
Property
Parking
- Total spaces: 6
- Parking features: Assigned, Covered, Attached
- Attached garage spaces: 6
Features
- Levels: One
- Entry location: Ground Level - no steps
- Patio & porch: None
- Has view: Yes
- View description: None
- Waterfront features: None
Lot
- Size: 0.45 Acres
- Features: Single Lot, Value In Land
Details
- Additional structures: None
- Has additional parcels: Yes
- Parcel number: 4052005063
- Zoning: HAR3*
- Special conditions: Standard
Construction
Type & style
- Home type: MultiFamily
- Architectural style: Bungalow
- Property subtype: Multi Family
Materials
- Foundation: Slab
- Roof: Composition,Shingle
Condition
- Year built: 1959
Utilities & green energy
- Sewer: In Street
- Water: District
Community & HOA
Community
- Security: Smoke Detector(s), Gated, Carbon Monoxide Detector(s), Other
Location
- Region: Hawthorne
Financial & listing details
- Price per square foot: $473/sqft
- Tax assessed value: $299,582
- Date on market: 5/27/2026
- Inclusions: PER LEASES AND ESTOPPEL CERTIFICATES
- Exclusions: PER LEASES AND ESTOPPEL CERTIFICATES
- Total actual rent: 16437
- Tenant pays: Cable TV, Gas, Electricity, Interior Maint, Insurance, Other, Trash Collection
Estimated market value
$2,240,100
$2.13M - $2.35M
$2,090/mo
Price history
| Date | Event | Price |
|---|---|---|
| 8/14/2026 | Price change | $2,326,000-6.9%$473/sqft |
Source:  CLAW #26835959 Report a problem CLAW #26835959 Report a problem | ||
| 7/7/2026 | Price change | $2,499,500-3.8%$508/sqft |
Source: CLAW #26835959 Report a problem | ||
| 5/27/2026 | Listed for sale | $2,599,000-7.1%$528/sqft |
Source: CLAW #26835959 Report a problem | ||
| 6/29/2025 | Listing removed | $2,799,000$569/sqft |
Source: CLAW #25-484647 Report a problem | ||
| 1/27/2025 | Listed for sale | $2,799,000$569/sqft |
Source: CLAW #25-484647 Report a problem | ||
| 10/28/2024 | Listing removed | $2,799,000$569/sqft |
Source: CLAW #24-441719 Report a problem | ||
| 9/20/2024 | Listed for sale | $2,799,000$569/sqft |
Source: CLAW #24-441719 Report a problem | ||
Public tax history
Tax history is unavailable.
Monthly payment
Est. payment
Payment breakdown
Explore the cost of this home by adjusting the details. Changes won't be saved.Climate risks
Neighborhood: Moneta Gardens
Nearby schools
GreatSchools rating
- 5/10Zela Davis SchoolGrades: K-5Distance: 0.3 mi
- 4/10Bud Carson Middle SchoolGrades: 6-8Distance: 0.1 mi
- 4/10Leuzinger High SchoolGrades: 9-12Distance: 0.9 mi
- $--1 bd1 ba500 sqft13707 Cerise Ave #8, Hawthorne, CA 90250Off Market
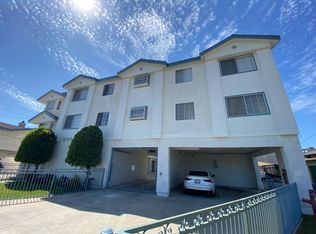
- $--1 bd1 ba500 sqft13707 Cerise Ave #12, Hawthorne, CA 90250Off Market
- $--1 bd1 ba500 sqft13707 Cerise Ave #11, Hawthorne, CA 90250Off Market
- $1,8501 bd1 ba-- sqft13707 Cerise Ave #2, Hawthorne, CA 90250For Rent

- $--1 bd1 ba-- sqft13707 Cerise Ave #4, Hawthorne, CA 90250Off Market
- $2,8992 bd1 ba830 sqft13636 Cerise Ave #1/2, Hawthorne, CA 90250For Rent
- $457,2002 bd1 ba830 sqft13634 Cerise Ave, Hawthorne, CA 90250Off Market
- $787,7002 bd1 ba1k sqft13632 1/2 Cerise Ave, Hawthorne, CA 90250Off Market
A local agent can set up tours, give advice and negotiate with sellers.
Similar homes
- $2,125,00012 bd9 ba5.9k sqft11936 Grevillea Ave, Hawthorne, CA 90250For Sale
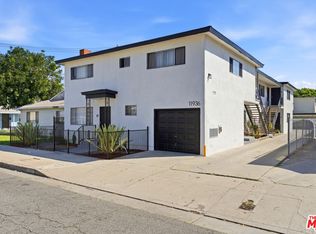 MLS ID #26848245, Jonathan Nikfarjam DRE # 01856803, Shield CRE, Inc.. CLAW
 - $2,000,00014 bd11 ba7.1k sqft4834 W 118th Pl, Hawthorne, CA 90250For Sale
 MLS ID #SB26176546, Mariko Artis, ADW Management USA, Inc.. CRMLS
 - $2,300,00011 bd6 ba5.2k sqft1100 S Inglewood Ave, Inglewood, CA 90301For Sale
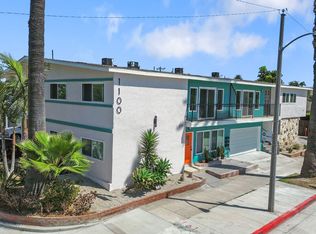 MLS ID #26871137, Casundra Renteria DRE # 01989313, Whiz Realty, Inc. CLAW
 - $2,395,00014 bd14 ba6.9k sqft6036 10th Ave, Los Angeles, CA 90043For Sale
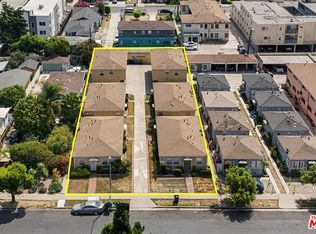 MLS ID #26868767, Joshua Cohen DRE # 01346713, Keller Williams Realty. CLAW
 - $2,175,00012 bd8 ba4.5k sqft2409 Inglewood Ave, Redondo Beach, CA 90278For SaleMLS ID #SB26169610, Gary Smallwood, Smallwood Real Estate & Investments. CRMLS
- $2,150,00013 bd7 ba5.1k sqft15917 Prairie Ave, Lawndale, CA 90260For SaleMLS ID #DW26091167, Ixbalanque Garcia, Won Suk Kim Real Estate, Inc.. CRMLS
- $2,370,00012 bd12 ba4.7k sqft1652 Plaza Del Amo, Torrance, CA 90501For SaleMLS ID #WS26113937, JANET HE MA, Wetrust Realty. CRMLS
- $2,350,00012 bd6 ba5k sqft6900 Knowlton Pl, Los Angeles, CA 90045For SaleMLS ID #SB26155373, Mariko Artis, ADW Management USA, Inc.. CRMLS
- $2,625,00013 bd8 ba4.9k sqft2311 Vanderbilt Ln, Redondo Beach, CA 90278For SaleMLS ID #SB26133495, Gary Smallwood, Smallwood Real Estate & Investments. CRMLS
- $2,195,00012 bd11 ba6.1k sqft3673 E Imperial Hwy, Lynwood, CA 90262For SaleMLS ID #26869027, Enrique Viramontes DRE # 01372010, Remax Commercial and Investment Realty. CLAW
- $1,550,00011 bd6 ba5.4k sqft11118 Crenshaw Blvd #1, Inglewood, CA 90303For SaleMLS ID #26864845, Melissa Knight DRE # 01184594, The Hills Premier Realty. CLAW
- $2,725,00012 bd6 ba4k sqft1629 E Maple Ave, El Segundo, CA 90245For SaleMLS ID #PW26103081, Woody Stahl, Lyon Stahl Investment Real Est. CRMLS
- $1,299,00011 bd7 ba4.5k sqft1035 W 107th St, Los Angeles, CA 90044For SaleMLS ID #MB26180974, CYNTHIA RODRIGUEZ, CITY LIGHTS REALTY. CRMLS
- $1,850,00012 bd8 ba6.6k sqft5701 Corbett St, Los Angeles, CA 90016For SaleMLS ID #OC26158094, Brian Noh, Nohco Real Estate. CRMLS
- $2,250,00013 bd7 ba4.8k sqft1937 17th St, Santa Monica, CA 90404For SaleMLS ID #26862705, William James DRE # 01734419, Lyon Stahl Investment Real Estate, Inc.. CLAW
- $2,200,0009 bd9 ba5.5k sqft1056 E 6th St, Long Beach, CA 90802For SaleMLS ID #SB26180743, Christopher Eto, Ocean Palisades Realty, Inc.. CRMLS
- $1,500,00011 bd8 ba5.8k sqft1525 W 105th St, Los Angeles, CA 90047For SaleMLS ID #26723131, Yana Vlady DRE # 02082859, Marcus & Millichap. CLAW
- $2,300,00011 bd9 ba6k sqft2615 Chariton St, Los Angeles, CA 90034For SaleMLS ID #SB26169697, Mansour Bigdeli, Century 21 Coastal Properties. CRMLS
- $1,800,00012 bd4 ba4.4k sqft5626 Gotham St, Bell Gardens, CA 90201For SaleMLS ID #DW26175904, Robert Garcia, Alpha Investments. CRMLS
- $2,250,00011 bd7 ba4.8k sqft1419 Stanford St, Santa Monica, CA 90404For SaleMLS ID #26857251, Desiree Danialian DRE # 01724615, BEKERIS. CLAW
Local buyer's agents are ready to help
