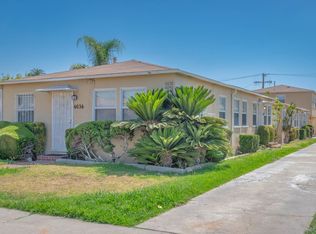
We are pleased to present 6036 10th Avenue, a 14-unit apartment community situated on a 15,168 square foot lot in the Hyde Park / Park Mesa Heights neighborhood of Los Angeles. Built in 1949, the property comprises 6,900 rentable square feet across a series of single-story, bungalow-court buildings arranged around a landscaped central walkway giving each unit its own private entrance and a house-like feel that sets it apart from surrounding rental stock. Offered at a going-in 8.85% Cap Rate, the property offers investors strong current cash flow alongside a path to future upside. The building offers a clean, uniform mix of fourteen one-bedroom/one-bath units, including two newly constructed ADUs (6044 1/2 and 6050 1/2), a straightforward configuration that keeps operations simple while appealing to a broad, stable tenant base. Many units have been renovated as leases have turned, featuring white shaker cabinetry, quartz countertops, subway-tile backsplashes, stainless appliances, and updated vinyl-plank or hardwood flooring with the remaining units offering clear interior upside on future turnover. Located in the Crenshaw corridor, the property sits minutes from the Metro K (Crenshaw/LAX) Line and offers convenient access to SoFi Stadium and the Inglewood entertainment district, Culver City, Downtown Los Angeles, and LAX a submarket drawing sustained investment and steady workforce-housing demand.
For sale
Price cut: $145K (9/17)
$2,250,000
6036 10th Ave, Los Angeles, CA 90043
14beds
14baths
6,900sqft
Multi Family
Built in 1949
-- sqft lot
$-- Zestimate®
$326/sqft
$-- HOA
What's special
- 60 days
- 52
- 6
Zillow last checked:
Listing updated:
Listed by:
Joshua Cohen DRE # 01346713 310-480-2130,
Keller Williams Realty 310-375-3511
Source: CLAW,MLS#: 26868767
Facts & features
Interior
Bedrooms & bathrooms
- Bedrooms: 14
- Bathrooms: 14
Heating
- Forced Air
Cooling
- None
Interior area
- Total structure area: 6,900
- Total interior livable area: 6,900 sqft
Property
Parking
- Total spaces: 6
- Parking features: Open
- Has uncovered spaces: Yes
Features
- Levels: One
- Stories: 1
Lot
- Size: 0.35 Acres
- Dimensions: 80 x 189
Details
- Additional structures: None
- Parcel number: 4006001020
- Zoning: LAR3
- Special conditions: Standard
- Other equipment: None
Construction
Type & style
- Home type: MultiFamily
- Property subtype: Multi Family
Condition
- Year built: 1949
Community & HOA
Location
- Region: Los Angeles
Financial & listing details
- Price per square foot: $326/sqft
- Tax assessed value: $2,405,638
- Date on market: 8/5/2026
Estimated market value
Not available
Estimated sales range
Not available
Not available
Price history
| Date | Event | Price |
|---|---|---|
| 9/17/2026 | Price change | $2,250,000-6.1%$326/sqft |
Source:  CLAW #26868767 Report a problem CLAW #26868767 Report a problem | ||
| 8/5/2026 | Listed for sale | $2,395,000+19.8%$347/sqft |
Source: CLAW #26868767 Report a problem | ||
| 5/17/2019 | Sold | $2,000,000+53.8%$290/sqft |
Source: Public Record Report a problem | ||
| 2/29/2016 | Sold | $1,300,000$188/sqft |
Source: Public Record Report a problem | ||
Public tax history
| Year | Property taxes | Tax assessment |
|---|---|---|
| 2026 | -- | $2,405,638 +2% |
| 2025 | $29,758 +1.3% | $2,358,472 +2% |
| 2024 | $29,382 +1.9% | $2,312,228 +2% |
| 2023 | $28,835 +10.5% | $2,266,891 +7.8% |
| 2022 | $26,104 +1.3% | $2,102,355 +2% |
| 2021 | $25,769 -1% | $2,061,134 +1% |
| 2020 | $26,022 | $2,040,000 +47.9% |
| 2019 | $26,022 +49.1% | $1,379,570 +2% |
| 2018 | $17,447 | $1,352,520 +2% |
| 2017 | $17,447 +2.4% | $1,326,000 +148.3% |
| 2016 | $17,045 +127.7% | $534,094 +1.5% |
| 2015 | $7,487 -0.2% | $526,072 +2% |
| 2014 | $7,501 | $515,768 +2.5% |
| 2012 | -- | $503,371 +4.6% |
| 2008 | -- | $481,353 +4% |
| 2005 | -- | $462,663 +6% |
| 2003 | -- | $436,550 |
Find assessor info on the county website
Monthly payment
Est. payment
Payment breakdown
Explore the cost of this home by adjusting the details. Changes won't be saved.Climate risks
Neighborhood: Park Mesa Heights


Similar homes
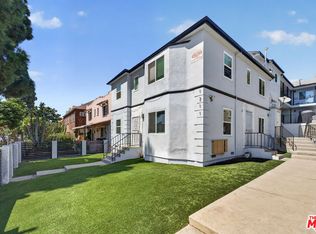
- $2,095,00014 bd8 ba5.5k sqft1311 W Martin Luther King Jr Blvd, Los Angeles, CA 90037For Sale
 MLS ID #26985151, Derrick Smith DRE # 02019367, Coldwell Banker Realty. CLAW
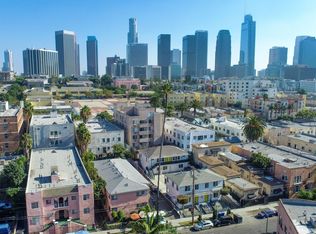
 - $2,195,00011 bd8 ba4.4k sqft316 Columbia Ave, Los Angeles, CA 90017For Sale
 MLS ID #26993155, Alex 'Zan' Sacker DRE # 01279796, KW Westside Estates. CLAW
 - $2,550,00015 bd13 ba8.6k sqft324 E Tamarack Ave, Inglewood, CA 90301For Sale
 MLS ID #26987155, Jamial Clark DRE # 01292443, Renaissance Realty Group. CLAW
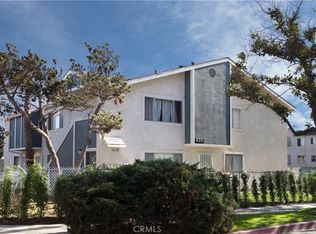
 - $2,350,00012 bd6 ba5k sqft6900 Knowlton Pl, Los Angeles, CA 90045For Sale
 MLS ID #SB26155373, Mariko Artis, ADW Management USA, Inc.. CRMLS
