Tucked at the end of a tranquil cul-de-sac within the coveted gates of Calistoga at Flying Horse, this extraordinary residence is a modern study in elevated design, luxurious comfort, and architectural grace. Framed by unspoiled mountain vistas and sweeping views of the United States Air Force Academy campus, the home blends refined craftsmanship with contemporary sensibility across each light-filled level. An expansive open-concept living area sets a grand tone with soaring ceilings, a statement-making floor-to-ceiling stone fireplace, and a wall of glass that invite the outdoors in. The west-facing glass doors open onto a stylish balcony, where sunset views stretch across the horizon, perfectly extending the living space into the Colorado sky. Wide plank flooring and bespoke lighting fixtures lend warmth and sophistication throughout. The kitchen is a masterclass in modern elegance, with dark custom cabinetry, full-height angular backsplash, and abundant granite surfaces surrounding a generous center island. Double ovens, high-end appliances, and a striking hood fan create an environment as functional as it is beautiful. The dining room, equally luminous, captures mountain views in every season. A serene primary suite offers a private retreat, with a spa-like bath featuring a sculptural soaking tub, dual sinks, spa shower and perfectly considered details. A walk-in closet with custom built-ins enhances both form and function. Secondary bedrooms echo the home’s elevated design language, while the finished walk-out basement is a destination of its own, complete with fireplace, wet bar with wine fridge, golf simulator, and seamless access to the artfully landscaped stone patio and hot tub. Discreetly set and framed by curated outdoor spaces, this is a residence that balances grandeur with intimacy and design with livability, all within one of the region’s most prestigious communities.
Sold for $1,540,000
$1,540,000
13632 Stony Hill Pt, Colorado Springs, CO 80921
4beds
4,642sqft
Single Family Residence
Built in 2017
0.37 Acres Lot
$1,514,900 Zestimate®
$332/sqft
$4,187 Estimated rent
Home value
$1,514,900
$1.44M - $1.59M
$4,187/mo
Zestimate® history
Owner options
List your home for rent
$4,187/mo
Rent Zestimate®
Find your next renter with Zillow Rental Manager. Plus, with online applications, you can quickly screen prospective tenants – for free.
$4,187/mo
Rent Zestimate®
Refinance and save
$9,384/mo
Est. payment
Refinancing to a lower rate could help reduce your monthly payments and save thousands over the life of the loan.
$9,384/mo
Est. payment
Explore your selling options
Work with a Zillow partner agent
Leverage their expertise and Zillow's premium Showcase listings to get your home seen by more buyers.
Get startedList with your own agent
Get your home in front of millions of buyers by listing it on Zillow.
Learn how to do itSell it yourself
Take full control of how buyers see your home on Zillow by listing For Sale by Owner (FSBO).
List your homeWhat's special
Zillow last checked:
Listing updated:
Listed by:
Breanne Rinkema ABR C2EX LHC MRP 719-510-2858,
Real Broker, LLC DBA Real,
David Umphress 303-330-7894
Bought with:
Kevin Patterson CRS GRI RSPS SFR
The Patterson Group
Source: elevateMLS,MLS#: 1390898
Facts & features
Interior
Bedrooms & bathrooms
- Bedrooms: 4
- Bathrooms: 5
- Full bathrooms: 2
- 3/4 bathrooms: 2
- 1/2 bathrooms: 1
Other
- Level: Main
- Area: 285 Square Feet
- Dimensions: 19 x 15
Heating
- Forced Air
Cooling
- Ceiling Fan(s), Central Air
Appliances
- Included: Cooktop, Dishwasher, Disposal, Double Oven, Indoor Grill, Gas in Kitchen, Exhaust Fan, Microwave, Oven, Refrigerator
- Laundry: Main Level
Features
- 5-Pc Bath, 9Ft + Ceilings, Great Room, Vaulted Ceiling(s), Breakfast Bar, High Speed Internet, Pantry, Sauna, Secondary Suite w/in Home, Wet Bar
- Flooring: Carpet, Ceramic Tile, Wood
- Windows: Window Coverings
- Basement: Full,Finished
- Number of fireplaces: 2
- Fireplace features: Basement, Gas, Two
Interior area
- Total structure area: 4,642
- Total interior livable area: 4,642 sqft
- Finished area above ground: 2,328
- Finished area below ground: 2,314
Property
Parking
- Total spaces: 3
- Parking features: Attached, Garage Door Opener, Oversized, Concrete Driveway
- Attached garage spaces: 3
Features
- Patio & porch: Composite, Concrete, Covered, Other, See Prop Desc Remarks
- Exterior features: Auto Sprinkler System, Electric Gate
- Has spa: Yes
- Spa features: Hot Tub/Spa
- Fencing: Back Yard
- Has view: Yes
- View description: City, Mountain(s), View of Pikes Peak, View of Rock Formations
Lot
- Size: 0.37 Acres
- Features: Cul-De-Sac, Sloped, Wooded, Hiking Trail, Near Fire Station, Near Hospital, Near Park, Near Schools, Near Shopping Center, HOA Required $, Landscaped
Details
- Parcel number: 6204304022
- Other equipment: Home Theater
Construction
Type & style
- Home type: SingleFamily
- Architectural style: Ranch
- Property subtype: Single Family Residence
Materials
- Alum/Vinyl/Steel, Stone, Stucco, Concrete, Framed on Lot, Frame
- Foundation: Walk Out
- Roof: Tile
Condition
- Existing Home
- New construction: No
- Year built: 2017
Utilities & green energy
- Water: Municipal
- Utilities for property: Cable Connected, Electricity Connected, Natural Gas Connected, Phone Available
Community & HOA
Community
- Features: Clubhouse, Dining, Fitness Center, Gated, Golf, Hiking or Biking Trails, Hotel/Resort, Lake, Parks or Open Space, Playground, Pool, Shops, Spa, Tennis Court(s)
HOA
- Has HOA: Yes
- Services included: Covenant Enforcement, Trash Removal, Other
- HOA fee: $480 quarterly
Location
- Region: Colorado Springs
Financial & listing details
- Price per square foot: $332/sqft
- Tax assessed value: $1,363,204
- Annual tax amount: $9,655
- Date on market: 4/29/2025
- Listing terms: Cash,Conventional,VA Loan
- Electric utility on property: Yes
Price history
| Date | Event | Price |
|---|---|---|
| 12/15/2025 | Sold | $1,540,000-9.1%$332/sqft |
Source:  elevateMLS #1390898 Report a problem elevateMLS #1390898 Report a problem | ||
| 11/7/2025 | Pending sale | $1,695,000$365/sqft |
Source: elevateMLS #1390898 Report a problem | ||
| 11/7/2025 | Contingent | $1,695,000$365/sqft |
Source: elevateMLS #1390898 Report a problem | ||
| 7/16/2025 | Price change | $1,695,000-4.5%$365/sqft |
Source: elevateMLS #1390898 Report a problem | ||
| 6/10/2025 | Price change | $1,775,000-1.4%$382/sqft |
Source: elevateMLS #1390898 Report a problem | ||
| 4/29/2025 | Listed for sale | $1,800,000+70.9%$388/sqft |
Source: elevateMLS #1390898 Report a problem | ||
| 8/1/2019 | Sold | $1,053,000+0.3%$227/sqft |
Source: Public Record Report a problem | ||
| 3/19/2018 | Sold | $1,050,000$226/sqft |
Source: Public Record Report a problem | ||
| 1/2/2018 | Pending sale | $1,050,000$226/sqft |
Source: Turner Associates, LLC #7619188 Report a problem | ||
| 11/8/2017 | Listed for sale | $1,050,000+356.5%$226/sqft |
Source: Turner Associates, LLC #7619188 Report a problem | ||
| 5/8/2017 | Sold | $230,000+21.1%$50/sqft |
Source: Public Record Report a problem | ||
| 7/13/2015 | Sold | $190,000-19.1%$41/sqft |
Source: Public Record Report a problem | ||
| 2/5/2015 | Listed for sale | $235,000+27%$51/sqft |
Source: Stephanie Harris McFarland #3259540 Report a problem | ||
| 10/22/2013 | Sold | $185,000$40/sqft |
Source: Public Record Report a problem | ||
Public tax history
| Year | Property taxes | Tax assessment |
|---|---|---|
| 2024 | $9,491 +14.4% | $91,340 |
| 2023 | $8,295 -6.4% | $91,340 +23% |
| 2022 | $8,861 | $74,260 -2.8% |
| 2021 | -- | $76,390 +22% |
| 2020 | $7,555 +0.7% | $62,630 |
| 2019 | $7,503 +1.5% | $62,630 +93.1% |
| 2018 | $7,391 +88.8% | $32,430 -44.1% |
| 2017 | $3,916 -47% | $58,000 +14.3% |
| 2016 | $7,391 +22.1% | $50,750 |
| 2015 | $6,055 +42.7% | $50,750 +42.6% |
| 2014 | $4,244 | $35,600 |
| 2013 | -- | -- |
Find assessor info on the county website
Neighborhood: Flying Horse
Nearby homes
- $1,614,1005 bd5 ba3k sqft13662 Stony Hill Point, Colorado Springs, CO 80921Off Market
- $1,235,5004 bd4 ba4.7k sqft13602 Stony Hill Point, Colorado Springs, CO 80921Off Market

- $1,424,7006 bd6 ba5.9k sqft13631 Stony Hill Point, Colorado Springs, CO 80921Off Market
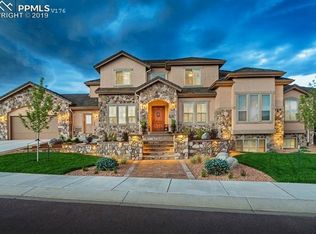
- $1,005,0004 bd4 ba4.1k sqft13661 Stony Hill Point, Colorado Springs, CO 80921Sold
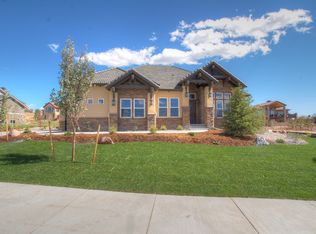
- $1,005,0004 bd4 ba4.1k sqft13661 Stony Hl, Colorado Springs, CO 80921Sold
- $1,338,4006 bd5 ba4.5k sqft2017 Redbank Dr, Colorado Springs, CO 80921Off Market
- $1,823,1005 bd5 ba5.9k sqft13572 Stony Hill Point, Colorado Springs, CO 80921Off Market
- $933,0005 bd5 ba4.4k sqft2027 Redbank Dr, Colorado Springs, CO 80921Sold
Nearby schools
GreatSchools rating
- 8/10Discovery Canyon Campus Elementary SchoolGrades: PK-5Distance: 0.3 mi
- 7/10Discovery Canyon Campus Middle SchoolGrades: 6-8Distance: 0.3 mi
- 6/10Discovery Canyon Campus SchoolGrades: 9-12Distance: 0.3 mi
Schools provided by the listing agent
- Elementary: Discovery Canyon
- Middle: Discovery Canyon
- High: Discovery Canyon
- District: Academy-20
Source: elevateMLS. This data may not be complete. We recommend contacting the local school district to confirm school assignments for this home.
Get a cash offer in 3 minutes
Find out how much your home could sell for in as little as 3 minutes with a no-obligation cash offer.
Estimated market value
$1,514,900
Get a cash offer in 3 minutes
Find out how much your home could sell for in as little as 3 minutes with a no-obligation cash offer.
Estimated market value
$1,514,900
- Colorado
- El Paso County
- Colorado Springs
- 80921
- Flying Horse
- 13632 Stony Hill Pt
Nearby cities
Nearby neighborhoods
- Briargate Real estate
- Central Colorado Springs Real estate
- Cimarron Hills Real estate
- East Colorado Springs Real estate
- Northeast Colorado Springs Real estate
- Northwest Colorado Springs Real estate
- Old Colorado City Real estate
- Powers Real estate
- Southeast Colorado Springs Real estate
- Southwest Colorado Springs Real estate
Nearby zip codes
Other Colorado Springs Topics
- Apartments for Rent in 80921
- Houses for Sale in 80921
- Houses for Rent in 80921
- 80921 Real Estate
- Colorado Springs Condos
- Houses for Sale in Colorado Springs
- Newest Listings in Colorado Springs
- Colorado Springs Home Values
- Colorado Springs Real Estate Agents
- Colorado Springs Refinance
- Colorado Springs Mortgage Rates
