Exquisite ranch style home in the gated community of Calistoga at Flying Horse. This timeless abode features custom details which defies the expectation that ranch means rustic. This home is sophisticated yet casual, with its Alder Wood throughout & high ceilings you get a since of being in the mountains yet the interior leans in a more modern direction. With natural light flooding into nearly every room you are sure to find a favorite spot to relax & unwind. At the heart of the home is a gourmet kitchen with its countertop bar, center island & beautiful grey & dark toned cabinetry adorned with windows high above to accent the layout designed for entertaining. The elegant dining area is perfectly placed to take advantage of the Pikes Peak views. The primary suite is a true oasis w/a luxurious en-suite featuring a free-standing soaking tub, a separate walk-in shower as well as a generous double vanity. Escape to the finished basement which houses a huge recreation room & wet bar equipped with standard size appliances. There you will also find 2 bedrooms which are generously sized for queen beds & a full-sized bath right across the hall. On the opposite side is a privately located guest bedroom complete with its own bathroom & walk-in closet all of which are separated by a pocket door. One of the highlights of this property is its outdoor living space. Step onto the expansive patio with a huge gas fireplace while enjoying your morning coffee or an evening cocktail. The beautifully landscaped front & backyard provides the ideal setting for outdoor entertainment, with plenty of room for gatherings & activities. The 3-car, oversized garage is customized with epoxy flooring and built-in shelving equipped to hold up to 1000 pounds. Flying Horse provides an experience unlike any other and is known for its world class amenities, top-rated schools, restaurants, athletic club/spa and Tom Weiskopf Signature golf course. It’s no surprise why so many love this development!
Sold for $1,005,000
$1,005,000
13661 Stony Hl, Colorado Springs, CO 80921
4beds
4,168sqft
Single Family Residence
Built in 2014
0.45 Acres Lot
$1,014,400 Zestimate®
$241/sqft
$3,788 Estimated rent
Home value
$1,014,400
$913,000 - $1.13M
$3,788/mo
Zestimate® history
Owner options
List your home for rent
$3,788/mo
Rent Zestimate®
Find your next renter with Zillow Rental Manager. Plus, with online applications, you can quickly screen prospective tenants – for free.
$3,788/mo
Rent Zestimate®
Refinance and save
$6,155/mo
Est. payment
Refinancing to a lower rate could help reduce your monthly payments and save thousands over the life of the loan.
$6,155/mo
Est. payment
Explore your selling options
Work with a Zillow partner agent
Leverage their expertise and Zillow's premium Showcase listings to get your home seen by more buyers.
Get startedList with your own agent
Get your home in front of millions of buyers by listing it on Zillow.
Learn how to do itSell it yourself
Take full control of how buyers see your home on Zillow by listing For Sale by Owner (FSBO).
List your homeWhat's special
Zillow last checked:
Listing updated:
Listed by:
Marci Clark GRI MRP PSA RENE 719-352-9837,
ERA Shields Real Estate
Bought with:
Stephen Graber
Your Castle Real Estate LLC
Source: elevateMLS,MLS#: 7577271
Facts & features
Interior
Bedrooms & bathrooms
- Bedrooms: 4
- Bathrooms: 4
- Full bathrooms: 3
- 1/2 bathrooms: 1
Basement
- Area: 2086
Heating
- Forced Air
Cooling
- Ceiling Fan(s), Central Air
Appliances
- Included: 220v in Kitchen, Dishwasher, Disposal, Dryer, Gas in Kitchen, Exhaust Fan, Microwave, Oven, Refrigerator, Self Cleaning Oven, Washer, Humidifier
- Laundry: Electric Hook-up, Main Level
Features
- 6-Panel Doors, 9Ft + Ceilings, Beamed Ceilings, Crown Molding, French Doors, Great Room, Vaulted Ceiling(s), See Prop Desc Remarks, Breakfast Bar, High Speed Internet, Pantry, Secondary Suite w/in Home, Wet Bar
- Flooring: Carpet, Ceramic Tile, Wood
- Windows: Window Coverings
- Basement: Full,Partially Finished
- Number of fireplaces: 1
- Fireplace features: Gas, One
Interior area
- Total structure area: 4,168
- Total interior livable area: 4,168 sqft
- Finished area above ground: 2,082
- Finished area below ground: 2,086
Property
Parking
- Total spaces: 3
- Parking features: Attached, Garage Door Opener, Heated Garage, Oversized
- Attached garage spaces: 3
Features
- Patio & porch: Concrete, Covered, See Prop Desc Remarks
- Exterior features: Auto Sprinkler System, Electric Gate
- Fencing: None
- Has view: Yes
- View description: Mountain(s), View of Pikes Peak
Lot
- Size: 0.45 Acres
- Features: Level, Near Fire Station, Near Hospital, Near Park, Near Schools, Near Shopping Center, HOA Required $, Landscaped
Details
- Additional structures: Kennel/Dog Run
Construction
Type & style
- Home type: SingleFamily
- Architectural style: Ranch
- Property subtype: Single Family Residence
Materials
- Stone, Stucco, Framed on Lot
- Roof: Tile
Condition
- Existing Home
- New construction: No
- Year built: 2014
Details
- Builder name: New West Homes
Utilities & green energy
- Water: Municipal
- Utilities for property: Natural Gas Connected
Community & HOA
Community
- Features: Clubhouse, Community Center, Dining, Dog Park, Fitness Center, Golf, Hiking or Biking Trails, Lake, Parks or Open Space, Playground, Pool, Spa, Tennis Court(s), See Prop Desc Remarks, Gated, Green Areas
- Security: Security System
HOA
- Services included: Common Utilities, Covenant Enforcement, Management, Security, Snow Removal
- HOA fee: $440 quarterly
Location
- Region: Colorado Springs
Financial & listing details
- Price per square foot: $241/sqft
- Annual tax amount: $6,832
- Date on market: 12/2/2023
- Listing terms: Cash,Conventional,VA Loan
Price history
| Date | Event | Price |
|---|---|---|
| 12/1/2023 | Sold | $1,005,000-8.6%$241/sqft |
Source:  elevateMLS #7577271 Report a problem elevateMLS #7577271 Report a problem | ||
| 11/10/2023 | Listed for sale | $1,099,999$264/sqft |
Source: elevateMLS #7577271 Report a problem | ||
Public tax history
Tax history is unavailable.
Neighborhood: Flying Horse
Nearby homes
- $1,005,0004 bd4 ba4.1k sqft13661 Stony Hill Point, Colorado Springs, CO 80921Sold
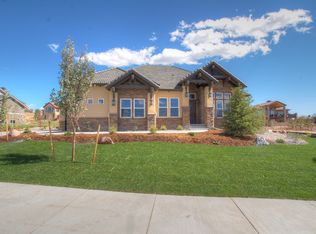
- $1,425,9006 bd6 ba5.9k sqft13631 Stony Hill Point, Colorado Springs, CO 80921Off Market
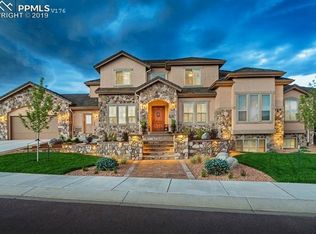
- $1,731,1004 bd5 ba6.2k sqft13691 Stony Hill Point, Colorado Springs, CO 80921Off Market
- $1,427,5004 bd4 ba5k sqft2152 Red Edge Hts, Colorado Springs, CO 80921Off Market
- $1,602,8005 bd5 ba3k sqft13662 Stony Hill Point, Colorado Springs, CO 80921Off Market
- $1,625,5006 bd5 ba3.1k sqft2132 Red Edge Hts, Colorado Springs, CO 80921Off Market
- $1,540,0004 bd5 ba4.6k sqft13632 Stony Hill Pt, Colorado Springs, CO 80921Sold
- $1,798,1004 bd5 ba4k sqft13692 Stony Hill Point, Colorado Springs, CO 80921Off Market
Nearby schools
GreatSchools rating
- 8/10Discovery Canyon Campus Elementary SchoolGrades: PK-5Distance: 0.4 mi
- 7/10Discovery Canyon Campus Middle SchoolGrades: 6-8Distance: 0.4 mi
- 6/10Discovery Canyon Campus SchoolGrades: 9-12Distance: 0.4 mi
Schools provided by the listing agent
- Elementary: Discovery Canyon
- Middle: Discovery Canyon
- High: Discovery Canyon
- District: Academy-20
Source: elevateMLS. This data may not be complete. We recommend contacting the local school district to confirm school assignments for this home.
Get a cash offer in 3 minutes
Find out how much your home could sell for in as little as 3 minutes with a no-obligation cash offer.
Estimated market value
$1,014,400
Get a cash offer in 3 minutes
Find out how much your home could sell for in as little as 3 minutes with a no-obligation cash offer.
Estimated market value
$1,014,400
- Colorado
- El Paso County
- Colorado Springs
- 80921
- Flying Horse
- 13661 Stony Hl
Nearby cities
Nearby neighborhoods
- Briargate Real estate
- Central Colorado Springs Real estate
- Cimarron Hills Real estate
- East Colorado Springs Real estate
- Northeast Colorado Springs Real estate
- Northwest Colorado Springs Real estate
- Old Colorado City Real estate
- Powers Real estate
- Southeast Colorado Springs Real estate
- Southwest Colorado Springs Real estate
Nearby zip codes
Other Colorado Springs Topics
- Apartments for Rent in 80921
- Houses for Sale in 80921
- Houses for Rent in 80921
- 80921 Real Estate
- Colorado Springs Condos
- Houses for Sale in Colorado Springs
- Newest Listings in Colorado Springs
- Colorado Springs Home Values
- Colorado Springs Real Estate Agents
- Colorado Springs Refinance
- Colorado Springs Mortgage Rates
