Skip main navigation
Off market
  • $340,900

    13634 E Evans Ave, Aurora, CO 80014

    3beds
    2,216sqft
    Condo
    Built in 1980
    -- sqft lot
    $340,900 Zestimate®
    $154/sqft
    $2,445 Estimated rent

    Home value

    $340,900

    $320,000 - $358,000

    $2,445/mo

    Zestimate® history
    Loading
    Loading...

    Owner options

    List your home for rent

    $2,445/mo

    Rent Zestimate®

    Find your next renter with Zillow Rental Manager. Plus, with online applications, you can quickly screen prospective tenants – for free.

    Learn more

    $2,445/mo

    Rent Zestimate®

    Refinance and save

    $2,279/mo

    Est. payment

    Refinancing to a lower rate could help reduce your monthly payments and save thousands over the life of the loan.

    See today's rates

    $2,279/mo

    Est. payment

    Explore your selling options

    Work with a Zillow partner agent

    Leverage their expertise and Zillow's premium Showcase listings to get your home seen by more buyers.

    Get started

    List with your own agent

    Get your home in front of millions of buyers by listing it on Zillow.

    Learn how to do it

    Sell it yourself

    Take full control of how buyers see your home on Zillow by listing For Sale by Owner (FSBO).

    List your home

    What's special

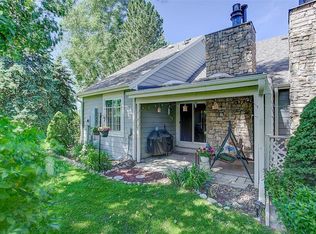
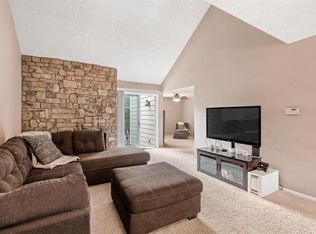
    Gorgeous Townhome in award winning Cherry Creek Schools with rare fin basement located close to Restaurants, Shopping, Hwy's+Light Rail. Low Maintenance Living at the finest but with HOA approved raised planter box to grow your veges! Upgraded with Hardwood Floors,Designer Paint Colors and updated Lighting.Relax unwind by the cozy stone fireplace or entertain with friends while dining. Kitchen has been renovated opening up to flow beautifully, new Appliances and Corian counters. Private Master Bedroom with spa like Master Bathroom reno'd with updated tile, sauna and 2 large walk in closets. Main floor bedroom has been converted as a TV room with easy access to the renovated full bath. Fully Finished Basement designed with hand scraped hardwoods in the Huge 3rd Bedroom/Rec Room, ?? bath+mud area. Great Patio overlooking the greenbelt with private raised vege garden. Newer Furnace, New Roof. Attached oversized 1 car garage with tons of guest parking. Pool Community. Come fall in love!

    This property is not currently displayed as for sale or rent on Zillow. This may be different from what's on other websites or public sources.

    Facts & features

    Interior

    Bedrooms & bathrooms
    • Bedrooms: 3
    • Bathrooms: 3
    • Full bathrooms: 2
    • 1/2 bathrooms: 1
    Heating
    • Forced air, Gas
    Cooling
    • Central
    Appliances
    • Included: Dryer, Washer
    Features
    • Master Bath, Master Suite, Updated, Window Coverings
    • Flooring: Carpet
    • Basement: Finished
    • Has fireplace: Yes
    Interior area
    • Total interior livable area: 2,216 sqft

    Property

    Parking
    • Total spaces: 2
    • Parking features: Garage - Attached
    Features
    • Exterior features: Wood
    Lot
    • Size: 1,306 Square Feet
    Details
    • Parcel number: 197325111022

    Construction

    Type & style
    • Home type: Condo
    • Architectural style: Quadplex (1 unit)
    Materials
    • Wood
    • Roof: Composition
    Condition
    • Year built: 1980

    Utilities & green energy

    • Sewer: Public
    • Water: Public

    Community & HOA

    HOA
    • Has HOA: Yes
    • Services included: Snow Removal, Community Pool, Exterior Maintenance w/ Roof, Trash Removal, Water, Sewer
    • HOA fee: $267 monthly
    Location
    • Region: Aurora

    Financial & listing details

    • Price per square foot: $154/sqft
    • Tax assessed value: $395,600
    • Annual tax amount: $2,621

    Price history

    DateEventPrice
    10/30/2017Sold$265,000$120/sqft
    Source: IRES as distributed by MLS GRID #834183 Report a problem
    10/9/2017Pending sale$265,000$120/sqft
    Source: RE/MAX ALLIANCE #5046792 Report a problem
    10/6/2017Listed for sale$265,000+52.8%$120/sqft
    Source: RE/MAX ALLIANCE #5046792 Report a problem
    6/3/2002Sold$173,400+25.7%$78/sqft
    Source: Public Record Report a problem
    3/24/2000Sold$138,000$62/sqft
    Source: Public Record Report a problem

    Public tax history

    YearProperty taxesTax assessment
    2025$2,621 +9.6%$24,725 +0.4%
    2024$2,392 +6.1%$24,623 -13.9%
    2023$2,256 -1.3%$28,582 +33%
    2022$2,286 $21,496 -2.8%
    2021-- $22,115 +8.5%
    2020$2,147 +20.2%$20,385
    2019$1,786 $20,385 +22.4%
    2018$1,786 +77.9%$16,654
    2017$1,004 $16,654 +32%
    2016-- $12,617
    2015-- $12,617 +41.9%
    2014$1,467 +31.2%$8,891 -14.3%
    2013$1,118 $10,380
    2012-- $10,380
    2011$1,077 +1.7%$10,380 +15.7%
    2010$1,059 +1%$8,970
    2009$1,048 $8,970 -33.3%
    2008-- $13,453
    2007-- $13,453 -1.3%
    2006-- $13,627
    2005-- $13,627 +4.5%
    2002$961 +5.3%$13,040 +11%
    2001$913 $11,750
    Find assessor info on the county website

    Neighborhood: Heather Ridge

    Nearby schools

    GreatSchools rating
    Schools provided by the listing agent
    • Elementary: Eastridge
    • Middle: Prairie
    • High: Overland
    • District: Cherry Creek 5

    Source: The MLS. This data may not be complete. We recommend contacting the local school district to confirm school assignments for this home.

    Get a cash offer in 3 minutes
    Find out how much your home could sell for in as little as 3 minutes with a no-obligation cash offer.
    Estimated market value
    $340,900
    Get a cash offer in 3 minutes
    Find out how much your home could sell for in as little as 3 minutes with a no-obligation cash offer.
    Estimated market value
    $340,900