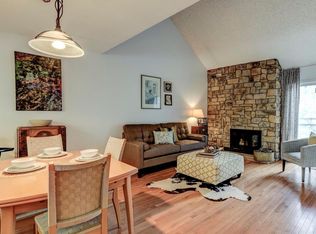
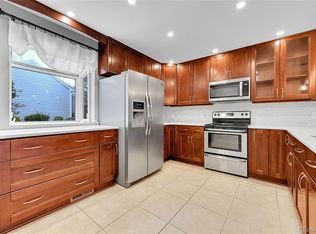
Experience the delight of ownership of this exquisite corner lot townhome nestled within the serene enclave of Heather Ridge. Positioned on a peaceful cul-de-sac, this home boasts an array of features that seamlessly blend aesthetic appeal with thoughtful functionality. Beginning with the generously proportioned extra-deep 1-car garage, find space for both your vehicle and ample storage for essential belongings. Step into the expansive family room, adorned with sliding glass doors opening to a charming back patio, while a stately stone fireplace stands as a striking focal point to the space. Elegant plank flooring catches the eye, leading the gaze upward to vaulted ceilings that elevate the expansive ambiance. Brand new carpet throughout the home further enhances the sense of pleasing tranquility, while the central AC ensures your physical comfort in all seasons. The kitchen presents itself as an enclave of comfort, where built-in appliances, granite countertops, recessed lighting, and cabinetry with tasteful crown moulding converge all weave together to curate a harmonious environment. The garden window and a two-tiered breakfast bar further enhance the appeal of the kitchen. The main floor bedroom provides both function and flexibility to the layout. The primary bedroom, thoughtfully proportioned, exudes comfort with its plush carpeting; it further offers a personal haven in the form of an ensuite bathroom complete with dual sinks and a commodious walk-in closet. Descend into the spacious basement, where a pleasant surprise awaits—a bonus room with a versatile countertop that beckons for entertainment or serves as a secondary family room. Added convenience lies in the inclusions of a dedicated washer and dryer area. Retreat to the intimate back patio, a haven of relaxation after a demanding day. **Active again due to incompetent lender; skated through inspection and appraisal without one single concern. Incredible price/sq. ft.!!! Showings begin Thrs. Oct. 5th
Sold for $387,500
$387,500
13636 E Evans Avenue, Aurora, CO 80014
2beds
2,216sqft
Townhouse
Built in 1980
1,263 Square Feet Lot
$356,900 Zestimate®
$175/sqft
$2,293 Estimated rent
Home value
$356,900
$339,000 - $375,000
$2,293/mo
Zestimate® history
Owner options
List your home for rent
$2,293/mo
Rent Zestimate®
Find your next renter with Zillow Rental Manager. Plus, with online applications, you can quickly screen prospective tenants – for free.
$2,293/mo
Rent Zestimate®
Refinance and save
$2,656/mo
Est. payment
Refinancing to a lower rate could help reduce your monthly payments and save thousands over the life of the loan.
$2,656/mo
Est. payment
Explore your selling options
Work with a Zillow partner agent
Leverage their expertise and Zillow's premium Showcase listings to get your home seen by more buyers.
Get startedList with your own agent
Get your home in front of millions of buyers by listing it on Zillow.
Learn how to do itSell it yourself
Take full control of how buyers see your home on Zillow by listing For Sale by Owner (FSBO).
List your homeWhat's special
Plush carpetingGarden windowBonus roomPeaceful cul-de-sacDual sinksCentral acEnsuite bathroom
Zillow last checked:
Listing updated:
Listed by:
David Umphress 303-578-0741 DaveFoundMyHouse@gmail.com,
Keller Williams Realty Success
Bought with:
Kendrick Celestine
Coldwell Banker Realty 18
Source: REcolorado as distributed by MLS GRID,MLS#: 5505185
Facts & features
Interior
Bedrooms & bathrooms
- Bedrooms: 2
- Bathrooms: 3
- Full bathrooms: 2
- 1/2 bathrooms: 1
- Main level bathrooms: 2
- Main level bedrooms: 1
Primary bedroom
- Description: Carpeted, Vaulted Ceilings
- Level: Upper
Bedroom
- Description: Wood-Look Floors, Closet
- Level: Main
Primary bathroom
- Description: Shower & Tub Combo
- Level: Upper
Bathroom
- Description: Shower & Tub Combo
- Level: Main
Bathroom
- Description: Powder Room
- Level: Main
Bonus room
- Description: Carpeted, Countertop
- Level: Basement
Dining room
- Description: Family/Living Room Combo
- Level: Main
Family room
- Description: Rear, Fireplace
- Level: Main
Kitchen
- Description: Recessed Lighting, Granite Counters
- Level: Main
Laundry
- Level: Basement
Heating
- Forced Air
Cooling
- Central Air
Appliances
- Included: Dishwasher, Disposal, Dryer, Microwave, Range, Washer
- Laundry: In Unit
Features
- Built-in Features, Ceiling Fan(s), Five Piece Bath, Granite Counters, High Ceilings, High Speed Internet, Primary Suite, Vaulted Ceiling(s), Walk-In Closet(s), Wet Bar
- Flooring: Carpet, Laminate, Tile
- Windows: Double Pane Windows
- Basement: Partial
- Number of fireplaces: 1
- Fireplace features: Family Room
- Common walls with other units/homes: End Unit,1 Common Wall
Interior area
- Total structure area: 2,216
- Total interior livable area: 2,216 sqft
- Finished area above ground: 1,344
- Finished area below ground: 500
Property
Parking
- Total spaces: 1
- Parking features: Concrete
- Attached garage spaces: 1
Features
- Levels: Two
- Stories: 2
- Entry location: Stairs
- Patio & porch: Patio
- Exterior features: Rain Gutters
- Fencing: None
Lot
- Size: 1,263 Square Feet
- Features: Cul-De-Sac, Landscaped
Details
- Parcel number: 031223792
- Zoning: Residential
- Special conditions: Standard
Construction
Type & style
- Home type: Townhouse
- Architectural style: Contemporary
- Property subtype: Townhouse
- Attached to another structure: Yes
Materials
- Wood Siding
- Roof: Composition
Condition
- Year built: 1980
Utilities & green energy
- Sewer: Public Sewer
- Water: Public
- Utilities for property: Cable Available, Natural Gas Available, Phone Available
Community & HOA
Community
- Security: Smoke Detector(s)
- Subdivision: Heather Ridge South
HOA
- Has HOA: Yes
- Services included: Insurance, Maintenance Grounds, Maintenance Structure, Recycling, Road Maintenance, Snow Removal, Trash, Water
- HOA fee: $371 monthly
- HOA name: Chimney Hill
- HOA phone: 303-999-9999
Location
- Region: Aurora
Financial & listing details
- Price per square foot: $175/sqft
- Tax assessed value: $398,500
- Annual tax amount: $2,075
- Date on market: 8/24/2023
- Listing terms: Cash,Conventional,FHA,VA Loan
- Exclusions: Seller`s Personal Property
- Ownership: Individual
- Electric utility on property: Yes
- Road surface type: Paved
Price history
| Date | Event | Price |
|---|---|---|
| 12/1/2023 | Sold | $387,500-0.6%$175/sqft |
Source:  REcolorado as distributed by MLS GRID #5505185 Report a problem REcolorado as distributed by MLS GRID #5505185 Report a problem | ||
| 11/3/2023 | Pending sale | $389,950$176/sqft |
Source: REcolorado as distributed by MLS GRID #5505185 Report a problem | ||
| 10/18/2023 | Price change | $389,950-2.5%$176/sqft |
Source: REcolorado as distributed by MLS GRID #5505185 Report a problem | ||
| 9/29/2023 | Listed for sale | $400,000$181/sqft |
Source: REcolorado as distributed by MLS GRID #5505185 Report a problem | ||
| 9/14/2023 | Pending sale | $400,000$181/sqft |
Source: REcolorado as distributed by MLS GRID #5505185 Report a problem | ||
| 8/24/2023 | Listed for sale | $400,000+95.1%$181/sqft |
Source: REcolorado as distributed by MLS GRID #5505185 Report a problem | ||
| 1/23/2015 | Sold | $205,000+2.6%$93/sqft |
Source: Public Record Report a problem | ||
| 12/16/2014 | Pending sale | $199,900$90/sqft |
Source: RE/MAX SOUTHEAST #9291561 Report a problem | ||
| 12/13/2014 | Listed for sale | $199,900+66.6%$90/sqft |
Source: RE/MAX Southeast #eps-1253811480-1418421450 Report a problem | ||
| 4/26/2013 | Sold | $120,000$54/sqft |
Source: Public Record Report a problem | ||
Public tax history
| Year | Property taxes | Tax assessment |
|---|---|---|
| 2025 | $2,452 +9.6% | $24,906 +8.1% |
| 2024 | $2,238 +7.9% | $23,041 -14.6% |
| 2023 | $2,075 -1.3% | $26,986 +36.4% |
| 2022 | $2,103 | $19,779 -2.8% |
| 2021 | -- | $20,349 +1.2% |
| 2020 | $2,117 +10% | $20,099 |
| 2019 | $1,925 | $20,099 +12% |
| 2018 | $1,925 +1% | $17,950 |
| 2017 | $1,906 | $17,950 +40.9% |
| 2016 | -- | $12,736 |
| 2015 | -- | $12,736 +51.5% |
| 2014 | $1,480 +40.1% | $8,406 -14.3% |
| 2013 | $1,057 | $9,810 |
| 2012 | -- | $9,810 |
| 2011 | $1,026 +1.7% | $9,810 +14.9% |
| 2010 | $1,008 +96.3% | $8,540 |
| 2009 | $514 | $8,540 -35.2% |
| 2008 | -- | $13,182 |
| 2007 | -- | $13,182 -1.2% |
| 2006 | -- | $13,341 |
| 2005 | -- | $13,341 +1.7% |
| 2002 | $967 +5.9% | $13,120 +11.7% |
| 2001 | $913 | $11,750 |
Find assessor info on the county website
Neighborhood: Heather Ridge
Nearby homes
- $340,9003 bd3 ba2.2k sqft13634 E Evans Ave, Aurora, CO 80014Off Market
- $313,0002 bd2 ba2k sqft13642 E Evans Ave, Aurora, CO 80014Off Market

- $380,0003 bd3 ba1.7k sqft13640 E Evans Ave, Aurora, CO 80014Sold
- $319,7002 bd3 ba1.3k sqft13632 E Evans Ave, Aurora, CO 80014Off Market
- $337,9002 bd2 ba2k sqft13644 E Evans Ave, Aurora, CO 80014Off Market
- $360,0002 bd2 ba2.2k sqft13657 E Evans Ave, Aurora, CO 80014Sold
- $349,7002 bd2 ba2.2k sqft13648 E Evans Ave, Aurora, CO 80014Off Market
- $333,3002 bd3 ba1.8k sqft13630 E Evans Ave, Aurora, CO 80014Off Market
Nearby schools
GreatSchools rating
- 4/10Eastridge Community Elementary SchoolGrades: PK-5Distance: 1.2 mi
- 3/10Prairie Middle SchoolGrades: 6-8Distance: 0.6 mi
- 6/10Overland High SchoolGrades: 9-12Distance: 0.7 mi
Schools provided by the listing agent
- Elementary: Eastridge
- Middle: Prairie
- High: Overland
- District: Cherry Creek 5
Source: REcolorado as distributed by MLS GRID. This data may not be complete. We recommend contacting the local school district to confirm school assignments for this home.
Get a cash offer in 3 minutes
Find out how much your home could sell for in as little as 3 minutes with a no-obligation cash offer.
Estimated market value
$356,900
Get a cash offer in 3 minutes
Find out how much your home could sell for in as little as 3 minutes with a no-obligation cash offer.
Estimated market value
$356,900
- Colorado
- Arapahoe County
- Aurora
- 80014
- Heather Ridge
- 13636 E Evans Avenue
Nearby cities
Nearby neighborhoods
Nearby zip codes
Other Aurora Topics
