Skip main navigation
Off market
  • $1,010,800

    13635 Kingston Dr, Fishers, IN 46055

    5beds
    6,862sqft
    SingleFamily
    Built in 2009
    0.35 Acres Lot
    $1,010,800 Zestimate®
    $147/sqft
    $4,188 Estimated rent

    Home value

    $1,010,800

    $930,000 - $1.10M

    $4,188/mo

    Zestimate® history
    Loading
    Loading...

    Owner options

    List your home for rent

    $4,188/mo

    Rent Zestimate®

    Find your next renter with Zillow Rental Manager. Plus, with online applications, you can quickly screen prospective tenants – for free.

    Learn more

    $4,188/mo

    Rent Zestimate®

    Refinance and save

    $6,322/mo

    Est. payment

    Refinancing to a lower rate could help reduce your monthly payments and save thousands over the life of the loan.

    See today's rates

    $6,322/mo

    Est. payment

    Explore your selling options

    Work with a Zillow partner agent

    Leverage their expertise and Zillow's premium Showcase listings to get your home seen by more buyers.

    Get started

    List with your own agent

    Get your home in front of millions of buyers by listing it on Zillow.

    Learn how to do it

    Sell it yourself

    Take full control of how buyers see your home on Zillow by listing For Sale by Owner (FSBO).

    List your home

    What's special

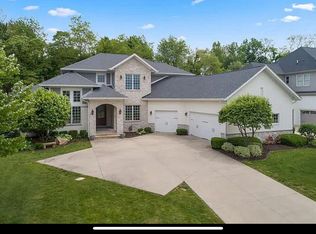
    Geist Water views! Exquisite estate in coveted Hamilton Southeastern School district - Geist Elementary. Miles of walking trails and a multitude of parks. Situated between two spectacular bridges crossing Geist, enjoy water views while walking, running, cycling, or on your way to morning coffee, afternoon ice cream, or an evening of libations at one of many nearby establishments. Boat launch and new Waterfront Park with sandy shores less than a mile away! Upon entry, you will be greeted with a Grand Circular Staircase, a majestic Coffered Wood Ceiling, floor-to-ceiling windows, Italian tile, and built-in shelving flanking the gas fireplace. Chef-inspired kitchen: custom wood island plus breakfast bar, dining area/sunroom encased by three walls of windows, granite bar top open to the kitchen, two butler's pantries, beverage fridge, double ovens, and more! Still not enough room? No problem—there's an extra-large laundry room! Main floor primary bedroom w/ private covered porch entry, custom walk-in, dual shower. Each BR has an ensuite with a full bath and a large walk-in closet containing built-ins. Three bedrooms and full-bath ensuites are located on the upper level. One bedroom and ensuite full bath located in the basement with full egress. Two laundry rooms - one on the main floor and the second on the upper level. In the basement, there is a gorgeous granite bar, multiple lower-level entertaining areas, a theater screen, and a projector. The wine niche has a corked floor to prevent breakage. The private yard/tree line has a paver patio, a spectacularly built-in gas firepit, and a 15x13 covered porch. Partially fenced backyard. A perfect outdoor oasis awaits you, your family, and your friends while you kick back to enjoy the spacious appointment of this custom home. To round your new home out – a massive oversized garage makes fitting your boat, toys, and cars easy! Recent Investments: - New roof (2021) - New HVAC upstairs (2023) - GE cafe fridge (2024) - Bosch dishwasher (2021) - Gas stove (2021) - High-efficiency 71 gallon water heater (2018) - Sewage ejector pump (2022) - Basement egress (2023) - Primary bd carpet (2021) [hardwood remains under] - Upstairs and most of the basement (2020 & 2024 [basement bedroom install scheduled for Sept. ‘24]) - Imported Italian tile - main floor (2022) - Radon mitigation (2021) - Automated remote blinds (primary br, primary bath living room, kitchen, and two upstairs br [2022]) -

    This property is off market, which means it's not currently listed for sale or rent on Zillow. This may be different from what's available on other websites or public sources.
    Facts & features

    Interior

    Bedrooms & bathrooms
    • Bedrooms: 5
    • Bathrooms: 6
    • Full bathrooms: 5
    • 1/2 bathrooms: 1
    Heating
    • Forced air, Gas
    Cooling
    • Central
    Appliances
    • Included: Dishwasher, Dryer, Garbage disposal, Microwave, Range / Oven, Refrigerator, Washer
    Features
    • Flooring: Tile, Carpet, Hardwood
    • Basement: Finished
    • Has fireplace: Yes
    Interior area
    • Total interior livable area: 6,862 sqft

    Property

    Parking
    • Total spaces: 3
    • Parking features: Garage - Attached
    Features
    • Exterior features: Stone, Brick
    • Has spa: Yes
    • Has view: Yes
    • View description: Water
    • Has water view: Yes
    • Water view: Water
    Lot
    • Size: 0.35 Acres
    Details
    • Parcel number: 291511017002000020

    Construction

    Type & style
    • Home type: SingleFamily
    • Architectural style: Other
    Materials
    • Roof: Asphalt
    Condition
    • Year built: 2009

    Community & HOA

    HOA
    • Has HOA: Yes
    • HOA fee: $67 monthly
    Location
    • Region: Fishers

    Financial & listing details

    • Price per square foot: $147/sqft

    Price history

    DateEventPrice
    12/13/2024Listing removed--
    Source: Owner Report a problem
    9/14/2024Pending sale$1,295,000$189/sqft
    Source: Owner Report a problem
    9/6/2024Listed for sale$1,295,000+72.7%$189/sqft
    Source: Owner Report a problem
    1/8/2021Sold$750,000-9.6%$109/sqft
    Source: Agent Provided Report a problem
    11/18/2020Pending sale$830,000$121/sqft
    Source: Tucco Realty LLC #21697818 Report a problem
    9/25/2020Price change$830,000-2.4%$121/sqft
    Source: Tucco Realty LLC #21697818 Report a problem
    9/23/2020Listed for sale$850,000$124/sqft
    Source: Tucco Realty LLC #21697818 Report a problem
    9/16/2020Pending sale$850,000$124/sqft
    Source: Tucco Realty LLC #21697818 Report a problem
    9/14/2020Price change$850,000-2.9%$124/sqft
    Source: Tucco Realty LLC #21697818 Report a problem
    5/23/2020Price change$875,000-2.7%$128/sqft
    Source: Tucco Realty LLC #21697818 Report a problem
    3/3/2020Listed for sale$899,000$131/sqft
    Source: Tucco Realty LLC #21697818 Report a problem

    Public tax history

    Tax history is unavailable.

    Neighborhood: 46055

    Nearby schools

    GreatSchools rating
    Schools provided by the listing agent
    • District: Hamilton Southeastern

    Source: The MLS. This data may not be complete. We recommend contacting the local school district to confirm school assignments for this home.

    Get a cash offer in 3 minutes
    Find out how much your home could sell for in as little as 3 minutes with a no-obligation cash offer.
    Estimated market value
    $1,010,800
    Get a cash offer in 3 minutes
    Find out how much your home could sell for in as little as 3 minutes with a no-obligation cash offer.
    Estimated market value
    $1,010,800