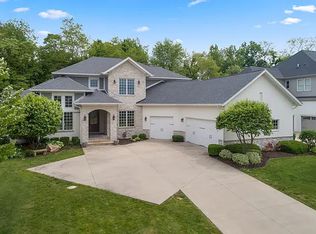
Geist Water views! Exquisite estate in coveted Springs of Cambridge in the Hamilton Southeastern School district. Miles of walking trails and a multitude of parks. Situated between two spectacular bridges crossing Geist. Boat launch and new Waterfront Park with sandy shores less than a mile away! Upon entry, you will be greeted with a Grand Circular Staircase, a majestic Coffered Wood Ceiling, floor-to-ceiling windows, Italian tile (2022), and built-in shelving flanking the gas fireplace. Chef-inspired kitchen: custom wood island plus breakfast bar, dining area/sunroom encased by three walls of windows, granite bar top open to the kitchen, two butler's pantries, beverage fridge, double ovens, and more! Main floor primary bedroom w/ private covered porch entry, custom walk-in, dual shower. Ground-level Primary Suite. Each BR has an ensuite with a full bath and a large walk-in closet containing built-ins. 3 BR on upper level, 1 BR in basement with full egress in basement. Two laundry rooms - one on main floor and second on upper level. In the basement, there is a gorgeous granite bar, multiple lower-level entertaining, theater set-up with wine niche. Paver patio, partially fenced yard, built-in gas fireplace, 15x13 covered patio. Massive oversized 3 car garage. New: Roof ('21) | Upstairs HVAC ('23), GE Cafe Fridge (2024), basement egress ('24). Front dining room, sitting room, and basement bedroom scheduled for new carpet install. Remote roller shades ('22)
Sold
$1,330,000
13635 Kingston Dr, McCordsville, IN 46055
5beds
6,862sqft
Residential, Single Family Residence
Built in 2008
0.35 Acres Lot
$1,450,900 Zestimate®
$194/sqft
$3,819 Estimated rent
Home value
$1,450,900
$1.36M - $1.55M
$3,819/mo
Zestimate® history
Owner options
List your home for rent
$3,819/mo
Rent Zestimate®
Find your next renter with Zillow Rental Manager. Plus, with online applications, you can quickly screen prospective tenants – for free.
$3,819/mo
Rent Zestimate®
Refinance and save
$7,420/mo
Est. payment
Refinancing to a lower rate could help reduce your monthly payments and save thousands over the life of the loan.
$7,420/mo
Est. payment
Explore your selling options
Work with a Zillow partner agent
Leverage their expertise and Zillow's premium Showcase listings to get your home seen by more buyers.
Get startedList with your own agent
Get your home in front of millions of buyers by listing it on Zillow.
Learn how to do itSell it yourself
Take full control of how buyers see your home on Zillow by listing For Sale by Owner (FSBO).
List your homeWhat's special
Zillow last checked:
Listing updated:
Listed by:
Steven Koleno 804-656-5007,
Beycome Brokerage Realty LLC
Bought with:
Shannon Gilbert
Highgarden Real Estate
Erik Hellyer
Highgarden Real Estate
Source: MIBOR as distributed by MLS GRID,MLS#: 22000524
Facts & features
Interior
Bedrooms & bathrooms
- Bedrooms: 5
- Bathrooms: 5
- Full bathrooms: 5
- Main level bathrooms: 2
- Main level bedrooms: 2
Primary bedroom
- Features: Carpet
- Level: Main
- Area: 100 Square Feet
- Dimensions: 10X10
Bedroom 2
- Features: Carpet
- Level: Main
- Area: 100 Square Feet
- Dimensions: 10X10
Bedroom 3
- Features: Carpet
- Level: Upper
- Area: 100 Square Feet
- Dimensions: 10X10
Bedroom 4
- Features: Carpet
- Level: Upper
- Dimensions: 10X0
Bedroom 5
- Features: Luxury Vinyl Plank
- Level: Basement
- Area: 100 Square Feet
- Dimensions: 10X10
Dining room
- Features: Hardwood
- Level: Main
- Area: 1 Square Feet
- Dimensions: 1X1
Kitchen
- Features: Laminate Hardwood
- Level: Main
- Area: 1 Square Feet
- Dimensions: 1X1
Laundry
- Features: Hardwood
- Level: Main
- Area: 100 Square Feet
- Dimensions: 10X10
Living room
- Features: Hardwood
- Level: Main
- Area: 1 Square Feet
- Dimensions: 1X1
Heating
- Has Heating (Unspecified Type)
Cooling
- Has cooling: Yes
Appliances
- Included: None, Other
Features
- Walk-In Closet(s), Wet Bar
- Basement: Finished
- Number of fireplaces: 1
- Fireplace features: Gas Log
Interior area
- Total structure area: 6,862
- Total interior livable area: 6,862 sqft
- Finished area below ground: 2,862
Property
Parking
- Total spaces: 2
- Parking features: Attached
- Attached garage spaces: 2
Features
- Levels: Three Or More
- Exterior features: Other
Lot
- Size: 0.35 Acres
Details
- Parcel number: 291511017002000020
- Horse amenities: None
Construction
Type & style
- Home type: SingleFamily
- Architectural style: Other
- Property subtype: Residential, Single Family Residence
Materials
- Brick, Stone
- Foundation: Slab
Condition
- New construction: No
- Year built: 2008
Utilities & green energy
- Water: Other
- Utilities for property: Electricity Connected, Sewer Connected, Water Connected
Community & HOA
Community
- Subdivision: Cambridge
HOA
- Has HOA: Yes
- HOA fee: $800 annually
Location
- Region: Mccordsville
Financial & listing details
- Price per square foot: $194/sqft
- Tax assessed value: $1,227,700
- Annual tax amount: $9,708
- Date on market: 9/8/2024
- Cumulative days on market: 4 days
- Electric utility on property: Yes
Price history
| Date | Event | Price |
|---|---|---|
| 12/5/2024 | Sold | $1,330,000+2.7%$194/sqft |
Source:  MIBOR as distributed by MLS GRID #22000524 Report a problem MIBOR as distributed by MLS GRID #22000524 Report a problem | ||
| 9/11/2024 | Pending sale | $1,295,000$189/sqft |
Source: MIBOR as distributed by MLS GRID #22000524 Report a problem | ||
| 9/8/2024 | Listed for sale | $1,295,000+72.7%$189/sqft |
Source: MIBOR as distributed by MLS GRID #22000524 Report a problem | ||
| 8/29/2024 | Listing removed | $9,750$1/sqft |
Source: Zillow Rentals Report a problem | ||
| 6/18/2024 | Listed for rent | $9,750$1/sqft |
Source: Zillow Rentals Report a problem | ||
| 6/8/2024 | Listing removed | -- |
Source: Zillow Rentals Report a problem | ||
| 5/14/2024 | Price change | $9,750-7.1%$1/sqft |
Source: Zillow Rentals Report a problem | ||
| 4/20/2024 | Listed for rent | $10,500+7.7%$2/sqft |
Source: Zillow Rentals Report a problem | ||
| 8/22/2022 | Listing removed | -- |
Source: Zillow Rental Manager Report a problem | ||
| 6/26/2022 | Price change | $9,750+21.9%$1/sqft |
Source: Zillow Rental Manager Report a problem | ||
| 5/10/2022 | Price change | $8,000-8.6%$1/sqft |
Source: Zillow Rental Manager Report a problem | ||
| 4/22/2022 | Listed for rent | $8,750$1/sqft |
Source: Zillow Rental Manager Report a problem | ||
| 1/8/2021 | Sold | $750,000$109/sqft |
Source: MIBOR as distributed by MLS GRID #21697818 Report a problem | ||
Public tax history
| Year | Property taxes | Tax assessment |
|---|---|---|
| 2025 | $10,254 +4.5% | $1,227,700 +40.6% |
| 2024 | $9,811 +1.6% | $873,200 +4.2% |
| 2023 | $9,658 -1.9% | $837,800 -3.4% |
| 2022 | $9,844 -3.5% | $867,300 +7.8% |
| 2021 | $10,205 -27.6% | $804,600 -32.6% |
| 2020 | $14,100 +2.3% | $1,193,400 +5.1% |
| 2019 | $13,779 -1% | $1,136,000 +2.6% |
| 2018 | $13,919 +4.2% | $1,107,500 -2.8% |
| 2017 | $13,355 +9.5% | $1,139,800 +4.4% |
| 2016 | $12,202 +2.5% | $1,091,400 +1% |
| 2014 | $11,908 +0.5% | $1,080,200 -0.9% |
| 2013 | $11,844 +2.6% | $1,089,500 +2.6% |
| 2012 | $11,542 +16.6% | $1,061,800 +15.5% |
| 2011 | $9,901 +1.2% | $919,400 |
| 2010 | $9,787 +15.6% | $919,400 +7.1% |
| 2009 | $8,468 +92549% | $858,500 +142983.3% |
| 2007 | $9 +5.8% | $600 |
| 2006 | $9 | $600 |
Find assessor info on the county website
Neighborhood: 46055
Nearby homes
- $975,3005 bd6 ba6.8k sqft13635 Kingston Dr, Fishers, IN 46055Off Market
- $1,478,5004 bd5 ba6.5k sqft13625 Kingston Dr, McCordsville, IN 46055Off Market
- $893,4004 bd3 ba3.8k sqft13645 Kingston Dr, McCordsville, IN 46055Off Market
- $1,011,2004 bd3 ba5k sqft13601 Golden Ridge Ln, McCordsville, IN 46055Off Market
- $1,353,4005 bd5 ba5.7k sqft13655 Kingston Dr, McCordsville, IN 46055Off Market
- $1,026,0004 bd4 ba4.5k sqft13613 Golden Ridge Ln, McCordsville, IN 46055Off Market
- $1,745,6003 bd4 ba5.4k sqft13622 Kingston Dr, McCordsville, IN 46055Off Market
- $1,914,7005 bd5 ba6.8k sqft13632 Kingston Dr, McCordsville, IN 46055Off Market
Nearby schools
GreatSchools rating
- 9/10Geist Elementary SchoolGrades: PK-4Distance: 0.6 mi
- 8/10Fall Creek Junior HighGrades: 7-8Distance: 1.7 mi
- 10/10Hamilton Southeastern High SchoolGrades: 9-12Distance: 2.2 mi
Schools provided by the listing agent
- Elementary: Geist Elementary School
- Middle: Fall Creek Junior High
- High: Hamilton Southeastern HS
Source: MIBOR as distributed by MLS GRID. This data may not be complete. We recommend contacting the local school district to confirm school assignments for this home.
Get a cash offer in 3 minutes
Find out how much your home could sell for in as little as 3 minutes with a no-obligation cash offer.
Estimated market value
$1,450,900
Get a cash offer in 3 minutes
Find out how much your home could sell for in as little as 3 minutes with a no-obligation cash offer.
Estimated market value
$1,450,900
- Indiana
- Hamilton County
- Fishers
- 46055
- 13635 Kingston Dr
Nearby cities
Nearby zip codes
Other Fishers Topics
