Skip main navigation
Sold
  • $595,000

    13635 SE Sherman Dr, Portland, OR 97233

    4beds
    2,160sqft
    Residential, Single Family Residence
    Built in 1961
    7,405.2 Square Feet Lot
    $571,200 Zestimate®
    $275/sqft
    $3,038 Estimated rent

    Home value

    $571,200

    $543,000 - $600,000

    $3,038/mo

    Zestimate® history
    Loading
    Loading...

    Owner options

    List your home for rent

    $3,038/mo

    Rent Zestimate®

    Find your next renter with Zillow Rental Manager. Plus, with online applications, you can quickly screen prospective tenants – for free.

    Learn more

    $3,038/mo

    Rent Zestimate®

    Refinance and save

    $3,637/mo

    Est. payment

    Refinancing to a lower rate could help reduce your monthly payments and save thousands over the life of the loan.

    See today's rates

    $3,637/mo

    Est. payment

    Explore your selling options

    Work with a Zillow partner agent

    Leverage their expertise and Zillow's premium Showcase listings to get your home seen by more buyers.

    Get started

    List with your own agent

    Get your home in front of millions of buyers by listing it on Zillow.

    Learn how to do it

    Sell it yourself

    Take full control of how buyers see your home on Zillow by listing For Sale by Owner (FSBO).

    List your home

    What's special

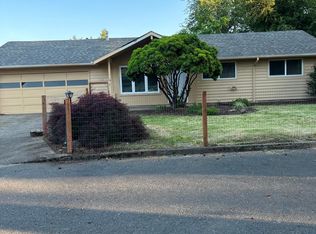
    Welcome Home! This mid century modern home has been extensively updated and improved, while maintaining its Mid Century modern character. The 4 bedroom, 2 bath home has an additional bonus room that could be used as a 5th bedroom, office, exercise room etc. This home has a large primary bedroom with en-suite, and large walk in closet. Home features newer 40 year roof, new gutters, siding, high efficiency windows and doors, new electrical panel, energy efficient electrical fixtures, newer plumbing lines, and plumbing fixtures. Other updates include new kitchen quartz counter tops, with marble backsplash, and SS appliances. Stunning refinished hard wood floors, updated laundry room cabinets with quartz counter top, bonus room with new commercial flooring. New exterior and interior paint. The other home features to enjoy are the two wood burning fire places, the in ground automatic sprinkler system, the covered patio over looking fully fenced yard surrounded by privacy hedges. The raised garden bed and storage shed are ready for your gardening projects. The two car garage with built in cabinets will provide additional storage. 95% efficient Forced Air Furnace and A/C. With newer hot water heater will provide energy saving comfort, HES 6. There is an additional back entrance to basement for possible separate living or possible ADU conversion. All this in close proximity to schools, parks, dining and shops! Don?t miss out on this wonderful home! One of Sellers is a licensed real estate agent. [Home Energy Score = 6. HES Report at https://rpt.greenbuildingregistry.com/hes/OR10228261]

    Zillow last checked:

    Listing updated:

    Listed by:

    Jeffrey Dennis 503-544-8945,

    Sundance Realty LLC

    Bought with:

    Jennifer Maben, 970300166

    Harcourts Real Estate Network Group

    Source: RMLS (OR),MLS#: 24147443MLS Logo

    Facts & features

    Interior

    Bedrooms & bathrooms
    • Bedrooms: 4
    • Bathrooms: 2
    • Full bathrooms: 2
    • Main level bathrooms: 1
    Primary bedroom
    • Features: Bathroom, Bathtub With Shower, Laminate Flooring, Walkin Closet
    • Level: Lower
    • Area: 280
    • Dimensions: 14 x 20
    Bedroom 2
    • Features: Hardwood Floors, Closet
    • Level: Main
    Bedroom 3
    • Features: Hardwood Floors, Closet
    • Level: Main
    Bedroom 4
    • Features: Hardwood Floors, Closet
    • Level: Main
    Dining room
    • Features: Hardwood Floors, Living Room Dining Room Combo, Sliding Doors
    • Level: Main
    Family room
    • Features: Fireplace, Laminate Flooring
    • Level: Lower
    Kitchen
    • Features: Builtin Range, Dishwasher, Nook, Updated Remodeled, Builtin Oven, E N E R G Y S T A R Qualified Appliances, Free Standing Refrigerator, Laminate Flooring, Quartz
    • Level: Main
    Living room
    • Features: Ceiling Fan, Fireplace, Hardwood Floors
    • Level: Main
    Heating
    • ENERGY STAR Qualified Equipment, Forced Air, Forced Air 95 Plus, Fireplace(s)
    Cooling
    • Central Air, ENERGY STAR Qualified Equipment
    Appliances
    • Included: Built In Oven, Cooktop, Dishwasher, ENERGY STAR Qualified Appliances, Free-Standing Refrigerator, Range Hood, Stainless Steel Appliance(s), Built-In Range, ENERGY STAR Qualified Water Heater, Gas Water Heater
    • Laundry: Laundry Room
    Features
    • Ceiling Fan(s), High Speed Internet, Hookup Available, Marble, Quartz, Closet, Living Room Dining Room Combo, Nook, Updated Remodeled, Bathroom, Bathtub With Shower, Walk-In Closet(s)
    • Flooring: Hardwood, Laminate, Vinyl, Wood
    • Doors: Sliding Doors
    • Windows: Double Pane Windows, Vinyl Frames
    • Basement: Finished,Full
    • Number of fireplaces: 2
    • Fireplace features: Wood Burning
    Interior area
    • Total structure area: 2,160
    • Total interior livable area: 2,160 sqft

    Property

    Parking
    • Total spaces: 2
    • Parking features: Driveway, On Street, Garage Door Opener, Attached
    • Attached garage spaces: 2
    • Has uncovered spaces: Yes
    Accessibility
    • Accessibility features: Accessible Approachwith Ramp, Accessibility
    Features
    • Stories: 2
    • Patio & porch: Covered Patio
    • Exterior features: Yard
    • Fencing: Fenced
    • Has view: Yes
    • View description: Trees/Woods
    Lot
    • Size: 7,405 sqft
    • Features: Level, Private, Sprinkler, SqFt 7000 to 9999
    Details
    • Additional structures: ToolShed, HookupAvailable
    • Parcel number: R195227
    • Zoning: R7
    • Other equipment: Irrigation Equipment

    Construction

    Type & style
    • Home type: SingleFamily
    • Architectural style: Mid Century Modern
    • Property subtype: Residential, Single Family Residence
    Materials
    • Brick, Cedar, Lap Siding, Insulation and Ceiling Insulation, Partial Wall Insulation
    • Foundation: Concrete Perimeter, Slab
    • Roof: Composition
    Condition
    • Updated/Remodeled
    • New construction: No
    • Year built: 1961

    Utilities & green energy

    • Gas: Gas
    • Sewer: Public Sewer
    • Water: Public
    • Utilities for property: Cable Connected

    Community & neighborhood

    Security
    • Security features: Fire Sprinkler System
    Location
    • Region: Portland

    Other

    Other facts
    • Listing terms: Cash,Conventional,FHA,VA Loan
    • Road surface type: Paved

    Price history

    DateEventPrice
    6/27/2024Sold$595,000$275/sqft
    Source: RMLS (OR) #24147443 Report a problem
    5/29/2024Pending sale$595,000+221.6%$275/sqft
    Source: RMLS (OR) #24147443 Report a problem
    11/23/2023Listing removed--
    Source: Zillow Rentals Report a problem
    11/9/2023Price change$2,995+7.2%$1/sqft
    Source: Zillow Rentals Report a problem
    10/19/2023Price change$2,795-5.3%$1/sqft
    Source: Zillow Rentals Report a problem
    10/6/2023Price change$2,950-7.8%$1/sqft
    Source: Zillow Rentals Report a problem
    9/30/2023Listed for rent$3,200$1/sqft
    Source: Zillow Rentals Report a problem
    8/20/2022Listing removed--
    Source: Zillow Rental Manager Report a problem
    8/4/2022Listed for rent$3,200$1/sqft
    Source: Zillow Rental Manager Report a problem
    7/23/2004Sold$185,000+36.5%$86/sqft
    Source: Public Record Report a problem
    4/26/2004Sold$135,500$63/sqft
    Source: Public Record Report a problem

    Public tax history

    YearProperty taxesTax assessment
    2025$6,024 +4.4%$249,140 +3%
    2024$5,771 +4.5%$241,890 +3%
    2023$5,520 +5.5%$234,850 +3%
    2022$5,232 +1.7%$228,010 +3%
    2021$5,146 +10.4%$221,370 +3%
    2020$4,662 +3.3%$214,930 +3%
    2019$4,514 $208,670 +3%
    2018$4,514 +3.2%$202,600 +3%
    2017$4,375 +10.2%$196,700 +3%
    2016$3,968 $190,980 +3%
    2015$3,968 +7.3%$185,420 +3%
    2014$3,699 +18.4%$180,020 +3%
    2013$3,123 +2.2%$174,780 +3%
    2012$3,057 +2.3%$169,690 +3%
    2011$2,989 -8.7%$164,750 +3%
    2010$3,272 -2.8%$159,960 +3%
    2009$3,368 +3.5%$155,310 +3%
    2008$3,252 +0.4%$150,790 +3%
    2007$3,239 +4.9%$146,400 +3%
    2006$3,088 +3.5%$142,140 +3%
    2005$2,983 +2.8%$138,000 +3%
    2004$2,902 +4.1%$133,990 +3%
    2003$2,787 +6.4%$130,090 +3%
    2002$2,620 +12.4%$126,310 +6.1%
    2000$2,331 $119,070

    Find assessor info on the county website

    Neighborhood: Hazelwood

    Nearby schools

    GreatSchools rating
    Schools provided by the listing agent
    • Middle: Ron Russell

    Source: RMLS (OR). This data may not be complete. We recommend contacting the local school district to confirm school assignments for this home.

    Get a cash offer in 3 minutes
    Find out how much your home could sell for in as little as 3 minutes with a no-obligation cash offer.
    Estimated market value
    $571,200
    Get a cash offer in 3 minutes
    Find out how much your home could sell for in as little as 3 minutes with a no-obligation cash offer.
    Estimated market value
    $571,200