Skip main navigation
Off market
  • $1,784,100

    13635 Winslow Dr, Colorado Springs, CO 80908

    5beds
    6,308sqft
    SingleFamily
    Built in 2011
    2.51 Acres Lot
    $1,784,100 Zestimate®
    $283/sqft
    $6,207 Estimated rent

    Home value

    $1,784,100

    $1.66M - $1.93M

    $6,207/mo

    Zestimate® history
    Loading
    Loading...

    Owner options

    List your home for rent

    $6,207/mo

    Rent Zestimate®

    Find your next renter with Zillow Rental Manager. Plus, with online applications, you can quickly screen prospective tenants – for free.

    Learn more

    $6,207/mo

    Rent Zestimate®

    Refinance and save

    $8,254/mo

    Est. payment

    Refinancing to a lower rate could help reduce your monthly payments and save thousands over the life of the loan.

    See today's rates

    $8,254/mo

    Est. payment

    Explore your selling options

    Work with a Zillow partner agent

    Leverage their expertise and Zillow's premium Showcase listings to get your home seen by more buyers.

    Get started

    List with your own agent

    Get your home in front of millions of buyers by listing it on Zillow.

    Learn how to do it

    Sell it yourself

    Take full control of how buyers see your home on Zillow by listing For Sale by Owner (FSBO).

    List your home

    What's special

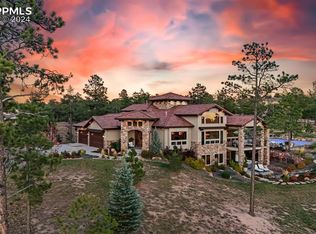
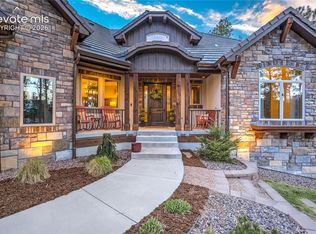
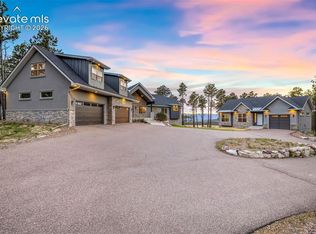
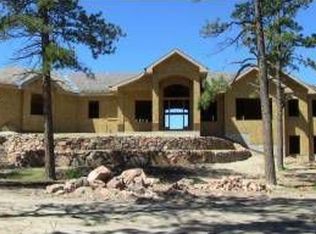
    Nestled in the Ponderosa Pines of the Black Forest is this incredible Colorado designed estate with Pikes Peak views. This amazing custom home is situated on 2.51 acres in the prestigious community of Cathedral Pines and features 5 bedrooms, 6 baths, an en-suite office, fitness room and is a total of 6,308 sqft. Custom features include stacked stone accent walls, beamed ceilings, hardwood floors, custom built-ins and multiple outdoor living spaces. Thoughtfully designed open floor plan flows from the great room with its huge picture window into the gorgeous gourmet kitchen with large island and breakfast bar, granite counters, top-of-the-line stainless steel appliance and a walk-out to the covered L-shaped patio. The spacious formal dining room features beamed ceilings, a stacked stone accent wall and a walk-out to the tremendous courtyard with a cozy fireplaceperfect for entertaining. The office with French doors, built-in cabinets and book shelves opens out to the 2nd courtyard entrance. The amazing main level master suite with its above 14 x 11 crows nest/private study features his and hers closets, a fireplace, a sitting area plus a steam shower and double vanities in the 5 piece master spa. Four additional bedrooms have adjoining baths with spacious walk-in closets plus a convenient 2nd laundry hookup on the upper level. The spacious lower level family room and game room features a huge L-shape wet bar with pendant lighting. Extras include a fire suppression system, a large storage room, built-in Kitchen Aid refrigerator, washer/dryer in main laundry room, water softener, two hot water heaters, wood windows and 6-panel wood doors, 9 ft+ ceilings, sump pump/lift station, security system, A/C, a underground dog fence and playset in yard. Just gorgeous!

    This property is not currently displayed as for sale or rent on Zillow. This may be different from what's on other websites or public sources.

    Facts & features

    Interior

    Bedrooms & bathrooms
    • Bedrooms: 5
    • Bathrooms: 5
    • Full bathrooms: 3
    • 1/2 bathrooms: 2
    Heating
    • Forced air
    Features
    • Basement: Finished
    • Has fireplace: Yes
    Interior area
    • Total interior livable area: 6,308 sqft

    Property

    Parking
    • Total spaces: 4
    • Parking features: Garage - Attached
    Features
    • Exterior features: Stucco
    Lot
    • Size: 2.51 Acres
    Details
    • Parcel number: 6202003004

    Construction

    Type & style
    • Home type: SingleFamily
    Materials
    • Frame
    • Foundation: Concrete
    • Roof: Tile
    Condition
    • Year built: 2011

    Community & HOA

    HOA
    • Has HOA: Yes
    • HOA fee: $42 monthly
    Location
    • Region: Colorado Springs

    Financial & listing details

    • Price per square foot: $283/sqft
    • Tax assessed value: $1,560,600
    • Annual tax amount: $12,178

    Price history

    DateEventPrice
    10/27/2024Listing removed$1,650,000$262/sqft
    Source: elevateMLS #3422511 Report a problem
    10/27/2021Sold$1,650,000$262/sqft
    Source: Public Record Report a problem
    9/23/2021Contingent$1,650,000$262/sqft
    Source: elevateMLS #3422511 Report a problem
    9/11/2021Pending sale$1,650,000$262/sqft
    Source: RE/MAX International #3422511 Report a problem
    9/10/2021Listed for sale$1,650,000+900%$262/sqft
    Source: RE/MAX International #3422511 Report a problem
    7/18/2011Sold$165,000$26/sqft
    Source: Public Record Report a problem

    Public tax history

    YearProperty taxesTax assessment
    2024$12,178 +194.6%$104,570
    2023$4,133 -6.8%$104,570 +189.2%
    2022$4,434 $36,160 -2.8%
    2021-- $37,200 +14.4%
    2020$4,062 +4.5%$32,520
    2019$3,887 $32,520
    Find assessor info on the county website

    Neighborhood: 80908

    Nearby schools

    GreatSchools rating
    Get a cash offer in 3 minutes
    Find out how much your home could sell for in as little as 3 minutes with a no-obligation cash offer.
    Estimated market value
    $1,784,100
    Get a cash offer in 3 minutes
    Find out how much your home could sell for in as little as 3 minutes with a no-obligation cash offer.
    Estimated market value
    $1,784,100