Positioned in the highly sought-after Cathedral Pines community, this exceptional mountain-modern estate delivers the rare advantage of two beautifully appointed residences totaling nearly 7,000 square feet. With 7 bedrooms, 7 bathrooms, and 5 heated, insulated garage spaces, this property offers a seamless blend of luxury, flexibility, and function—all framed by breathtaking views of Pikes Peak and a serene setting among towering pines. The main residence spans approximately 5,800 square feet and showcases soaring vaulted ceilings, rich hardwood floors, expansive windows, and a striking floor-to-ceiling gas fireplace. The gourmet kitchen is designed to impress, featuring granite countertops, 42-inch cabinetry, a marble backsplash, dual ovens, and a 6-burner cooktop. The primary suite is a true retreat, complete with a spa-inspired five-piece bath, rain shower, and body sprays. Downstairs, the finished basement offers three additional bedroom suites and an elevated theater experience with reclining seating, surround sound, projector, and oversized screen. The thoughtfully designed guest house adds nearly 1,000 square feet of versatile living space, including a bedroom, dedicated office or optional second bedroom, full bath, and its own insulated garage. The kitchen is finished with granite countertops, a center island, and stainless steel appliances—ideal for extended stays or multi-generational living. Additional highlights include a Trex deck with custom ski-cable railings, a convenient dog wash station, and included washer and dryer sets in both homes. This is refined mountain living with privacy, space, and convenience—just minutes from everything Colorado Springs has to offer.
Sold for $1,940,000
$1,940,000
13640 Winslow Dr, Colorado Springs, CO 80908
7beds
5,898sqft
Single Family Residence
Built in 2015
2.65 Acres Lot
$1,958,300 Zestimate®
$329/sqft
$5,081 Estimated rent
Home value
$1,958,300
$1.86M - $2.06M
$5,081/mo
Zestimate® history
Owner options
List your home for rent
$5,081/mo
Rent Zestimate®
Find your next renter with Zillow Rental Manager. Plus, with online applications, you can quickly screen prospective tenants – for free.
$5,081/mo
Rent Zestimate®
Refinance and save
$12,257/mo
Est. payment
Refinancing to a lower rate could help reduce your monthly payments and save thousands over the life of the loan.
$12,257/mo
Est. payment
Explore your selling options
Work with a Zillow partner agent
Leverage their expertise and Zillow's premium Showcase listings to get your home seen by more buyers.
Get startedList with your own agent
Get your home in front of millions of buyers by listing it on Zillow.
Learn how to do itSell it yourself
Take full control of how buyers see your home on Zillow by listing For Sale by Owner (FSBO).
List your homeWhat's special
Finished basementOversized screenPrimary suiteSoaring vaulted ceilingsThree additional bedroom suitesStainless steel appliancesDual ovens
Zillow last checked:
Listing updated:
Listed by:
Holly Quinn C2EX GRI MRP 719-761-0996,
The Cutting Edge
Bought with:
Joshua Surver
Exp Realty LLC
Source: elevateMLS,MLS#: 2673983
Facts & features
Interior
Bedrooms & bathrooms
- Bedrooms: 7
- Bathrooms: 7
- Full bathrooms: 6
- 1/2 bathrooms: 1
Other
- Level: Main
- Area: 288 Square Feet
- Dimensions: 16 x 18
Heating
- Forced Air, Natural Gas
Cooling
- Ceiling Fan(s), Central Air
Appliances
- Included: 220v in Kitchen, Dishwasher, Disposal, Dryer, Gas in Kitchen, Exhaust Fan, Microwave, Range, Refrigerator, Washer, Humidifier
- Laundry: Main Level
Features
- 5-Pc Bath, 9Ft + Ceilings, Great Room, Vaulted Ceiling(s), Wet Bar
- Flooring: Carpet, Tile, Wood, Luxury Vinyl
- Windows: Window Coverings
- Basement: Partially Finished
- Number of fireplaces: 2
- Fireplace features: Gas, Two
Interior area
- Total structure area: 5,898
- Total interior livable area: 5,898 sqft
- Finished area above ground: 3,376
- Finished area below ground: 2,522
Property
Parking
- Total spaces: 8
- Parking features: Attached, Garage Door Opener, Oversized, Concrete Driveway
- Attached garage spaces: 8
Features
- Levels: Two
- Stories: 2
- Patio & porch: Concrete, Covered, Enclosed
- Exterior features: Auto Sprinkler System
- Fencing: None
- Has view: Yes
- View description: Panoramic, Mountain(s), View of Pikes Peak
Lot
- Size: 2.65 Acres
- Features: Backs to Open Space, Wooded, Hiking Trail, Near Fire Station, Near Park, Near Schools, HOA Required $, Landscaped
Details
- Parcel number: 6202002004
Construction
Type & style
- Home type: SingleFamily
- Property subtype: Single Family Residence
Materials
- Stone, Stucco, Frame
- Foundation: Walk Out
- Roof: Composite Shingle
Condition
- Existing Home
- New construction: No
- Year built: 2015
Utilities & green energy
- Water: Well
- Utilities for property: Electricity Connected, Natural Gas Connected
Community & HOA
Community
- Features: Clubhouse, Hiking or Biking Trails, Lake
HOA
- Has HOA: Yes
- Services included: Covenant Enforcement, Snow Removal, Trash Removal
- HOA fee: $525 annually
Location
- Region: Colorado Springs
Financial & listing details
- Price per square foot: $329/sqft
- Tax assessed value: $1,737,232
- Annual tax amount: $12,144
- Date on market: 5/14/2026
- Listing terms: Assumable,Cash,Conventional,FHA,VA Loan
- Electric utility on property: Yes
Price history
| Date | Event | Price |
|---|---|---|
| 7/22/2026 | Sold | $1,940,000-1.5%$329/sqft |
Source:  elevateMLS #2673983 Report a problem elevateMLS #2673983 Report a problem | ||
| 6/14/2026 | Pending sale | $1,970,000$334/sqft |
Source: elevateMLS #2673983 Report a problem | ||
| 5/19/2026 | Contingent | $1,970,000$334/sqft |
Source: elevateMLS #2673983 Report a problem | ||
| 5/19/2026 | Pending sale | $1,970,000$334/sqft |
Source:  REcolorado as distributed by MLS GRID #4447047 Report a problem REcolorado as distributed by MLS GRID #4447047 Report a problem | ||
| 5/14/2026 | Listed for sale | $1,970,000-1%$334/sqft |
Source: elevateMLS #2673983 Report a problem | ||
| 3/5/2026 | Listing removed | $1,989,000$337/sqft |
Source: elevateMLS #6820236 Report a problem | ||
| 2/5/2026 | Listed for sale | $1,989,000-0.1%$337/sqft |
Source: elevateMLS #6820236 Report a problem | ||
| 12/30/2025 | Listing removed | $1,989,999$337/sqft |
Source: elevateMLS #4932983 Report a problem | ||
| 8/19/2025 | Listed for sale | $1,989,999$337/sqft |
Source: elevateMLS #4932983 Report a problem | ||
| 7/17/2025 | Listing removed | $1,989,999$337/sqft |
Source: elevateMLS #2812269 Report a problem | ||
| 5/6/2025 | Price change | $1,989,999-0.5%$337/sqft |
Source: elevateMLS #2812269 Report a problem | ||
| 2/12/2025 | Price change | $1,999,999-4.8%$339/sqft |
Source: elevateMLS #2812269 Report a problem | ||
| 1/24/2025 | Listed for sale | $2,100,000$356/sqft |
Source: elevateMLS #2812269 Report a problem | ||
| 12/16/2024 | Listing removed | $2,100,000$356/sqft |
Source: elevateMLS #1165599 Report a problem | ||
| 9/30/2024 | Listed for sale | $2,100,000+5%$356/sqft |
Source: elevateMLS #1165599 Report a problem | ||
| 1/5/2022 | Sold | $2,000,000$339/sqft |
Source: Public Record Report a problem | ||
| 11/22/2021 | Pending sale | $2,000,000$339/sqft |
Source:  RE/MAX International #2947210 Report a problem RE/MAX International #2947210 Report a problem | ||
| 11/22/2021 | Contingent | $2,000,000$339/sqft |
Source: elevateMLS #2947210 Report a problem | ||
| 11/16/2021 | Listed for sale | $2,000,000$339/sqft |
Source: elevateMLS #2947210 Report a problem | ||
| 11/11/2021 | Pending sale | $2,000,000$339/sqft |
Source: RE/MAX International #2947210 Report a problem | ||
| 11/11/2021 | Contingent | $2,000,000$339/sqft |
Source: elevateMLS #2947210 Report a problem | ||
| 8/6/2021 | Listed for sale | $2,000,000+2147.2%$339/sqft |
Source: elevateMLS #2947210 Report a problem | ||
| 7/27/2015 | Sold | $89,000$15/sqft |
Source: Public Record Report a problem | ||
Public tax history
| Year | Property taxes | Tax assessment |
|---|---|---|
| 2024 | $12,159 +50% | $116,400 |
| 2023 | $8,104 -6.8% | $116,400 +64.2% |
| 2022 | $8,694 | $70,900 -2.8% |
| 2021 | -- | $72,940 +14.4% |
| 2020 | $7,964 +4.5% | $63,760 |
| 2019 | $7,621 +14.6% | $63,760 +17.4% |
| 2018 | $6,651 -0.2% | $54,320 |
| 2017 | $6,663 +0.2% | $54,320 +133.2% |
| 2016 | $6,651 +140.4% | $23,290 -25.3% |
| 2015 | $2,766 -40.9% | $31,160 -20.9% |
| 2014 | $4,683 | $39,400 |
| 2013 | -- | -- |
| 2012 | -- | $46,360 |
| 2011 | $8,449 | $46,360 -37.3% |
| 2010 | -- | $73,940 |
| 2009 | -- | $73,940 -10.8% |
| 2008 | -- | $82,860 +5.7% |
| 2006 | -- | $78,420 |
Find assessor info on the county website
Neighborhood: 80908
Nearby homes
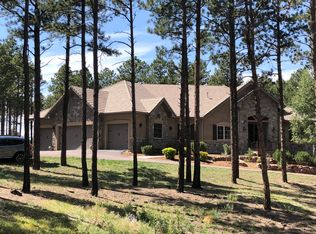
- $1,398,9005 bd4 ba5k sqft4665 Saxton Hollow Rd, Colorado Springs, CO 80908Off Market
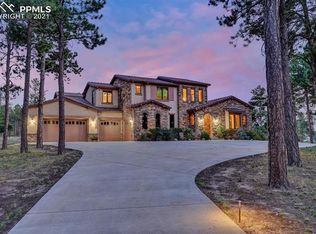
- $1,823,3005 bd5 ba6.3k sqft13635 Winslow Dr, Colorado Springs, CO 80908Off Market
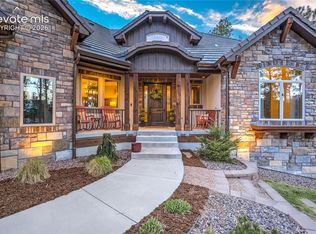
- $1,895,0006 bd7 ba5.6k sqft4735 Saxton Hollow Rd, Colorado Springs, CO 80908For Sale
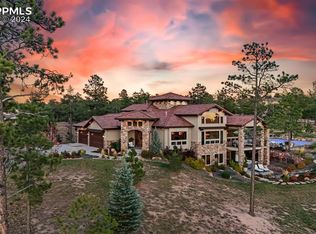
- $2,550,0006 bd7 ba6.2k sqft13595 Winslow Dr, Colorado Springs, CO 80908Sold
- $2,008,6005 bd7 ba7.4k sqft4660 Saxton Hollow Rd, Colorado Springs, CO 80908Off Market
- $1,663,9005 bd5 ba5.2k sqft4730 Saxton Hollow Rd, Colorado Springs, CO 80908Off Market
- $1,638,1003 bd3 ba3k sqft13555 Winslow Dr, Colorado Springs, CO 80908Off Market
- $2,160,1005 bd5 ba6.1k sqft13620 Lauriston Pl, Colorado Springs, CO 80908Off Market
Nearby schools
GreatSchools rating
- 8/10Edith Wolford Elementary SchoolGrades: PK-5Distance: 2.3 mi
- 9/10Challenger Middle SchoolGrades: 6-8Distance: 4 mi
- 10/10Pine Creek High SchoolGrades: 9-12Distance: 3.2 mi
Schools provided by the listing agent
- Elementary: Edith Wolford
- Middle: Challenger
- High: Pine Creek
- District: Academy-20
Source: elevateMLS. This data may not be complete. We recommend contacting the local school district to confirm school assignments for this home.
Get a cash offer in 3 minutes
Find out how much your home could sell for in as little as 3 minutes with a no-obligation cash offer.
Estimated market value
$1,958,300
Get a cash offer in 3 minutes
Find out how much your home could sell for in as little as 3 minutes with a no-obligation cash offer.
Estimated market value
$1,958,300
- Colorado
- El Paso County
- Colorado Springs
- 80908
- 13640 Winslow Dr
Nearby cities
Nearby neighborhoods
- Briargate Real estate
- Central Colorado Springs Real estate
- Cimarron Hills Real estate
- East Colorado Springs Real estate
- Northeast Colorado Springs Real estate
- Northwest Colorado Springs Real estate
- Old Colorado City Real estate
- Powers Real estate
- Southeast Colorado Springs Real estate
- Southwest Colorado Springs Real estate
Nearby zip codes
Other Colorado Springs Topics
- Apartments for Rent in 80908
- Houses for Sale in 80908
- Houses for Rent in 80908
- 80908 Real Estate
- Colorado Springs Condos
- Houses for Sale in Colorado Springs
- Newest Listings in Colorado Springs
- Colorado Springs Home Values
- Colorado Springs Real Estate Agents
- Colorado Springs Refinance
- Colorado Springs Mortgage Rates
