Stunning NATURE VIEWS from this rare TOLL BROTHERS LUXURY home on the 11th fairway at Eagle Creek, Lake Nona’s most desired neighborhood. This home features 5 Bedrooms, 4.5 Baths, office/formal dining, upstairs loft, 3 car garage, and a pool backyard. On the main level is an on-suite guest bedroom with full bath, flex space/dining room, a GOURMET KITCHEN that has every upgrade imaginable: butler’s pantry, custom cabinets, built in ovens, stone counters, tile backsplash, wine bar, custom pantry. The open concept kitchen with dine-in island flows into the expansive great room with tons of natural light and beautiful views of nature and the pool backyard. Outside, you can enjoy the perfect space to spend time with family and friends from an expanded outdoor living space complete with custom outdoor kitchen, pool, and golf front views. Upstairs you’ll find a huge loft, 3 more secondary bedrooms and 2 more full baths. The large primary suite is fully upgraded and features plenty of windows, dual vanities, a custom shower, soaking tub, and built-in closets. This home also has an extended 3 car tandem garage with epoxy floors and plenty of additional storage space. Exquisite views and custom luxury features make this a home you’ll enjoy with your family for years to come! The Eagle Creek community offers many amenities including a recreational clubhouse with fitness center, multiple swimming pools, tennis and basketball courts, dog parks, extensive nature trails, and a championship golf course. A-rated Lake Nona schools, 15 minutes from Orlando International Airport, 25 minutes from Walt Disney World Resort, and 5 minutes from Medical City. Schedule a tour now, this home won’t last long.
Sold for $1,150,000
$1,150,000
13636 Budworth Cir, Orlando, FL 32832
5beds
3,811sqft
Single Family Residence
Built in 2016
7,050 Square Feet Lot
$-- Zestimate®
$302/sqft
$4,580 Estimated rent
Home value
Not available
Estimated sales range
Not available
$4,580/mo
Zestimate® history
Owner options
List your home for rent
$4,580/mo
Rent Zestimate®
Find your next renter with Zillow Rental Manager. Plus, with online applications, you can quickly screen prospective tenants – for free.
$4,580/mo
Rent Zestimate®
Refinance and save
$8,306/mo
Est. payment
Refinancing to a lower rate could help reduce your monthly payments and save thousands over the life of the loan.
$8,306/mo
Est. payment
Explore your selling options
Work with a Zillow partner agent
Leverage their expertise and Zillow's premium Showcase listings to get your home seen by more buyers.
Get startedList with your own agent
Get your home in front of millions of buyers by listing it on Zillow.
Learn how to do itSell it yourself
Take full control of how buyers see your home on Zillow by listing For Sale by Owner (FSBO).
List your homeWhat's special
Zillow last checked:
Listing updated:
Listed by:
Michael Blank 407-595-0144,
FL PRO BROKERS LLC 407-790-7341
Bought with:
Kevin Strawter, 3160966
WENDY MORRIS REALTY
Source: Stellar MLS,MLS#: O6199973 Originating MLS: Orlando Regional
Originating MLS: Orlando Regional
Facts & features
Interior
Bedrooms & bathrooms
- Bedrooms: 5
- Bathrooms: 5
- Full bathrooms: 4
- 1/2 bathrooms: 1
Rooms
- Room types: Living Room, Utility Room, Loft
Primary bedroom
- Features: Walk-In Closet(s)
- Level: Second
- Dimensions: 21x16
Bedroom 1
- Features: Walk-In Closet(s)
- Level: First
- Dimensions: 13x11
Bedroom 2
- Features: Walk-In Closet(s)
- Level: Second
- Dimensions: 13x11
Bedroom 3
- Features: Walk-In Closet(s)
- Level: Second
- Dimensions: 13x12
Bedroom 4
- Features: Walk-In Closet(s)
- Level: Second
- Dimensions: 11x11
Dining room
- Level: First
- Dimensions: 15x11
Great room
- Level: First
- Dimensions: 21x16
Kitchen
- Level: First
- Dimensions: 17x13
Loft
- Level: Second
- Dimensions: 18x17
Heating
- Central
Cooling
- Central Air
Appliances
- Included: Convection Oven, Cooktop, Dishwasher, Disposal, Dryer, Microwave, Refrigerator, Washer, Water Purifier
- Laundry: Laundry Room
Features
- Built-in Features, Ceiling Fan(s), Crown Molding, Open Floorplan, Tray Ceiling(s), Walk-In Closet(s)
- Flooring: Carpet, Tile
- Doors: Sliding Doors
- Has fireplace: No
Interior area
- Total structure area: 4,853
- Total interior livable area: 3,811 sqft
Property
Parking
- Total spaces: 3
- Parking features: Electric Vehicle Charging Station(s), Tandem, Workshop in Garage
- Attached garage spaces: 3
- Details: Garage Dimensions: 21x34
Features
- Levels: Two
- Stories: 2
- Patio & porch: Screened
- Has private pool: Yes
- Pool features: In Ground, Salt Water
- Spa features: Heated
- Has view: Yes
- View description: Golf Course
Lot
- Size: 7,050 Square Feet
- Features: On Golf Course, Oversized Lot
- Residential vegetation: Mature Landscaping
Details
- Additional structures: Outdoor Kitchen
- Parcel number: 292431224603290
- Zoning: P-D
- Special conditions: None
Construction
Type & style
- Home type: SingleFamily
- Architectural style: Mediterranean
- Property subtype: Single Family Residence
Materials
- Block, Stucco
- Foundation: Slab
- Roof: Tile
Condition
- Completed
- New construction: No
- Year built: 2016
Utilities & green energy
- Sewer: Public Sewer
- Water: Public
- Utilities for property: BB/HS Internet Available, Cable Available, Electricity Connected, Public
Community & HOA
Community
- Features: Fitness Center, Golf Carts OK, Golf, Playground, Pool, Sidewalks
- Security: Gated Community, Key Card Entry, Smoke Detector(s)
- Pet fee: $0 monthly
- Subdivision: EAGLE CREEK
HOA
- Has HOA: Yes
- Amenities included: Fitness Center, Gated, Golf Course, Playground, Pool, Tennis Court(s)
- Services included: Community Pool
- HOA fee: $167 monthly
- HOA name: Kelly Wilson
Location
- Region: Orlando
Financial & listing details
- Price per square foot: $302/sqft
- Tax assessed value: $55,000
- Annual tax amount: $8,689
- Date on market: 4/27/2024
- Cumulative days on market: 54 days
- Listing terms: Cash,Conventional,Other,VA Loan
- Ownership: Fee Simple
- Total actual rent: 0
- Electric utility on property: Yes
- Road surface type: Asphalt
Price history
| Date | Event | Price |
|---|---|---|
| 7/12/2024 | Sold | $1,150,000-10.2%$302/sqft |
Source:  Stellar MLS #O6199973 Report a problem Stellar MLS #O6199973 Report a problem | ||
| 6/25/2024 | Pending sale | $1,280,000$336/sqft |
Source: Stellar MLS #O6199973 Report a problem | ||
| 5/16/2024 | Price change | $1,280,000-3%$336/sqft |
Source: Stellar MLS #O6199973 Report a problem | ||
| 4/28/2024 | Listed for sale | $1,320,000+83.6%$346/sqft |
Source: Stellar MLS #O6199973 Report a problem | ||
| 6/6/2019 | Sold | $719,000$189/sqft |
Source: Stellar MLS #O5737281 Report a problem | ||
| 3/25/2019 | Pending sale | $719,000$189/sqft |
Source: RE/MAX Properties SW Inc #O5737281 Report a problem | ||
| 3/13/2019 | Price change | $719,000-1.4%$189/sqft |
Source: RE/MAX PROPERTIES SW INC. #O5737281 Report a problem | ||
| 11/28/2018 | Listed for sale | $729,500+8.6%$191/sqft |
Source: RE/MAX PROPERTIES SW INC #O5737281 Report a problem | ||
| 5/12/2016 | Sold | $671,762$176/sqft |
Source: Stellar MLS #O5404944 Report a problem | ||
Public tax history
| Year | Property taxes | Tax assessment |
|---|---|---|
| 2015 | $928 +3.1% | $55,000 |
| 2014 | $900 -31.5% | $55,000 -21.4% |
| 2005 | $1,313 +2261.1% | $70,000 +2233.3% |
| 2004 | $56 | $3,000 |
Find assessor info on the county website
Neighborhood: 32832
Nearby homes
- $1,102,2005 bd5 ba3.8k sqft13636 Budworth Cir, Orlando, FL 32832Off Market
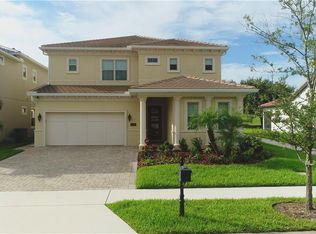
- $1,058,3004 bd5 ba3.1k sqft13642 Budworth Cir, Orlando, FL 32832Off Market
- $790,5003 bd2 ba2.2k sqft13624 Budworth Cir, Orlando, FL 32832Off Market
- $717,8004 bd3 ba2.2k sqft13648 Budworth Cir, Orlando, FL 32832Off Market
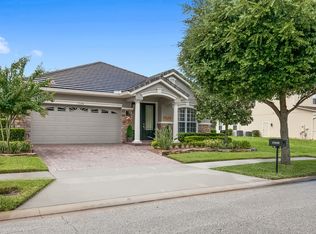
- $844,9004 bd4 ba2.8k sqft13618 Budworth Cir, Orlando, FL 32832Off Market
- $718,7004 bd3 ba2.5k sqft13654 Budworth Cir, Orlando, FL 32832Off Market
- $1,015,5005 bd4 ba3.5k sqft13612 Budworth Cir, Orlando, FL 32832Off Market
- $724,9004 bd3 ba2.5k sqft13643 Budworth Cir, Orlando, FL 32832Sold
Nearby schools
GreatSchools rating
- 9/10Eagle Creek ElementaryGrades: PK-5Distance: 0.8 mi
- 9/10Luminary MiddleGrades: 6-8Distance: 1.8 mi
- 7/10Lake Nona High SchoolGrades: 9-12Distance: 1.2 mi
Schools provided by the listing agent
- Elementary: Eagle Creek Elementary
- Middle: Lake Nona Middle School
- High: Lake Nona High
Source: Stellar MLS. This data may not be complete. We recommend contacting the local school district to confirm school assignments for this home.


Get pre-qualified for a loan
At Zillow Home Loans, we can pre-qualify you in as little as 5 minutes with no impact to your credit score.An equal housing lender. NMLS #10287.
- Florida
- Orange County
- Orlando
- 32832
- 13636 Budworth Cir
Nearby cities
Nearby neighborhoods
Nearby zip codes
Other Orlando Topics
