You'll love the charm of this fully renovated home nestled gracefully in this established neighborhood of Farmers Branch. The captivating curb appeal featuring painted brick, fresh landscaping, mature trees, & front patio warmly invites you inside where the open-concept floor plan enhances the sense of space & connection. The living room provides an ideal setting for unwinding after a long day, while a touch of sophistication awaits you in the dining room creating ideal ambiance for delightful gatherings. The kitchen will dazzle you with its white cabinetry, brushed gold hardware, GE® appliances, & island. Private primary suite boasts sliding barn door entry to luxurious en-suite bath. Secondary bedroom wing features 3 bedrooms & full bath. The backyard with patio offers a remarkable setting for outdoor living. Walk to Fort Rawhide park, Rawhide Creek & Manske Library. Just down the street from Brookhaven Country Club with golf & tennis academy. Search address in YouTube for video.
Sold
Price Unknown
13637 Onyx Ln, Farmers Branch, TX 75234
4beds
1,812sqft
Single Family Residence
Built in 1960
8,494 Square Feet Lot
$446,500 Zestimate®
$--/sqft
$2,966 Estimated rent
Home value
$446,500
$420,000 - $478,000
$2,966/mo
Zestimate® history
Owner options
List your home for rent
$2,966/mo
Rent Zestimate®
Find your next renter with Zillow Rental Manager. Plus, with online applications, you can quickly screen prospective tenants – for free.
$2,966/mo
Rent Zestimate®
Refinance and save
Refinancing to a lower rate could help reduce your monthly payments and save thousands over the life of the loan.
Explore your selling options
Work with a Zillow partner agent
Leverage their expertise and Zillow's premium Showcase listings to get your home seen by more buyers.
Get startedList with your own agent
Get your home in front of millions of buyers by listing it on Zillow.
Learn how to do itSell it yourself
Take full control of how buyers see your home on Zillow by listing For Sale by Owner (FSBO).
List your homeWhat's special
Brushed gold hardwareOpen-concept floor planRawhide creekFront patioFully renovated homeSliding barn door entryMature trees
Zillow last checked:
Listing updated:
Listed by:
Renee Beaver 0691561 888-519-7431,
EXP REALTY 888-519-7431
Bought with:
Michel Morales
Keller Williams Realty Allen
Source: NTREIS,MLS#: 20504063
Facts & features
Interior
Bedrooms & bathrooms
- Bedrooms: 4
- Bathrooms: 3
- Full bathrooms: 2
- 1/2 bathrooms: 1
Primary bedroom
- Features: Dual Sinks, En Suite Bathroom, Garden Tub/Roman Tub, Separate Shower, Walk-In Closet(s)
- Level: First
- Dimensions: 16 x 12
Bedroom
- Features: Ceiling Fan(s), Split Bedrooms, Walk-In Closet(s)
- Level: First
- Dimensions: 13 x 14
Bedroom
- Features: Ceiling Fan(s), Split Bedrooms
- Level: First
- Dimensions: 11 x 13
Bedroom
- Features: Ceiling Fan(s), Split Bedrooms
- Level: First
- Dimensions: 11 x 11
Primary bathroom
- Features: Built-in Features, Dual Sinks, En Suite Bathroom, Garden Tub/Roman Tub, Stone Counters, Separate Shower
- Level: First
- Dimensions: 9 x 8
Dining room
- Level: First
- Dimensions: 13 x 18
Other
- Features: Built-in Features, Stone Counters
- Level: First
- Dimensions: 8 x 8
Half bath
- Level: First
- Dimensions: 6 x 4
Kitchen
- Features: Built-in Features, Eat-in Kitchen, Granite Counters, Kitchen Island, Walk-In Pantry
- Level: First
- Dimensions: 10 x 13
Laundry
- Features: Closet
- Level: First
- Dimensions: 4 x 6
Living room
- Level: First
- Dimensions: 12 x 15
Heating
- Central, Electric
Cooling
- Central Air, Ceiling Fan(s), Electric
Appliances
- Included: Some Gas Appliances, Dishwasher, Disposal, Gas Range, Gas Water Heater, Microwave, Plumbed For Gas, Tankless Water Heater
- Laundry: Washer Hookup, Electric Dryer Hookup, In Kitchen
Features
- Decorative/Designer Lighting Fixtures, Eat-in Kitchen, Granite Counters, High Speed Internet, Kitchen Island, Open Floorplan, Pantry, Smart Home, Cable TV, Vaulted Ceiling(s), Walk-In Closet(s)
- Flooring: Carpet, Hardwood, Tile
- Windows: Window Coverings
- Has basement: No
- Has fireplace: No
Interior area
- Total interior livable area: 1,812 sqft
Property
Parking
- Parking features: Converted Garage
Features
- Levels: One
- Stories: 1
- Patio & porch: Covered, Front Porch, Patio
- Exterior features: Private Yard, Rain Gutters
- Pool features: None
- Fencing: Back Yard,Chain Link,Wood
Lot
- Size: 8,494 Square Feet
- Features: Back Yard, Interior Lot, Lawn, Landscaped, Many Trees, Subdivision
Details
- Additional structures: Shed(s)
- Parcel number: 24199500170020000
Construction
Type & style
- Home type: SingleFamily
- Architectural style: Traditional,Detached
- Property subtype: Single Family Residence
Materials
- Brick
- Foundation: Pillar/Post/Pier
- Roof: Composition
Condition
- Year built: 1960
Utilities & green energy
- Sewer: Public Sewer
- Water: Public
- Utilities for property: Electricity Available, Electricity Connected, Natural Gas Available, Sewer Available, Separate Meters, Water Available, Cable Available
Green energy
- Energy efficient items: Insulation, Thermostat, Water Heater
Community & HOA
Community
- Features: Fenced Yard, Lake, Other, Playground, Park, Trails/Paths, Curbs, Sidewalks
- Subdivision: Valwood Park 11
HOA
- Has HOA: No
Location
- Region: Farmers Branch
Financial & listing details
- Tax assessed value: $410,100
- Annual tax amount: $3,535
- Date on market: 2/22/2024
- Cumulative days on market: 13 days
- Listing terms: Cash,Conventional,FHA,VA Loan
- Exclusions: shelving in living room, floating shelf by entry closet, floating shelves in kitchen, tv/monitor mounts in bedroom
- Electric utility on property: Yes
Price history
| Date | Event | Price |
|---|---|---|
| 4/22/2024 | Sold | -- |
Source: NTREIS #20504063 Report a problem | ||
| 4/5/2024 | Pending sale | $430,000$237/sqft |
Source: NTREIS #20504063 Report a problem | ||
| 3/21/2024 | Contingent | $430,000$237/sqft |
Source: NTREIS #20504063 Report a problem | ||
| 3/12/2024 | Listed for sale | $430,000$237/sqft |
Source: NTREIS #20504063 Report a problem | ||
| 3/10/2024 | Pending sale | $430,000$237/sqft |
Source: NTREIS #20504063 Report a problem | ||
| 2/26/2024 | Contingent | $430,000$237/sqft |
Source: NTREIS #20504063 Report a problem | ||
| 2/22/2024 | Price change | $430,000+38.8%$237/sqft |
Source: NTREIS #20504063 Report a problem | ||
| 1/4/2021 | Pending sale | $309,900$171/sqft |
Source: NTREIS #14459225 Report a problem | ||
| 12/19/2020 | Price change | $309,900-3.1%$171/sqft |
Source: Citiwide Alliance Realty #14459225 Report a problem | ||
| 12/3/2020 | Price change | $319,900-1%$177/sqft |
Source: Citiwide Alliance Realty #14459225 Report a problem | ||
| 11/13/2020 | Price change | $323,000-0.3%$178/sqft |
Source: Citiwide Alliance Realty #14459225 Report a problem | ||
| 10/25/2020 | Listed for sale | $324,000$179/sqft |
Source: Citiwide Alliance Realty #14459225 Report a problem | ||
Public tax history
| Year | Property taxes | Tax assessment |
|---|---|---|
| 2025 | $3,535 +22.5% | $410,100 +22.4% |
| 2024 | $2,885 | $335,000 |
Find assessor info on the county website
Neighborhood: South Rawhide
Nearby homes
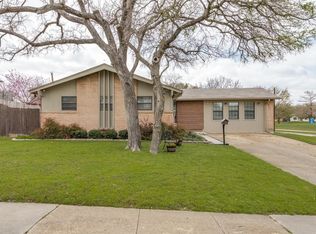
- $413,2004 bd2 ba1.9k sqft13631 Onyx Ln, Farmers Branch, TX 75234Off Market
- $--4 bd2 ba1.7k sqft13643 Onyx Ln, Farmers Branch, TX 75234Sold
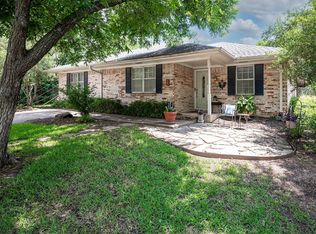
- $465,6004 bd3 ba2.1k sqft3048 Golfing Green Dr, Farmers Branch, TX 75234Off Market
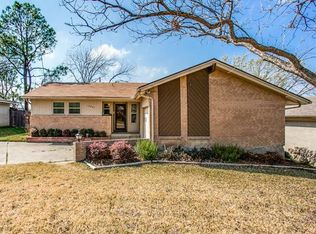
- $296,3003 bd2 ba1.3k sqft13627 Onyx Ln, Farmers Branch, TX 75234Off Market
- $425,6004 bd3 ba2k sqft3028 Golfing Green Cir, Farmers Branch, TX 75234Off Market
- $364,6003 bd2 ba1.9k sqft3044 Golfing Green Dr, Farmers Branch, TX 75234Off Market
- $324,1003 bd2 ba1.1k sqft13636 Onyx Ln, Farmers Branch, TX 75234Off Market
- $381,2004 bd2 ba2k sqft13642 Onyx Ln, Farmers Branch, TX 75234Off Market
Nearby schools
GreatSchools rating
- 7/10Farmers Branch Elementary SchoolGrades: PK-5Distance: 0.8 mi
- 6/10Field Middle SchoolGrades: 6-8Distance: 1 mi
- 3/10Turner High SchoolGrades: 9-12Distance: 1.4 mi
Schools provided by the listing agent
- Elementary: Farmersbra
- Middle: Field
- High: Turner
- District: Carrollton-Farmers Branch ISD
Source: NTREIS. This data may not be complete. We recommend contacting the local school district to confirm school assignments for this home.
Get a cash offer in 3 minutes
Find out how much your home could sell for in as little as 3 minutes with a no-obligation cash offer.
Estimated market value
$446,500
Get a cash offer in 3 minutes
Find out how much your home could sell for in as little as 3 minutes with a no-obligation cash offer.
Estimated market value
$446,500
- Texas
- Dallas County
- Farmers Branch
- 75234
- South Rawhide
- 13637 Onyx Ln
Nearby cities
Nearby neighborhoods
Nearby zip codes
Other Farmers Branch Topics
