Skip main navigation
Off market
  • $465,600

    3048 Golfing Green Dr, Farmers Branch, TX 75234

    4beds
    2,124sqft
    Single Family Residence
    Built in 1968
    9,104 Square Feet Lot
    $465,600 Zestimate®
    $219/sqft
    $3,081 Estimated rent

    Home value

    $465,600

    $428,000 - $508,000

    $3,081/mo

    Zestimate® history
    Loading
    Loading...

    Owner options

    List your home for rent

    $3,081/mo

    Rent Zestimate®

    Find your next renter with Zillow Rental Manager. Plus, with online applications, you can quickly screen prospective tenants – for free.

    Learn more

    $3,081/mo

    Rent Zestimate®

    Refinance and save

    $3,187/mo

    Est. payment

    Refinancing to a lower rate could help reduce your monthly payments and save thousands over the life of the loan.

    See today's rates

    $3,187/mo

    Est. payment

    Explore your selling options

    Work with a Zillow partner agent

    Leverage their expertise and Zillow's premium Showcase listings to get your home seen by more buyers.

    Get started

    List with your own agent

    Get your home in front of millions of buyers by listing it on Zillow.

    Learn how to do it

    Sell it yourself

    Take full control of how buyers see your home on Zillow by listing For Sale by Owner (FSBO).

    List your home

    What's special

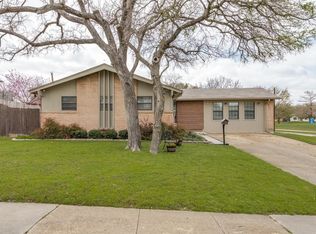
    Investors Welcome. Rawhide Park, 2.4 miles of walking, jogging, and dog walking, playground, fishing, ducks pond, Library appx 300 ft away. Fire Station. around cornr. Mother in Law suite or a private 3rd liv. area. 4 bedrooms, 2 masters, 3 full baths, 2 living areas, formal din. area. Open kit den, laminate floor in kit and den. Den and gourmet kitchen (2004) with custom cabinets, stone countertops, a moveable island-breakfast bar, custom Pantry, farm sink, plant window, large food prep area. Plantation shutters, and updated windows, lighting,5 ceiling fans thru out. Second Master suite is a split from other bedrooms, 2 vanities, shower, built-in bookcase, large sitting area, WIC closet. Beautiful exterior, fully sprinklered, custom soaker hose sys., drainage system, stone path, lovely front porch, hike and bike trail views, lovely pond and water views. 2009,flower beds, stone, trees and shrubs. Large backyard includes stg shed with electricity, trees, shrubs and large grass area .

    This property is not currently displayed as for sale or rent on Zillow. This may be different from what's on other websites or public sources.
    Zillow last checked:

    Listing updated:

    Listed by:

    Diana Holmes 0228115 214-280-8960,

    RE/MAX DFW Associates 972-312-9000

    Bought with:

    Non-Mls Member

    NON MLS

    Source: NTREIS,MLS#: 20344256

    Facts & features

    Interior

    Bedrooms & bathrooms
    • Bedrooms: 4
    • Bathrooms: 3
    • Full bathrooms: 3
    Primary bedroom
    • Features: Built-in Features, Dual Sinks, Double Vanity, En Suite Bathroom, Sitting Area in Primary, Split Bedrooms, Separate Shower, Utility Room, Walk-In Closet(s)
    • Level: First
    • Dimensions: 18 x 15
    Primary bedroom
    • Features: En Suite Bathroom
    • Level: First
    • Dimensions: 15 x 14
    Bedroom
    • Level: First
    • Dimensions: 13 x 10
    Bedroom
    • Level: First
    • Dimensions: 12 x 10
    Family room
    • Level: First
    • Dimensions: 18 x 14
    Kitchen
    • Features: Built-in Features, Eat-in Kitchen, Kitchen Island, Pantry, Stone Counters
    • Level: First
    • Dimensions: 12 x 14
    Laundry
    • Features: Utility Room
    • Level: First
    • Dimensions: 6 x 6
    Living room
    • Level: First
    • Dimensions: 19 x 11
    Heating
    • Central, Electric, Zoned
    Cooling
    • Central Air, Ceiling Fan(s), Zoned
    Appliances
    • Included: Dishwasher, Electric Cooktop, Electric Oven, Electric Range, Electric Water Heater, Disposal, Ice Maker, Microwave
    • Laundry: Electric Dryer Hookup, Laundry in Utility Room
    Features
    • Built-in Features, Decorative/Designer Lighting Fixtures, Granite Counters, In-Law Floorplan, Kitchen Island, Open Floorplan, Cable TV, Walk-In Closet(s)
    • Flooring: Carpet, Ceramic Tile, Laminate, Tile
    • Windows: Shutters, Window Coverings
    • Has basement: No
    • Has fireplace: No
    Interior area
    • Total interior livable area: 2,124 sqft

    Property

    Parking
    • Parking features: Driveway
    • Has uncovered spaces: Yes
    Features
    • Levels: One
    • Stories: 1
    • Patio & porch: Covered
    • Exterior features: Private Yard, Rain Gutters
    • Pool features: None
    • Fencing: Back Yard,Gate,Wood
    • Has view: Yes
    • View description: Park/Greenbelt
    • Waterfront features: Canal Access
    Lot
    • Size: 9,104 Square Feet
    • Features: Corner Lot, Backs to Greenbelt/Park, Greenbelt, Irregular Lot, Landscaped, Many Trees, Subdivision, Sprinkler System
    Details
    • Parcel number: 24199500170240000

    Construction

    Type & style
    • Home type: SingleFamily
    • Architectural style: Traditional,Detached
    • Property subtype: Single Family Residence
    Materials
    • Brick
    • Foundation: Slab
    • Roof: Composition
    Condition
    • Year built: 1968

    Utilities & green energy

    • Sewer: Public Sewer
    • Water: Public
    • Utilities for property: Electricity Connected, Overhead Utilities, Sewer Available, Separate Meters, Water Available, Cable Available
    Green energy
    • Energy efficient items: Insulation

    Community & HOA

    Community
    • Features: Playground, Park, Sidewalks, Trails/Paths, Curbs
    • Subdivision: Valwood Park 11
    HOA
    • Has HOA: No
    Location
    • Region: Farmers Branch

    Financial & listing details

    • Price per square foot: $219/sqft
    • Tax assessed value: $394,370
    • Annual tax amount: $7,249
    • Date on market: 6/7/2023
    • Cumulative days on market: 54 days
    • Listing terms: Cash,Conventional,See Agent
    • Electric utility on property: Yes

    Price history

    DateEventPrice
    1/10/2026Listing removed$3,250$2/sqft
    Source: Zillow Rentals Report a problem
    11/21/2025Listed for rent$3,250-3%$2/sqft
    Source: Zillow Rentals Report a problem
    11/9/2025Listing removed$430,000$202/sqft
    Source: NTREIS #20928079 Report a problem
    8/27/2025Price change$430,000-4.4%$202/sqft
    Source: NTREIS #20928079 Report a problem
    7/18/2025Price change$450,000-1.1%$212/sqft
    Source: NTREIS #20928079 Report a problem
    6/19/2025Price change$455,000-1.1%$214/sqft
    Source: NTREIS #20928079 Report a problem
    5/8/2025Listed for sale$460,000-2.1%$217/sqft
    Source: NTREIS #20928079 Report a problem
    5/7/2025Listing removed$3,350$2/sqft
    Source: Zillow Rentals Report a problem
    2/10/2025Price change$3,350-1.5%$2/sqft
    Source: Zillow Rentals Report a problem
    10/22/2024Price change$3,400-22.7%$2/sqft
    Source: Zillow Rentals Report a problem
    10/14/2024Listed for rent$4,400$2/sqft
    Source: Zillow Rentals Report a problem
    7/31/2023Sold--
    Source: NTREIS #20344256 Report a problem
    7/10/2023Contingent$470,000$221/sqft
    Source: NTREIS #20344256 Report a problem
    6/15/2023Price change$470,000-6%$221/sqft
    Source: NTREIS #20344256 Report a problem
    6/7/2023Listed for sale$499,900$235/sqft
    Source: NTREIS #20344256 Report a problem

    Public tax history

    YearProperty taxesTax assessment
    2025$4,250 +5.8%$394,370 +5.7%
    2024$4,018 +178.9%$373,220
    2023$1,441 +2.5%$373,220 +18.5%
    2022$1,406 +2.8%$314,950 +10.8%
    2021$1,368 +14%$284,260
    2020$1,199 +5.7%$284,260
    2019$1,135 +13.9%$284,260 +23.2%
    2018$996 -58.8%$230,780 +20%
    2017$2,418 +4.6%$192,360 +21.1%
    2016$2,311 +5.4%$158,880 +10%
    2015$2,193 $144,420
    2014$2,193 $144,420
    2013-- --
    2012-- --
    2011-- --
    2010-- --
    2009-- --
    2008-- --
    2007-- --
    2005-- --
    2004-- --
    2003-- --
    2002-- --
    2001-- --
    Find assessor info on the county website

    Neighborhood: South Rawhide

    Nearby schools

    GreatSchools rating
    Schools provided by the listing agent
    • Elementary: Farmersbra
    • Middle: Field
    • High: Turner
    • District: Carrollton-Farmers Branch ISD

    Source: NTREIS. This data may not be complete. We recommend contacting the local school district to confirm school assignments for this home.

    Get a cash offer in 3 minutes
    Find out how much your home could sell for in as little as 3 minutes with a no-obligation cash offer.
    Estimated market value
    $465,600
    Get a cash offer in 3 minutes
    Find out how much your home could sell for in as little as 3 minutes with a no-obligation cash offer.
    Estimated market value
    $465,600