Skip main navigation
Sold for $230,000
  • $230,000

    13638 S Thorn Creek Dr #5, Traverse City, MI 49684

    2beds
    1,315sqft
    Condominium, Single Family Residence
    Built in 1978
    -- sqft lot
    $230,000 Zestimate®
    $175/sqft
    $2,299 Estimated rent

    Home value

    $230,000

    Estimated sales range

    Not available

    $2,299/mo

    Zestimate® history
    Loading
    Loading...

    Owner options

    List your home for rent

    $2,299/mo

    Rent Zestimate®

    Find your next renter with Zillow Rental Manager. Plus, with online applications, you can quickly screen prospective tenants – for free.

    Learn more

    $2,299/mo

    Rent Zestimate®

    Refinance and save

    $5,645/mo

    Est. payment

    Refinancing to a lower rate could help reduce your monthly payments and save thousands over the life of the loan.

    See today's rates

    $5,645/mo

    Est. payment

    Explore your selling options

    Work with a Zillow partner agent

    Leverage their expertise and Zillow's premium Showcase listings to get your home seen by more buyers.

    Get started

    List with your own agent

    Get your home in front of millions of buyers by listing it on Zillow.

    Learn how to do it

    Sell it yourself

    Take full control of how buyers see your home on Zillow by listing For Sale by Owner (FSBO).

    List your home

    What's special

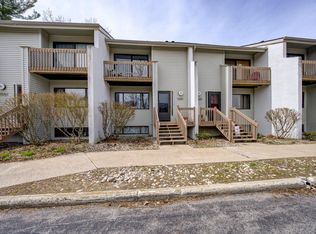
    HOT Location and rare find for this 2BR, 1.5BA on a partially finished basement just outside downtown TC in Leelanau County! Bike/Walk to the TART TRAIL & West Bay Beaches that are just across the way. Nice open space and big windows make this a bright & cheery home. Generous size BR's with lots of closet space. Front BR has access to Bath and sliding doors to a wonderful balcony. Room finished in basement is great for an office along with big unfinished storage room with built-in shelving, washer/dryer/freezer and washtub. Water softener & whole house filtration system. Lock & Leave lifestyle whether you're looking a year-round or a summer getaway. Comes with a one car carport, plenty of guest parking. Private deck views lush trees and nature. Community pond makes for a relaxing setting. Little updating and you have quite the gem! No short term rentals.

    Zillow last checked:

    Listing updated:

    Listed by:

    Teri Miceli-Wolff Cell:231-631-8840,

    Wolff Properties 231-631-8840

    Bought with:

    Jennifer Martin, 6506047003

    REO - Elk Rapids-101308

    Source: NGLRMLS,MLS#: 1947860MLS Logo

    Facts & features

    Interior

    Bedrooms & bathrooms
    • Bedrooms: 2
    • Bathrooms: 2
    • Full bathrooms: 1
    • 1/2 bathrooms: 1
    • Main level bathrooms: 1
    Primary bedroom
    • Level: Upper
    • Area: 154
    • Dimensions: 14 x 11
    Bedroom 2
    • Level: Upper
    • Area: 99
    • Dimensions: 11 x 9
    Primary bathroom
    • Features: Shared
    Dining room
    • Level: Main
    • Area: 95
    • Dimensions: 10 x 9.5
    Kitchen
    • Level: Main
    • Area: 64
    • Dimensions: 8 x 8
    Living room
    • Level: Main
    • Area: 217.5
    • Dimensions: 15 x 14.5
    Heating
    • Forced Air, Natural Gas, Fireplace(s)
    Cooling
    • Central Air
    Appliances
    • Included: Refrigerator, Oven/Range, Disposal, Dishwasher, Microwave, Water Softener Owned, Washer, Dryer, Water Filtration System, Freezer, Water Purifier, Gas Water Heater
    • Laundry: Lower Level
    Features
    • Entrance Foyer, Drywall, Paneling, Cable TV, High Speed Internet, DSL, WiFi
    • Flooring: Carpet, Luxury Vinyl Plank, Concrete
    • Windows: Blinds
    • Basement: Full,Daylight,Finished Rooms,Egress Windows,Unfinished
    • Has fireplace: Yes
    • Fireplace features: Insert, Wood Burning
    Interior area
    • Total structure area: 1,315
    • Total interior livable area: 1,315 sqft
    • Finished area above ground: 1,077
    • Finished area below ground: 238

    Property

    Parking
    • Total spaces: 1
    • Parking features: Carport, Assigned, Paved, Asphalt, Shared Driveway
    • Garage spaces: 1
    • Has carport: Yes
    • Has uncovered spaces: Yes
    • Details: Assigned Parking Space
    Accessibility
    • Accessibility features: Grip-Accessible Features, Hand Rails, Levered Door Knobs
    Features
    • Levels: Two
    • Stories: 2
    • Entry location: Limited Steps,First Floor Level
    • Patio & porch: Deck, Porch
    • Exterior features: Sidewalk, Rain Gutters
    • Waterfront features: Pond
    Lot
    • Features: Cleared, Wooded, Level, Landscaped
    Details
    • Additional structures: None
    • Parcel number: 00477000500
    • Zoning description: Residential

    Construction

    Type & style
    • Home type: Condo
    • Property subtype: Condominium, Single Family Residence
    • Attached to another structure: Yes
    Materials
    • Frame, Vinyl Siding
    • Foundation: Poured Concrete
    • Roof: Asphalt
    Condition
    • New construction: No
    • Year built: 1978

    Utilities & green energy

    • Sewer: Public Sewer
    • Water: Community Well
    Green energy
    • Energy efficient items: Thermostat

    Community & HOA

    Community
    • Features: Pets Allowed, Common Area
    • Security: Smoke Detector(s)
    • Subdivision: Thorn Creek Condominiums
    HOA
    • Services included: Trash, Snow Removal, Maintenance Grounds, Maintenance Structure, Liability Insurance, Fire Insurance
    • HOA fee: $4,200 annually
    Location
    • Region: Traverse City

    Financial & listing details

    • Price per square foot: $175/sqft
    • Tax assessed value: $49,260
    • Annual tax amount: $1,007
    • Price range: $230K - $230K
    • Date on market: 7/10/2026
    • Cumulative days on market: 39 days
    • Listing agreement: Exclusive Right Sell
    • Listing terms: Conventional,Cash,FHA,VA Loan
    • Ownership type: Private Owner
    • Road surface type: Asphalt

    Price history

    DateEventPrice
    8/18/2026Sold$230,000-6.1%$175/sqft
    Source: NGLRMLS #1947860 Report a problem
    8/2/2026Pending sale$245,000$186/sqft
    Source: NGLRMLS #1947860 Report a problem
    7/28/2026Price change$245,000-2%$186/sqft
    Source: NGLRMLS #1947860 Report a problem
    7/10/2026Listed for sale$250,000+224.7%$190/sqft
    Source: NGLRMLS #1947860 Report a problem
    7/11/1995Sold$77,000$59/sqft
    Source: Agent Provided Report a problem

    Public tax history

    YearProperty taxesTax assessment
    2025$938 +4.6%$99,800 +2.5%
    2024$897 +4.9%$97,400 +16%
    2023$856 +1.5%$84,000 +4.3%
    2022$843 +4.3%$80,500 +21.1%
    2021$809 +26.2%$66,500 +18.8%
    2020$641 $56,000
    2019-- $56,000
    2018-- $56,000
    2017-- $56,000 +45.8%
    2016-- $38,400
    2015-- $38,400
    2014-- $38,400 +6.1%
    2013-- $36,200
    2012-- $36,200 -1.6%
    2011-- $36,800 -31%
    2010-- $53,300
    Find assessor info on the county website

    Neighborhood: 49684

    Nearby schools

    GreatSchools rating
    Schools provided by the listing agent
    • Elementary: Westwoods Elementary School
    • Middle: Traverse City West Middle School
    • High: Traverse City West Senior High School
    • District: Traverse City Area Public Schools

    Source: NGLRMLS. This data may not be complete. We recommend contacting the local school district to confirm school assignments for this home.

    Sell for more on Zillow
    Get a Zillow Showcase℠ listing at no additional cost and you could sell for .
    $230,000
    2% more
    +$4,600
    With Zillow Showcase(estimated)
    $234,600
    Sell for more on Zillow
    Get a Zillow Showcase℠ listing at no additional cost and you could sell for .
    $230,000
    2% more
    +$4,600
    With Zillow Showcase(estimated)
    $234,600