Skip main navigation
Sold for $282,900
  • $282,900

    13644 S Thorn Creek Dr #8, Traverse City, MI 49684

    2beds
    1,065sqft
    Condominium, Single Family Residence, Apartment
    Built in 1978
    -- sqft lot
    $285,600 Zestimate®
    $266/sqft
    $2,161 Estimated rent

    Home value

    $285,600

    Estimated sales range

    Not available

    $2,161/mo

    Zestimate® history
    Loading
    Loading...

    Owner options

    List your home for rent

    $2,161/mo

    Rent Zestimate®

    Find your next renter with Zillow Rental Manager. Plus, with online applications, you can quickly screen prospective tenants – for free.

    Learn more

    $2,161/mo

    Rent Zestimate®

    Refinance and save

    $5,933/mo

    Est. payment

    Refinancing to a lower rate could help reduce your monthly payments and save thousands over the life of the loan.

    See today's rates

    $5,933/mo

    Est. payment

    Explore your selling options

    Work with a Zillow partner agent

    Leverage their expertise and Zillow's premium Showcase listings to get your home seen by more buyers.

    Get started

    List with your own agent

    Get your home in front of millions of buyers by listing it on Zillow.

    Learn how to do it

    Sell it yourself

    Take full control of how buyers see your home on Zillow by listing For Sale by Owner (FSBO).

    List your home

    What's special

    Freshly paintedUpper balconyNew flooring
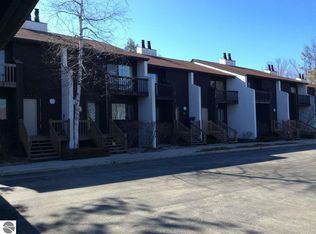
    Immaculate 2 BR/2.5 bath condo tucked into a quiet nook barely inside Leelanau County (lower taxes) but less than half a mile from all sorts of restaurants and shopping. Freshly painted, new flooring and the luxury of a small, private bath in the primary bedroom. Sit on the deck or the upper balcony and enjoy the quiet of the back lawn or stroll, bike or run to the nearby TART trail where you can go go go for miles. Fulton Park is just down the street as well. Rare price point for all this!

    Zillow last checked:

    Listing updated:

    Listed by:

    Jack Lane Cell:231-995-0000,

    REO-TCFront-233021 231-947-9800

    Bought with:

    Erica Mohr, 6501388991

    REO-TCRandolph-233022

    Source: NGLRMLS,MLS#: 1944327MLS Logo

    Facts & features

    Interior

    Bedrooms & bathrooms
    • Bedrooms: 2
    • Bathrooms: 3
    • Full bathrooms: 1
    • 3/4 bathrooms: 1
    • 1/2 bathrooms: 1
    • Main level bathrooms: 2
    Primary bedroom
    • Level: Upper
    • Area: 155.67
    • Dimensions: 14.05 x 11.08
    Bedroom 2
    • Level: Upper
    • Area: 101.03
    • Dimensions: 11.09 x 9.11
    Primary bathroom
    • Features: Private
    Dining room
    • Level: Main
    • Area: 90.94
    • Dimensions: 10.06 x 9.04
    Kitchen
    • Level: Main
    • Area: 64
    • Dimensions: 8 x 8
    Living room
    • Level: Main
    • Area: 210.75
    • Dimensions: 15 x 14.05
    Heating
    • Forced Air, Natural Gas
    Cooling
    • Central Air
    Appliances
    • Included: Refrigerator, Oven/Range, Disposal, Dishwasher, Water Softener Owned, Washer, Dryer
    • Laundry: Lower Level
    Features
    • Entrance Foyer, Walk-In Closet(s), Drywall, Ceiling Fan(s), Cable TV, WiFi
    • Flooring: Carpet, Vinyl
    • Basement: Full
    • Has fireplace: Yes
    • Fireplace features: Insert
    Interior area
    • Total structure area: 1,065
    • Total interior livable area: 1,065 sqft
    • Finished area above ground: 1,065
    • Finished area below ground: 0

    Property

    Parking
    • Total spaces: 1
    • Parking features: Carport, Assigned, Paved, Asphalt
    • Garage spaces: 1
    • Has carport: Yes
    • Has uncovered spaces: Yes
    • Details: Assigned Parking Space
    Accessibility
    • Accessibility features: None
    Features
    • Entry location: Stairway (Indoor),Stairway (Outdoor),Limited Steps,First Floor Level
    • Patio & porch: Deck
    • Exterior features: Balcony, Sidewalk
    • Waterfront features: Pond
    Lot
    • Features: Wooded-Hardwoods, Cleared, Landscaped
    Details
    • Additional structures: None
    • Parcel number: 4500477000800
    • Zoning description: Residential

    Construction

    Type & style
    • Home type: Condo
    • Architectural style: Apartment
    • Property subtype: Condominium, Single Family Residence, Apartment
    • Attached to another structure: Yes
    Materials
    • Frame, Vinyl Siding
    • Foundation: Block
    • Roof: Asphalt
    Condition
    • New construction: No
    • Year built: 1978

    Utilities & green energy

    • Sewer: Public Sewer
    • Water: Community Well

    Community & HOA

    Community
    • Features: Common Area
    • Subdivision: Thorn Creek
    HOA
    • Services included: Trash, Snow Removal, Maintenance Grounds, Liability Insurance
    • HOA fee: $4,200 annually
    Location
    • Region: Traverse City

    Financial & listing details

    • Price per square foot: $266/sqft
    • Tax assessed value: $64,688
    • Annual tax amount: $1,304
    • Price range: $282.9K - $282.9K
    • Date on market: 4/28/2026
    • Cumulative days on market: 38 days
    • Listing agreement: Exclusive Right Sell
    • Listing terms: Conventional,Cash,VA Loan
    • Ownership type: Private Owner
    • Road surface type: Asphalt

    Price history

    DateEventPrice
    6/5/2026Sold$282,900+1.1%$266/sqft
    Source: NGLRMLS #1944327 Report a problem
    4/28/2026Listed for sale$279,900+147%$263/sqft
    Source: NGLRMLS #1944327 Report a problem
    2/13/2021Listing removed--
    Source: Owner Report a problem
    6/30/2018Listing removed$1,400$1/sqft
    Source: Owner Report a problem
    4/29/2018Listed for rent$1,400$1/sqft
    Source: Owner Report a problem
    1/27/2016Sold$113,300-2.3%$106/sqft
    Source: NGLRMLS #1808291 Report a problem
    12/3/2015Pending sale$116,000$109/sqft
    Source: Real Estate One-randolph #1808291 Report a problem
    11/2/2015Listed for sale$116,000+45.2%$109/sqft
    Source: Real Estate One-randolph #1808291 Report a problem
    4/19/1995Sold$79,900$75/sqft
    Source: Agent Provided Report a problem

    Public tax history

    YearProperty taxesTax assessment
    2025$1,304 +4.6%$97,900 +2.6%
    2024$1,247 +4.9%$95,400 +13.6%
    2023$1,189 +2.5%$84,000 +4.3%
    2022$1,161 +3.3%$80,500 +21.1%
    2021$1,124 +25.5%$66,500 +18.8%
    2020$895 $56,000
    2019-- $56,000
    2018-- $56,000
    2017-- $56,000 +45.8%
    2016-- $38,400
    2015-- $38,400
    2014-- $38,400 +6.1%
    2013-- $36,200
    2012-- $36,200 -1.6%
    2011-- $36,800 -31%
    2010-- $53,300
    Find assessor info on the county website

    Neighborhood: 49684

    Nearby schools

    GreatSchools rating
    Schools provided by the listing agent
    • District: Traverse City Area Public Schools

    Source: NGLRMLS. This data may not be complete. We recommend contacting the local school district to confirm school assignments for this home.

    Sell for more on Zillow
    Get a Zillow Showcase℠ listing at no additional cost and you could sell for .
    $285,600
    2% more
    +$5,712
    With Zillow Showcase(estimated)
    $291,312
    Sell for more on Zillow
    Get a Zillow Showcase℠ listing at no additional cost and you could sell for .
    $285,600
    2% more
    +$5,712
    With Zillow Showcase(estimated)
    $291,312