Well maintained 2 story townhome condo, conveniently located to park,downtown, University and all major conveniences. 3 bedrooms, 1.5 bathrooms; finished basement with laundry area. This condo will meet your needs now as well as in the future. Features include: neutral decor; 3 good sized bedrooms with double closets on second floor, kitchen with dinette and nice sized living room with storage. This condo has loads of storage throughout and has a spacious 1/2 bath on the first floor and a finished basement. Current improvements: new laminate flooring throughout the finished basement - 2024, new a/c unit -2021, hot water tank-2023, garage door opener-2024 with 2 remotes, laundry room with gas & electric dryer hook up, stove, & microwave, dishwasher- 2014, Luxaire furnace -2015, new blinds and freshly painted -2024. Sellers have refreshed the finished rec room with new wall paneling and beautiful laminate flooring. Attached parking and extra assigned parking space as well. Come see what this condo has to offer. It is certain to please you!
Closed
$134,000
1364 Athena Dr #C-1c, Kent, OH 44240
3beds
1,512sqft
Townhouse, Condominium
Built in 1974
-- sqft lot
$143,100 Zestimate®
$89/sqft
$1,810 Estimated rent
Home value
$143,100
Estimated sales range
Not available
$1,810/mo
Zestimate® history
Owner options
List your home for rent
$1,810/mo
Rent Zestimate®
Find your next renter with Zillow Rental Manager. Plus, with online applications, you can quickly screen prospective tenants – for free.
$1,810/mo
Rent Zestimate®
Refinance and save
$1,209/mo
Est. payment
Refinancing to a lower rate could help reduce your monthly payments and save thousands over the life of the loan.
$1,209/mo
Est. payment
Explore your selling options
Work with a Zillow partner agent
Leverage their expertise and Zillow's premium Showcase listings to get your home seen by more buyers.
Get startedList with your own agent
Get your home in front of millions of buyers by listing it on Zillow.
Learn how to do itSell it yourself
Take full control of how buyers see your home on Zillow by listing For Sale by Owner (FSBO).
List your homeWhat's special
Finished basementGood sized bedroomsNeutral decorNew laminate flooringNew blindsLoads of storageLaundry room
Zillow last checked:
Listing updated:
Listed by:
Sharon D Butler-McCray sbmccray@yahoo.com330-962-5737,
High Point Real Estate Group
Bought with:
Jeff D Ferrell, 2016001626
RE/MAX Infinity
Source: MLS Now,MLS#: 5058836 Originating MLS: Stark Trumbull Area REALTORS
Originating MLS: Stark Trumbull Area REALTORSFacts & features
Interior
Bedrooms & bathrooms
- Bedrooms: 3
- Bathrooms: 2
- Full bathrooms: 1
- 1/2 bathrooms: 1
- Main level bathrooms: 1
Bedroom
- Description: Flooring: Carpet
- Level: Second
- Dimensions: 11 x 9
Bedroom
- Description: Flooring: Carpet
- Level: Second
- Dimensions: 10 x 9
Bedroom
- Description: Flooring: Carpet
- Level: Second
- Dimensions: 14 x 11
Dining room
- Description: DINETTE -EATING AREA OFF KITCHEN,Flooring: Luxury Vinyl Tile
- Level: First
- Dimensions: 9 x 9
Kitchen
- Description: Flooring: Luxury Vinyl Tile
- Level: First
- Dimensions: 14 x 10
Laundry
- Description: Flooring: Laminate
- Level: Basement
- Dimensions: 11 x 9
Living room
- Description: Flooring: Luxury Vinyl Tile
- Level: First
- Dimensions: 14 x 11
Recreation
- Description: Flooring: Laminate
- Level: Basement
- Dimensions: 21 x 14
Heating
- Forced Air
Cooling
- Central Air
Appliances
- Included: Dishwasher, Microwave, Range, Refrigerator
- Laundry: Electric Dryer Hookup, Gas Dryer Hookup, In Basement, Lower Level, Laundry Room
Features
- See Remarks
- Basement: Full,Finished,Interior Entry,Storage Space,Walk-Up Access
- Has fireplace: No
Interior area
- Total structure area: 1,512
- Total interior livable area: 1,512 sqft
- Finished area above ground: 1,008
- Finished area below ground: 504
Property
Parking
- Total spaces: 1
- Parking features: Additional Parking, Direct Access
- Garage spaces: 1
Features
- Levels: Three Or More,Two
- Stories: 2
- Pool features: None
Lot
- Size: 1,285 Square Feet
Details
- Additional structures: None
- Parcel number: 170040000023002
Construction
Type & style
- Home type: Condo
- Property subtype: Townhouse, Condominium
- Attached to another structure: Yes
Materials
- Aluminum Siding, Brick Veneer
- Roof: Asphalt
Condition
- Year built: 1974
Utilities & green energy
- Sewer: Public Sewer
- Water: Public
Community & HOA
Community
- Security: Smoke Detector(s)
- Subdivision: Fox Run
HOA
- Has HOA: Yes
- Services included: Common Area Maintenance, Maintenance Grounds, Maintenance Structure, Parking, Snow Removal, Trash
- HOA fee: $305 monthly
- HOA name: Fox Run
Location
- Region: Kent
Financial & listing details
- Price per square foot: $89/sqft
- Annual tax amount: $1,780
- Date on market: 8/2/2024
- Cumulative days on market: 180 days
- Listing terms: Cash,Conventional,FHA,USDA Loan,VA Loan
Price history
| Date | Event | Price |
|---|---|---|
| 2/26/2025 | Sold | $134,000-4.2%$89/sqft |
Source:  MLS Now #5058836 Report a problem MLS Now #5058836 Report a problem | ||
| 1/30/2025 | Pending sale | $139,900$93/sqft |
Source: MLS Now #5058836 Report a problem | ||
| 1/11/2025 | Price change | $139,900-2.5%$93/sqft |
Source: MLS Now #5058836 Report a problem | ||
| 10/25/2024 | Price change | $143,500-4.3%$95/sqft |
Source: MLS Now #5058836 Report a problem | ||
| 8/2/2024 | Listed for sale | $149,900$99/sqft |
Source: MLS Now #5058836 Report a problem | ||
Public tax history
Tax history is unavailable.
Neighborhood: 44240
Nearby homes
- $134,0002 bd1 ba1k sqft1364 Athena Dr, Kent, OH 44240Sold
- $144,6002 bd1 ba1k sqft1368 Athena Dr, Kent, OH 44240Off Market
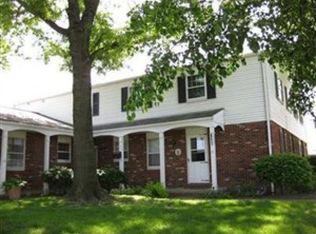
- $95,0002 bd1 ba1k sqft1366 Athena Dr, Kent, OH 44240Sold
- $132,0002 bd1 ba1.9k sqft1370 Athena Dr, Kent, OH 44240Sold
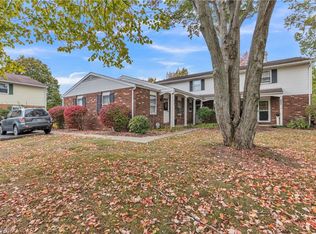
- $256,6003 bd2 ba1.6k sqft1583-87 Athena Dr, Kent, OH 44240Off Market
- $267,5002 bd1 ba1.5k sqft1591-95 Athena Dr, Kent, OH 44240Off Market
- $289,3003 bd1 ba950 sqft1607-11 Athena Dr, Kent, OH 44240Off Market
- $257,2002 bd1 ba1.7k sqft1575-79 Athena Dr, Kent, OH 44240Off Market
Nearby schools
GreatSchools rating
- 7/10Walls Elementary SchoolGrades: K-5Distance: 1.4 mi
- 8/10Stanton Middle SchoolGrades: 6-8Distance: 2.4 mi
- 7/10Theodore Roosevelt High SchoolGrades: 9-12Distance: 2.4 mi
Schools provided by the listing agent
- District: Kent CSD - 6705
Source: MLS Now. This data may not be complete. We recommend contacting the local school district to confirm school assignments for this home.
Get a cash offer in 3 minutes
Find out how much your home could sell for in as little as 3 minutes with a no-obligation cash offer.
Estimated market value
$143,100
Get a cash offer in 3 minutes
Find out how much your home could sell for in as little as 3 minutes with a no-obligation cash offer.
Estimated market value
$143,100
- Ohio
- Portage County
- Kent
- 44240
- 1364 Athena Dr Unit C-1c
Nearby cities
Nearby neighborhoods
Nearby zip codes
Other Kent Topics
