
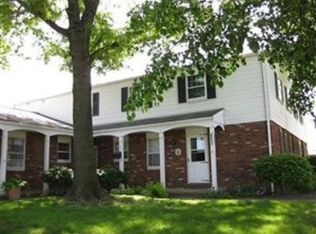
Single-floor Ranch living. Welcome to this move-in ready 2-bedroom condo, end-unit. Ideally located just a short distance from Kent State University campus. Designed for a low-maintenance lifestyle, the main level features a bright and open floor plan with updates, including granite countertops in the kitchen and full bath. All main-level appliances stay, for those who want extra space, the finished basement offers a fantastic bonus area for a hobby room or guest space, complete with added half-bath and dedicated laundry area (washer and dryer included!). Enjoy peace of mind with HVAC (2020), water heater (2017), and a attached 1-car garage with an automatic opener. To make it your home - call today!
Pending
$149,000
1370 Athena Dr, Kent, OH 44240
2beds
1,904sqft
Condominium
Built in 1974
-- sqft lot
$-- Zestimate®
$78/sqft
$315/mo HOA
What's special
Single-floor ranch living
- 9 days
- 194
- 11
Zillow last checked:
Listing updated:
Listed by:
Cindy Mustafa 216-408-1513 Cindy@cindymustafa.com,
Keller Williams Chervenic Rlty,
Mo Mustafa 216-337-0469,
Keller Williams Chervenic Rlty
Source: MLS Now,MLS#: 5257910 Originating MLS: Akron Cleveland Association of REALTORS
Facts & features
Interior
Bedrooms & bathrooms
- Bedrooms: 2
- Bathrooms: 1
- Full bathrooms: 1
- Main level bathrooms: 1
- Main level bedrooms: 2
Primary bedroom
- Description: Flooring: Carpet
- Level: First
- Dimensions: 14 x 11
Bedroom
- Description: Flooring: Carpet
- Level: First
- Dimensions: 11 x 11
Bathroom
- Level: First
- Dimensions: ND x ND
Bathroom
- Level: Lower
- Dimensions: ND x ND
Eat in kitchen
- Description: All appliances included,Flooring: Laminate
- Level: First
- Dimensions: 18 x 9
Family room
- Description: Flooring: Carpet
- Level: Lower
- Dimensions: 23 x 15
Laundry
- Description: Washer/Dryer Included,Flooring: Concrete
- Level: Lower
- Dimensions: 7 x 12
Living room
- Description: Flooring: Carpet
- Level: First
- Dimensions: 16 x 15
Heating
- Forced Air, Gas
Cooling
- Central Air
Appliances
- Included: Dryer, Dishwasher, Disposal, Range, Refrigerator, Washer
- Laundry: In Basement
Features
- Basement: Partially Finished
- Has fireplace: No
Interior area
- Total structure area: 1,904
- Total interior livable area: 1,904 sqft
- Finished area above ground: 952
- Finished area below ground: 952
Video & virtual tour
Property
Parking
- Total spaces: 1
- Parking features: Attached, Electricity, Garage, Garage Door Opener, Paved
- Attached garage spaces: 1
Features
- Levels: One
- Stories: 1
- Patio & porch: Front Porch
Details
- Parcel number: 170040000023000
Construction
Type & style
- Home type: Condo
- Architectural style: Ranch
- Property subtype: Condominium
- Attached to another structure: Yes
Materials
- Brick, Vinyl Siding
- Roof: Asphalt,Fiberglass
Condition
- Year built: 1974
Utilities & green energy
- Sewer: Public Sewer
- Water: Public
Community & HOA
Community
- Features: Playground, Park, Public Transportation
- Subdivision: Fox Run
HOA
- Has HOA: Yes
- Services included: Insurance, Maintenance Grounds, Maintenance Structure, Reserve Fund, Snow Removal, Trash
- HOA fee: $315 monthly
- HOA name: Fox Run Condo Association
Location
- Region: Kent
Financial & listing details
- Price per square foot: $78/sqft
- Tax assessed value: $127,000
- Annual tax amount: $2,025
- Date on market: 11/5/2026
- Listing terms: Cash,Conventional
Estimated market value
Not available
Estimated sales range
Not available
Not available
Price history
| Date | Event | Price |
|---|---|---|
| 11/6/2026 | Pending sale | $149,000$78/sqft |
Source:  MLS Now #5257910 Report a problem | ||
| 11/5/2026 | Listed for sale | $149,000+12.9%$78/sqft |
Source: MLS Now #5257910 Report a problem | ||
| 11/3/2023 | Sold | $132,000+1.6%$69/sqft |
Source: MLS Now #4498019 Report a problem | ||
| 10/22/2023 | Pending sale | $129,900$68/sqft |
Source: MLS Now #4498019 Report a problem | ||
| 10/20/2023 | Listed for sale | $129,900+80.7%$68/sqft |
Source: MLS Now #4498019 Report a problem | ||
| 3/24/2021 | Listing removed | -- |
Source: Owner Report a problem | ||
| 1/13/2017 | Sold | $71,900$38/sqft |
Source: Public Record Report a problem | ||
| 11/4/2016 | Pending sale | $71,900$38/sqft |
Source: Owner Report a problem | ||
| 10/22/2016 | Listed for sale | $71,900+0.6%$38/sqft |
Source: Owner Report a problem | ||
| 3/25/2011 | Sold | $71,500$38/sqft |
Source: Public Record Report a problem | ||
Public tax history
| Year | Property taxes | Tax assessment |
|---|---|---|
| 2025 | $2,025 +1.6% | $44,450 |
| 2024 | $1,992 +19.9% | $44,450 +57% |
| 2023 | $1,662 +0% | $28,320 |
| 2022 | $1,662 -0.9% | $28,320 |
| 2021 | $1,677 +6.6% | $28,320 +14.6% |
| 2020 | $1,573 0% | $24,710 |
| 2019 | $1,573 -7.5% | $24,710 |
| 2018 | $1,701 | $24,710 |
| 2017 | $1,701 +0.2% | $24,710 |
| 2016 | $1,697 +2.8% | $24,710 |
| 2015 | $1,650 -1.7% | $24,710 |
| 2014 | $1,678 +0.7% | $24,710 |
| 2013 | $1,666 +7% | $24,710 |
| 2012 | $1,557 -4.2% | $24,710 -9.9% |
| 2011 | $1,625 +54.6% | $27,410 |
| 2010 | $1,051 +1.3% | $27,410 |
| 2009 | $1,037 | $27,410 |
| 2008 | $1,037 | $27,410 -5% |
| 2007 | -- | $28,840 |
| 2005 | $1,511 +0.1% | -- |
| 2004 | $1,509 +2% | -- |
| 2003 | $1,479 +10.9% | -- |
| 2002 | $1,333 -51.1% | -- |
| 2001 | $2,727 -0.2% | -- |
| 2000 | $2,733 +43.1% | -- |
| 1999 | $1,910 | -- |
Find assessor info on the county website
Monthly payment
Est. payment
Payment breakdown
Explore the cost of this home by adjusting the details. Changes won't be saved.Climate risks
Neighborhood: 44240
Nearby schools
Schools provided by the listing agent
- District: Kent CSD - 6705
Source: MLS Now. This data may not be complete. We recommend contacting the local school district to confirm school assignments for this home.
Similar homes
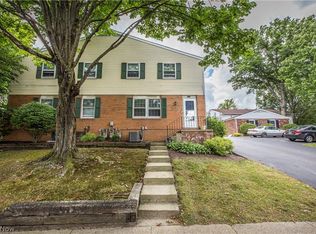
- $203,0004 bd3 ba1.6k sqft1416 Loop Rd, Kent, OH 44240For Sale
 MLS ID #5253941, Mike McClure, EXP Realty, LLC.. MLS Now
- $135,0002 bd2 ba1.2k sqft1317 S Sandelwood Oval, Kent, OH 44240For Sale
 MLS ID #5243995, Melissa Ritter, Berkshire Hathaway HomeServices Stouffer Realty. MLS Now
- $185,0003 bd3 ba1.5k sqft1691 Olympus Dr, Kent, OH 44240For Sale
 MLS ID #5234396, James R Duncan, Real of Ohio. MLS Now
- $185,0003 bd2 ba1.1k sqft3714 State Route 43, Kent, OH 44240For Sale
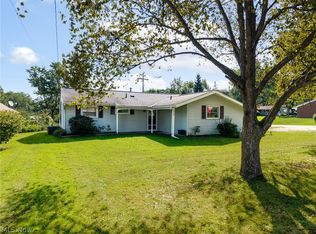 MLS ID #5244883, Bunny Dennison, Thrive Ohio. MLS Now
