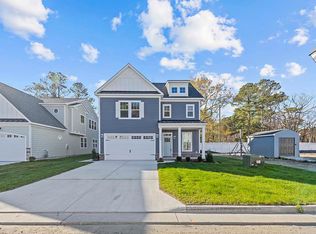
Just the right size, welcome to the newest Baycliff plan at Prosperity at the Pines! Go through the front door and flow from the great room with fireplace to the open gourmet kitchen with high end quartz countertops and coastal tile backsplash. The dining room flows at the rear of the home with access to the welcoming patio. Making your way to the second floor you find three bedrooms, including the owner’s suite generous size with two walk in closets! The primary bath features spa tiled shower with seat and frameless door, double vanity space, and water closet. Additionally, there are two secondary bedrooms with a shared hall bath. Enjoy the charming front porch and cul de sac with friendly neighbors to welcome you. Superb location convenient to both Red Mill and Laskin Rd shopping and eateries. Convenient to Oceana and easy access to I-64. *Photos of previous home. Selections and options may differ.
Sold
$712,175
1364 Narrow Way, Virginia Beach, VA 23451
3beds
1,980sqft
Single Family Residence
Built in 2026
-- sqft lot
$714,100 Zestimate®
$360/sqft
$4,661 Estimated rent
Home value
$714,100
$678,000 - $750,000
$4,661/mo
Zestimate® history
Owner options
List your home for rent
$4,661/mo
Rent Zestimate®
Find your next renter with Zillow Rental Manager. Plus, with online applications, you can quickly screen prospective tenants – for free.
$4,661/mo
Rent Zestimate®
Refinance and save
$4,359/mo
Est. payment
Refinancing to a lower rate could help reduce your monthly payments and save thousands over the life of the loan.
$4,359/mo
Est. payment
Explore your selling options
Work with a Zillow partner agent
Leverage their expertise and Zillow's premium Showcase listings to get your home seen by more buyers.
Get startedList with your own agent
Get your home in front of millions of buyers by listing it on Zillow.
Learn how to do itSell it yourself
Take full control of how buyers see your home on Zillow by listing For Sale by Owner (FSBO).
List your homeWhat's special
Welcoming patioHigh end quartz countertopsCharming front porchCoastal tile backsplashGreat room with fireplaceDouble vanity spaceOpen gourmet kitchen
Zillow last checked:
Listing updated:
Listed by:
Mary Rice,
Liz Moore & Associates LLC 757-767-0200
Bought with:
Non-Member Selling Agent
Source: REIN Inc.,MLS#: 10622612
Facts & features
Interior
Bedrooms & bathrooms
- Bedrooms: 3
- Bathrooms: 3
- Full bathrooms: 2
- 1/2 bathrooms: 1
Rooms
- Room types: Attic, PBR with Bath
Heating
- Heat Pump, Natural Gas, Zoned
Cooling
- Central Air, Heat Pump, Zoned
Appliances
- Included: Dishwasher, Disposal, Microwave, Gas Range, Tankless Water Heater, Gas Water Heater
- Laundry: Dryer Hookup, Washer Hookup
Features
- Bar, Primary Sink-Double, Walk-In Closet(s), Ceiling Fan(s), Pantry
- Flooring: Carpet, Ceramic Tile, Laminate/LVP
- Number of fireplaces: 1
- Fireplace features: Fireplace Gas-natural
Interior area
- Total interior livable area: 1,980 sqft
Property
Parking
- Total spaces: 1
- Parking features: Garage Att 1 Car, Driveway
- Attached garage spaces: 1
- Has uncovered spaces: Yes
Features
- Stories: 2
- Patio & porch: Porch
- Pool features: None
- Fencing: Partial,Privacy,Fenced
- Waterfront features: Not Waterfront
Lot
- Features: Cul-De-Sac
Details
- Parcel number: 24156871430000
Construction
Type & style
- Home type: SingleFamily
- Architectural style: Cottage,Craftsman
- Property subtype: Single Family Residence
Materials
- Fiber Cement
- Foundation: Slab
- Roof: Asphalt Shingle
Condition
- New construction: Yes
- Year built: 2026
Details
- Warranty included: Yes
Utilities & green energy
- Sewer: City/County
- Water: City/County
- Utilities for property: Cable Hookup
Green energy
- Energy efficient items: Construction
Community & HOA
Community
- Subdivision: Prosperity At The Pines
HOA
- Has HOA: Yes
- HOA fee: $68 monthly
Location
- Region: Virginia Beach
Financial & listing details
- Price per square foot: $360/sqft
- Tax assessed value: $250,000
- Annual tax amount: $6,800
- Date on market: 2/26/2026
Price history
Price history is unavailable.
Public tax history
| Year | Property taxes | Tax assessment |
|---|---|---|
| 2025 | $2,425 +19.5% | $250,000 +22% |
| 2024 | $2,030 +36.7% | $205,000 +36.7% |
| 2023 | $1,485 | $150,000 |
Find assessor info on the county website
Neighborhood: Princess Anne
Nearby homes
- $833,2745 bd4 ba3k sqft1360 Narrow Way, Virginia Beach, VA 23451Sold

- $784,9005 bd5 ba2.5k sqft1356 Narrow Way, Virginia Beach, VA 23451New Construction

- $799,5004 bd3 ba2.4k sqft1352 Narrow Way, Virginia Beach, VA 23451Sold
- $65,3000.25 acres914 Prosperity Rd, Virginia Beach, VA 23451Off Market
- $789,9004 bd3 ba2.4k sqft1345 Narrow Way, Virginia Beach, VA 23451Pending
- $785,0005 bd4 ba2.5k sqft1348 Narrow Way, Virginia Beach, VA 23451Sold
- $799,9004 bd4 ba2.5k sqft1341 Narrow Way, Virginia Beach, VA 23451Sold
- $760,0004 bd3 ba2.5k sqft1344 Narrow Way, Virginia Beach, VA 23451Sold
Nearby schools
GreatSchools rating
- 4/10Birdneck Elementary SchoolGrades: PK-5Distance: 1.1 mi
- 7/10Corporate Landing Middle SchoolGrades: 6-8Distance: 1.1 mi
- 7/10Ocean Lakes High SchoolGrades: 9-12Distance: 1.6 mi
Schools provided by the listing agent
- Elementary: Birdneck Elementary
- Middle: Corporate Landing Middle
- High: Ocean Lakes
Source: REIN Inc.. This data may not be complete. We recommend contacting the local school district to confirm school assignments for this home.
Sell for more on Zillow
Get a Zillow Showcase℠ listing at no additional cost and you could sell for .
$714,100
2% more
+$14,282
With Zillow Showcase(estimated)
$728,382
Sell for more on Zillow
Get a Zillow Showcase℠ listing at no additional cost and you could sell for .
$714,100
2% more
+$14,282
With Zillow Showcase(estimated)
$728,382
- Virginia
- Virginia Beach City
- Virginia Beach
- 23451
- Princess Anne
- 1364 Narrow Way
