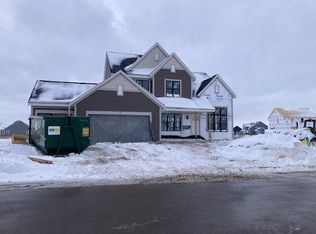
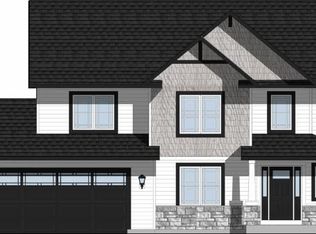
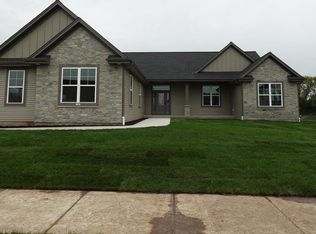
Remarkable new construction ranch home in Oconomowoc's Prairie Creek Ridge! This beautiful home offers a vaulted open concept living area, split bedroom design, and an exposed lower level with full size windows. LVP flooring though main living areas. Great room has gas fireplace. Kitchen features quartz countertops, island breakfast bar, and large walk-in pantry. Primary bedroom includes private bath with dual sink vanity and tiled shower, and a walk-in closet. Additional bedrooms features walk-in closets. Mud and laundry rooms off of 3-car garage. Large staircase to lower level. Yard has been graded and seeded. 1 year builder's warranty included. Great location within the community!
Active
Price cut: $5K (6/1)
$625,000
1364 Periwinkle PASS, Oconomowoc, WI 53066
3beds
2,021sqft
Single Family Residence
Built in 2025
0.25 Acres Lot
$624,800 Zestimate®
$309/sqft
$13/mo HOA
What's special
Large walk-in pantrySplit bedroom designKitchen features quartz countertopsIsland breakfast barTiled shower
- 135 days |
- 304 |
- 16 |
Zillow last checked:
Listing updated:
Listed by:
Paul Liebe info@lakecountryflatfee.com,
Lake Country Flat Fee
Source: WIREX MLS,MLS#: 1951170
Originating MLS: Metro MLS
Loading...
Facts & features
Interior
Bedrooms & bathrooms
- Bedrooms: 3
- Bathrooms: 2
- Full bathrooms: 2
- Main level bedrooms: 3
Primary bedroom
- Level: Main
- Area: 154
- Dimensions: 14 x 11
Bedroom 2
- Level: Main
- Area: 143
- Dimensions: 13 x 11
Bedroom 3
- Level: Main
- Area: 132
- Dimensions: 12 x 11
Bathroom
- Features: Stubbed For Bathroom on Lower, Tub Only, Master Bedroom Bath: Walk-In Shower, Master Bedroom Bath, Shower Over Tub, Shower Stall
Kitchen
- Level: Main
- Area: 143
- Dimensions: 13 x 11
Living room
- Level: Main
- Area: 462
- Dimensions: 22 x 21
Heating
- Natural Gas, Forced Air
Cooling
- Central Air
Appliances
- Included: Dishwasher, Microwave
Features
- Pantry, Cathedral/vaulted ceiling, Walk-In Closet(s), Kitchen Island
- Basement: Full,Full Size Windows,Concrete,Radon Mitigation System,Sump Pump,Exposed
Interior area
- Total structure area: 2,021
- Total interior livable area: 2,021 sqft
Property
Parking
- Total spaces: 3
- Parking features: Garage Door Opener, Attached, 3 Car, 1 Space
- Attached garage spaces: 3
Features
- Levels: One
- Stories: 1
Lot
- Size: 0.25 Acres
Details
- Parcel number: NOT ASSIGNED
- Zoning: Residential
Construction
Type & style
- Home type: SingleFamily
- Architectural style: Ranch
- Property subtype: Single Family Residence
Materials
- Aluminum Trim, Other, Stone, Brick/Stone, Vinyl Siding
Condition
- New Construction
- New construction: Yes
- Year built: 2025
Utilities & green energy
- Sewer: Public Sewer
- Water: Public
- Utilities for property: Cable Available
Community & HOA
Community
- Subdivision: Prairie Creek Ridge
HOA
- Has HOA: Yes
- HOA fee: $150 annually
Location
- Region: Oconomowoc
- Municipality: Oconomowoc
Financial & listing details
- Price per square foot: $309/sqft
- Date on market: 2/21/2026
- Inclusions: Dishwasher, Microwave, 1 Year Builder's Warranty
- Exclusions: Deck
Estimated market value
$624,800
$594,000 - $656,000
$3,533/mo
Price history
| Date | Event | Price |
|---|---|---|
| 6/1/2026 | Price change | $625,000-0.8%$309/sqft |
Source: | ||
| 5/11/2026 | Price change | $630,000-0.8%$312/sqft |
Source: | ||
| 4/30/2026 | Price change | $635,000-0.8%$314/sqft |
Source: | ||
| 4/6/2026 | Price change | $639,900-0.8%$317/sqft |
Source: | ||
| 3/17/2026 | Price change | $644,900-0.8%$319/sqft |
Source: | ||
| 2/21/2026 | Listed for sale | $649,900$322/sqft |
Source: | ||
Public tax history
Tax history is unavailable.
Monthly payment
Est. payment$--/mo
Payment breakdown
Explore the cost of this home by adjusting the details. Changes won't be saved.All calculations are estimates and provided by Zillow, Inc. for informational purposes only. Actual amounts may vary.
HOA fees may include property taxes on listings classified as Co-Ops. Contact the listing agent and/or owner for fee details.
Mortgage interest rates are dependent on a number of factors, including credit score, down payment, and repayment length. Interest rate data provided by Zillow Group Marketplace, Inc. as of 1/1/1970 from various mortgage lenders with which we have lead or other similar arrangements; the Estimated Payment is an average of those rates.
See how much you could borrow to make a competitive offer.
Climate risks
Neighborhood: 53066
Nearby schools
GreatSchools rating
- 8/10Meadow View Elementary SchoolGrades: PK-4Distance: 0.4 mi
- 8/10Nature Hill Intermediate SchoolGrades: 5-8Distance: 1 mi
- 6/10Oconomowoc High SchoolGrades: 9-12Distance: 3 mi
Schools provided by the listing agent
- Elementary: Meadow View
- Middle: Nature Hill
- High: Oconomowoc
- District: Oconomowoc Area
Source: WIREX MLS. This data may not be complete. We recommend contacting the local school district to confirm school assignments for this home.
A local agent can set up tours, give advice and negotiate with sellers.
- Wisconsin
- Waukesha County
- Oconomowoc
- 53066
- 1364 Periwinkle PASS