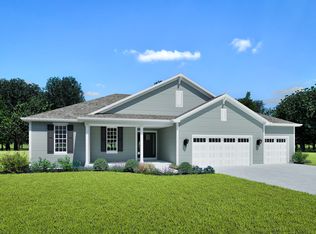
Energy efficient two-story home w/ walkout basement located in Prairie Creek Ridge! Kitchen features stained soft close cabinets, spacious island, walk-in pantry & exterior vented range hood. Dinette separates the kitchen & great room. Great room includes electric fireplace with shiplap. Flex room w/ French doors makes a great office or playroom. WIC in rear foyer provides extra storage space. 2nd floor features primary suite, 3 secondary bedrooms, hall bathroom & laundry room. Primary includes a box tray ceiling, 2 WICs, a tiled shower & two sinks. Lower level has full/walkout exposure, full bath rough-in, ERV system & space for future finishing. Home is currently under construction, estimated completion December/January.
Active
$639,900
1339 Lynn CIRCLE, Oconomowoc, WI 53066
4beds
2,432sqft
Single Family Residence
Built in 2026
10,454 Square Feet Lot
$-- Zestimate®
$263/sqft
$16/mo HOA
What's special
Walkout basementWalk-in pantryExterior vented range hoodSpacious islandPrimary suite
- 1 day |
- 268 |
- 9 |
Zillow last checked:
Listing updated:
Listed by:
Erin Russell 262-751-6274,
Tim O'Brien Homes LLC
Source: WIREX MLS,MLS#: 1977548 Originating MLS: Metro MLS
Originating MLS: Metro MLSFacts & features
Interior
Bedrooms & bathrooms
- Bedrooms: 4
- Bathrooms: 3
- Full bathrooms: 2
- 1/2 bathrooms: 1
Primary bedroom
- Level: Upper
- Area: 182
- Dimensions: 14 x 13
Bedroom 2
- Level: Upper
- Area: 121
- Dimensions: 11 x 11
Bedroom 3
- Level: Upper
- Area: 110
- Dimensions: 10 x 11
Bedroom 4
- Level: Upper
- Area: 110
- Dimensions: 11 x 10
Bathroom
- Features: Stubbed For Bathroom on Lower, Tub Only, Ceramic Tile, Master Bedroom Bath, Shower Over Tub
Kitchen
- Level: Main
- Area: 176
- Dimensions: 16 x 11
Living room
- Level: Main
- Area: 204
- Dimensions: 12 x 17
Office
- Level: Main
- Area: 120
- Dimensions: 10 x 12
Heating
- Natural Gas, Forced Air
Cooling
- Central Air, Whole House Fan
Appliances
- Included: Dishwasher, Disposal, Microwave, Other, ENERGY STAR Qualified Appliances
Features
- High Speed Internet, Pantry, Walk-In Closet(s), Kitchen Island
- Windows: Low Emissivity Windows
- Basement: Full,Concrete,Radon Mitigation System,Sump Pump,Walk-Out Access,Exposed
Interior area
- Total structure area: 2,432
- Total interior livable area: 2,432 sqft
Property
Parking
- Total spaces: 3
- Parking features: Garage Door Opener, Attached, 3 Car
- Attached garage spaces: 3
Features
- Levels: Two
- Stories: 2
Lot
- Size: 10,454 Square Feet
- Features: Sidewalks
Details
- Parcel number: OCOC0517248
- Zoning: Residential
Construction
Type & style
- Home type: SingleFamily
- Architectural style: Other
- Property subtype: Single Family Residence
Materials
- Aluminum Trim, Stone, Brick/Stone, Vinyl Siding
Condition
- New Construction
- New construction: Yes
- Year built: 2026
Utilities & green energy
- Sewer: Public Sewer
- Water: Public
- Utilities for property: Cable Available
Green energy
- Green verification: Green Built Home Cert
- Energy efficient items: Other, Energy Assessment Available
- Indoor air quality: Contaminant Control
Community & HOA
Community
- Subdivision: Prairie Creek Ridge
HOA
- Has HOA: Yes
- HOA fee: $190 annually
Location
- Region: Oconomowoc
- Municipality: Oconomowoc
Financial & listing details
- Price per square foot: $263/sqft
- Date on market: 8/24/2026
- Inclusions: Range Hood, Microwave, Dishwasher, Disposal, Garage Door Opener, Erv Fresh Air System, Builder Warranty, 5 Year Energy Guarantee
- Exclusions: Deck, Driveway, Landscaping, Range, Refrigerator, Washer/Dryer
Estimated market value
Not available
Estimated sales range
Not available
Not available
Price history
| Date | Event | Price |
|---|---|---|
| 8/24/2026 | Listed for sale | $639,900$263/sqft |
Source:  WIREX MLS #1977548 Report a problem WIREX MLS #1977548 Report a problem | ||
Public tax history
Tax history is unavailable.
Monthly payment
Est. payment
Payment breakdown
Explore the cost of this home by adjusting the details. Changes won't be saved.Climate risks
Neighborhood: 53066
Nearby schools
GreatSchools rating
- 8/10Meadow View Elementary SchoolGrades: PK-4Distance: 0.4 mi
- 8/10Nature Hill Intermediate SchoolGrades: 5-8Distance: 1 mi
- 6/10Oconomowoc High SchoolGrades: 9-12Distance: 3 mi
Schools provided by the listing agent
- High: Oconomowoc
- District: Oconomowoc Area
Source: WIREX MLS. This data may not be complete. We recommend contacting the local school district to confirm school assignments for this home.
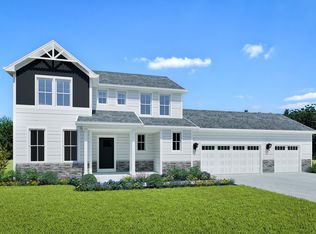
- from $627,90010,530 sqft1351 Lynn Cir, Oconomowoc, WI 53066New Construction
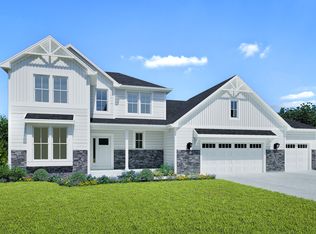
- from $677,900-- sqftLOT 453 Lynn Cir, Oconomowoc, WI 53066New Construction
- $719,9904 bd3 ba2.7k sqft1316 Periwinkle Pass, Oconomowoc, WI 53066New Construction

- $689,9904 bd3 ba2.7k sqft1338 Lynn Cir, Oconomowoc, WI 53066New Construction
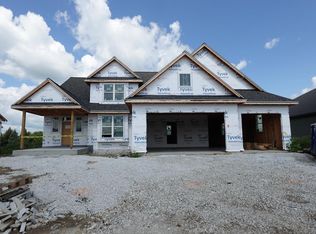
- $719,9003 bd2 ba2.2k sqft1362 Lynn Cir, Oconomowoc, WI 53066New Construction
- $625,0003 bd2 ba2k sqft1364 Periwinkle Pass, Oconomowoc, WI 53066Sold
- $2,0005 acresN68W36333 County Road K, Oconomowoc, WI 53066Off Market
- $---- bd-- ba420 sqftN68W36333 County Road K #6, Oconomowoc, WI 53066Off Market
A local agent can set up tours, give advice and negotiate with sellers.
Similar homes
- $665,9004 bd3 ba2.3k sqft1749 Switchgrass STREET, Oconomowoc, WI 53066Active
 WIREX MLS
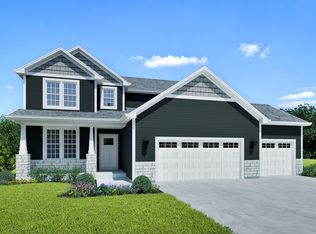
 - from $682,9004 bd3 ba2.7k sqftBerkshire Plan, Prairie Creek Ridge, Oconomowoc, WI 53066New Construction
 Stepping Stone Homes
 - from $644,9003 bd2 ba2k sqftEliza Plan, Prairie Creek Ridge, Oconomowoc, WI 53066New Construction
 Stepping Stone Homes
 - $689,9904 bd3 ba2.7k sqft1338 Lynn CIRCLE, Oconomowoc, WI 53066ActiveMLS ID #1969441, Joseph Behmke. WIREX MLS
- $659,9004 bd3 ba2.7k sqft1298 Juniper LANE, Oconomowoc, WI 53066ActiveMLS ID #1968457, The Elements Realty Team*. WIREX MLS
- $679,9004 bd3 ba2.2k sqft1747 Switchgrass STREET, Oconomowoc, WI 53066ActiveMLS ID #1968475, Erin Russell. WIREX MLS
- $719,9904 bd3 ba2.7k sqft1316 Periwinkle PASS, Oconomowoc, WI 53066ActiveMLS ID #1969442, Joseph Behmke. WIREX MLS
- $706,9004 bd3 ba2.3k sqft1733 Hammock LANE, Oconomowoc, WI 53066ActiveMLS ID #1960644, Jennifer Durand. WIREX MLS
- $706,9003 bd2 ba2k sqft1746 Switchgrass STREET, Oconomowoc, WI 53066ActiveWIREX MLS
- $609,9003 bd3 ba1.9k sqft1276 Wild Rye LANE, Oconomowoc, WI 53066ActiveMLS ID #1972943, Ryan Prellwitz. WIREX MLS
- $709,9904 bd3 ba2.7k sqft1763 Quail CIRCLE, Oconomowoc, WI 53066ActiveMLS ID #1964022, Joseph Behmke. WIREX MLS
- from $647,9004 bd3 ba2.4k sqftPrescott Plan, Prairie Creek Ridge, Oconomowoc, WI 53066New ConstructionStepping Stone Homes
- $699,9904 bd4 ba2.5k sqft1750 Switchgrass STREET, Oconomowoc, WI 53066ActiveWIREX MLS
- $759,9904 bd3 ba2.8k sqft1742 Switchgrass STREET, Oconomowoc, WI 53066ActiveMLS ID #1972974, Joseph Behmke. WIREX MLS
- $697,0004 bd3 ba3.2k sqft727 Browning CIRCLE, Oconomowoc, WI 53066ActiveMLS ID #1976646, Kathryn Tessmer. WIREX MLS
- $475,0003 bd2 ba1.7k sqft928 Tanglewood COURT, Oconomowoc, WI 53066ActiveMLS ID #1977611, Jacob Schneider Group*. WIREX MLS
- $659,9903 bd2 ba2.2k sqft1723 Switchgrass STREET, Oconomowoc, WI 53066ActiveMLS ID #1957761, Joseph Behmke. WIREX MLS
- from $627,9003 bd3 ba2.2k sqftClara Plan, Prairie Creek Ridge, Oconomowoc, WI 53066New ConstructionStepping Stone Homes
- $749,9004 bd3 ba2.4k sqft1722 Switchgrass STREET, Oconomowoc, WI 53066ActiveWIREX MLS
- $685,9003 bd2 ba1.8k sqft1746 Whalen DRIVE, Oconomowoc, WI 53066ActiveMLS ID #1960648, Jennifer Durand. WIREX MLS
