The Skylar is a 2-story home which has plenty of everyday living space w/ the kitchen, morning room & gathering room w/ fireplace. The kitchen has quartz counters, an abundance of storage, tile backsplash, under cabinet lighting, & all the kitchen appliances. This home also has a mudroom including a closet & convenient bench. The formal dining room makes for a welcoming entertainment area. Finishing off the first floor is the home office. Take the elegant switchback staircase upstairs where you'll find 3 guest bedrooms w/ a compartmentalized hall bathroom built for simultaneous use. The primary bedroom includes a large WIC & bathroom w/ dual vanity, a 5-foot ceramic tile shower, & private water closet room. The basement includes rough in's for future bathroom & radon system.
Active
$701,900
1741 Switchgrass STREET, Oconomowoc, WI 53066
4beds
2,431sqft
Single Family Residence
Built in 2026
0.26 Acres Lot
$-- Zestimate®
$289/sqft
$-- HOA
What's special
- 3 days
- 152
- 3
Zillow last checked:
Listing updated:
Listed by:
Jennifer Durand 262-424-3260,
Bielinski Homes, Inc.
Source: WIREX MLS,MLS#: 1987085 Originating MLS: Metro MLS
Facts & features
Interior
Bedrooms & bathrooms
- Bedrooms: 4
- Bathrooms: 3
- Full bathrooms: 2
- 1/2 bathrooms: 1
Primary bedroom
- Level: Upper
- Area: 204
- Dimensions: 17 x 12
Bedroom 2
- Level: Upper
- Area: 144
- Dimensions: 12 x 12
Bedroom 3
- Level: Upper
- Area: 121
- Dimensions: 11 x 11
Bedroom 4
- Level: Upper
- Area: 110
- Dimensions: 11 x 10
Bathroom
- Features: Stubbed For Bathroom on Lower, Tub Only, Ceramic Tile, Master Bedroom Bath: Walk-In Shower, Master Bedroom Bath, Shower Over Tub, Shower Stall
Dining room
- Level: Main
- Area: 120
- Dimensions: 10 x 12
Kitchen
- Level: Main
- Area: 165
- Dimensions: 11 x 15
Living room
- Level: Main
- Area: 255
- Dimensions: 17 x 15
Heating
- Natural Gas, Forced Air
Cooling
- Central Air
Appliances
- Included: Dishwasher, Disposal, Microwave, Range, Refrigerator, ENERGY STAR Qualified Appliances
Features
- Walk-In Closet(s), Kitchen Island
- Windows: Low Emissivity Windows
- Basement: Full,Concrete,Radon Mitigation System,Sump Pump
Interior area
- Total structure area: 2,431
- Total interior livable area: 2,431 sqft
Property
Parking
- Total spaces: 3
- Parking features: Garage Door Opener, Attached, 3 Car
- Attached garage spaces: 3
Features
- Levels: Two
- Stories: 2
Lot
- Size: 0.26 Acres
- Features: Sidewalks
Details
- Parcel number: OCOC0517213
- Zoning: Residential
Construction
Type & style
- Home type: SingleFamily
- Architectural style: Other
- Property subtype: Single Family Residence
Materials
- Aluminum Trim, Stone, Brick/Stone, Vinyl Siding
Condition
- New Construction
- New construction: Yes
- Year built: 2026
Utilities & green energy
- Sewer: Public Sewer
- Water: Public
- Utilities for property: Cable Available
Green energy
- Green verification: Green Built Home Cert, ENERGY STAR Certified Homes
- Energy efficient items: Energy Assessment Available
Community & HOA
Community
- Subdivision: Prairie Creek Ridge
Location
- Region: Oconomowoc
- Municipality: Oconomowoc
Financial & listing details
- Price per square foot: $289/sqft
- Date on market: 11/3/2026
- Inclusions: Fridge, Microwave, Range, Disposal, Dishwasher, Rough Grading.
- Exclusions: Seller's Personal Property, Washer/Dryer, Patio/Deck, Finish Grading, Lawn, Landscaping, Driveway.
Estimated market value
Not available
Estimated sales range
Not available
Not available
Price history
| Date | Event | Price |
|---|---|---|
| 11/3/2026 | Listed for sale | $701,900$289/sqft |
Source:  WIREX MLS #1987085 Report a problem | ||
Public tax history
Tax history is unavailable.
Monthly payment
Est. payment
Payment breakdown
Explore the cost of this home by adjusting the details. Changes won't be saved.Climate risks
Neighborhood: 53066
Nearby schools
Schools provided by the listing agent
- High: Oconomowoc
- District: Oconomowoc Area
Source: WIREX MLS. This data may not be complete. We recommend contacting the local school district to confirm school assignments for this home.
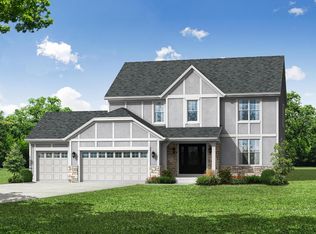
- $696,9004 bd3 ba2.4k sqft1739 Switchgrass St, Oconomowoc, WI 53066New Construction
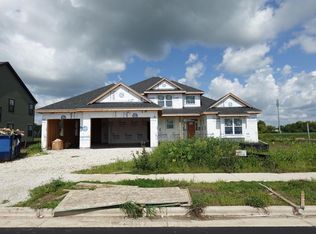
- $759,9904 bd3 ba2.8k sqft1742 Switchgrass St, Oconomowoc, WI 53066New Construction
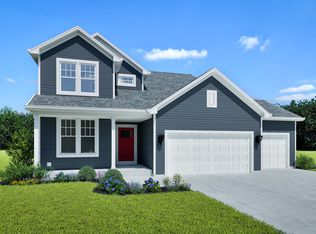
- from $647,9000.26 acres1745 Switchgrass St, Oconomowoc, WI 53066New Construction
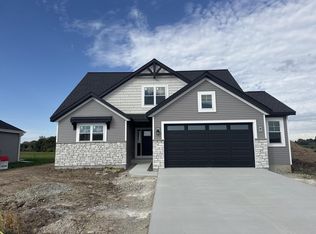
- $540,0004 bd3 ba2k sqft1662 Switchgrass St, Oconomowoc, WI 53066Sold
Similar homes
- $696,9004 bd3 ba2.4k sqft1739 Switchgrass STREET, Oconomowoc, WI 53066ActiveMLS ID #1987087, Jennifer Durand. WIREX MLS
- $764,9903 bd3 ba2.3k sqft1235 Wild Rye LANE, Oconomowoc, WI 53066Active
 MLS ID #1986979, Joseph Behmke. WIREX MLS
- $699,9004 bd3 ba2.4k sqft1733 Switchgrass STREET, Oconomowoc, WI 53066Active
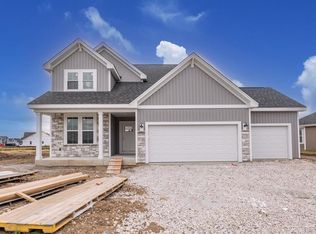 WIREX MLS
- $706,9004 bd3 ba2.3k sqft1733 Hammock LANE, Oconomowoc, WI 53066Active
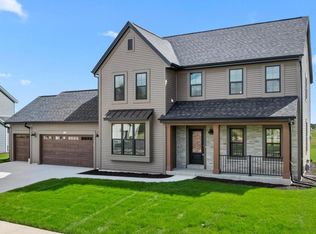 MLS ID #1978401, Jennifer Durand. WIREX MLS
