Welcome to Prairie Creek Ridge. This new construction home has a completion in August 2026. This large 3 bedroom/2bath/Flex room open concept ranch is loaded with builder upgrades. Please view builder upgrade sheet in documents. House offers large kitchen with ample cabinets, island and generous walk in pantry. Mudroom directly off garage, tray ceilings, double sinks in both bathrooms, primary bedroom has dual access large WIC. 9' basement with 5 windows for natural light is plumbed for future full bath. Enjoy the outdoors in any weather condition on your covered deck which is prepped for a TV to watch the game in any season. At this point, buyers still have the option to pick some interior finishes. All appliances, including washer & dryer are included. Floorplans in documents.
Contingent
$719,900
1362 Lynn CIRCLE, Oconomowoc, WI 53066
3beds
2,202sqft
Single Family Residence
Built in 2026
0.33 Acres Lot
$721,500 Zestimate®
$327/sqft
$-- HOA
What's special
Mudroom directly off garageGenerous walk in pantryTray ceilings
- 53 days
- 39
- 0
Zillow last checked:
Listing updated:
Listed by:
Greggory Schmidt 414-412-1998,
Gregg Schmidt Realty LLC
Source: WIREX MLS,MLS#: 1971570 Originating MLS: Metro MLS
Originating MLS: Metro MLSFacts & features
Interior
Bedrooms & bathrooms
- Bedrooms: 3
- Bathrooms: 2
- Full bathrooms: 2
- Main level bedrooms: 3
Primary bedroom
- Level: Main
- Area: 240
- Dimensions: 16 x 15
Bedroom 2
- Level: Main
- Area: 132
- Dimensions: 12 x 11
Bedroom 3
- Level: Main
- Area: 132
- Dimensions: 12 x 11
Bathroom
- Features: Stubbed For Bathroom on Lower
Kitchen
- Level: Main
- Area: 228
- Dimensions: 19 x 12
Living room
- Level: Main
- Area: 270
- Dimensions: 18 x 15
Heating
- Natural Gas, Forced Air
Cooling
- Central Air
Appliances
- Included: Dishwasher, Disposal, Dryer, Microwave, Range, Refrigerator
Features
- Pantry, Walk-In Closet(s), Kitchen Island
- Windows: Low Emissivity Windows
- Basement: 8'+ Ceiling,Full,Concrete,Radon Mitigation System,Sump Pump,Exposed
Interior area
- Total structure area: 2,202
- Total interior livable area: 2,202 sqft
Property
Parking
- Total spaces: 3
- Parking features: Garage Door Opener, Attached, 3 Car
- Attached garage spaces: 3
Features
- Levels: One
- Stories: 1
Lot
- Size: 0.33 Acres
- Features: Sidewalks
Details
- Parcel number: OCOC0517255
- Zoning: single family
Construction
Type & style
- Home type: SingleFamily
- Architectural style: Ranch
- Property subtype: Single Family Residence
Materials
- Aluminum Trim, Stone, Brick/Stone, Vinyl Siding
Condition
- New Construction
- New construction: Yes
- Year built: 2026
Utilities & green energy
- Sewer: Public Sewer
- Water: Public
- Utilities for property: Cable Available
Community & HOA
Community
- Subdivision: Prairie Creek Ridge
Location
- Region: Oconomowoc
- Municipality: Oconomowoc
Financial & listing details
- Price per square foot: $327/sqft
- Date on market: 7/14/2026
- Inclusions: Range, Refrigerator, Microwave, Dishwasher, Disposal, Washer, Dryer
- Exclusions: Sellers Personal Property
Estimated market value
$721,500
$685,000 - $758,000
$3,701/mo
Price history
| Date | Event | Price |
|---|---|---|
| 8/9/2026 | Contingent | $719,900$327/sqft |
Source:  WIREX MLS #1971570 Report a problem WIREX MLS #1971570 Report a problem | ||
| 7/14/2026 | Listed for sale | $719,900$327/sqft |
Source: WIREX MLS #1971570 Report a problem | ||
Public tax history
Tax history is unavailable.
Monthly payment
Est. payment
Payment breakdown
Explore the cost of this home by adjusting the details. Changes won't be saved.Climate risks
Neighborhood: 53066
Nearby schools
Schools provided by the listing agent
- High: Oconomowoc
- District: Oconomowoc Area
Source: WIREX MLS. This data may not be complete. We recommend contacting the local school district to confirm school assignments for this home.
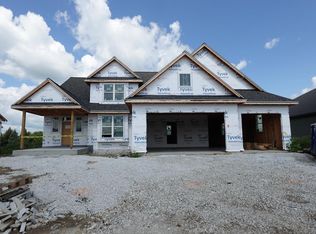
- $689,9904 bd3 ba2.7k sqft1338 Lynn Cir, Oconomowoc, WI 53066New Construction
- $2,0005 acresN68W36333 County Road K, Oconomowoc, WI 53066Off Market
- $---- bd-- ba420 sqftN68W36333 County Road K #6, Oconomowoc, WI 53066Off Market
- $---- bd-- ba420 sqftN68W36333 County Road K #5, Oconomowoc, WI 53066Off Market
Similar homes
- $689,9904 bd3 ba2.7k sqft1326 Lynn CIRCLE, Oconomowoc, WI 53066Active
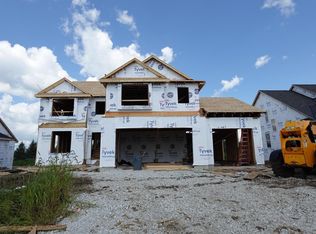 MLS ID #1979230, Joseph Behmke. WIREX MLS
 - $759,9003 bd3 ba2.2k sqft1391 Bluestem TRAIL, Oconomowoc, WI 53066Active
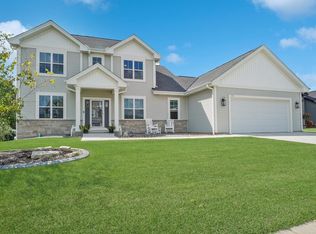 MLS ID #1978599, Joseph Jewell. WIREX MLS
 - $706,9004 bd3 ba2.3k sqft1733 Hammock LANE, Oconomowoc, WI 53066Active
 MLS ID #1978401, Jennifer Durand. WIREX MLS
 - $719,9904 bd3 ba2.7k sqft1316 Periwinkle PASS, Oconomowoc, WI 53066Active
 MLS ID #1969442, Joseph Behmke. WIREX MLS
