JUST REFURBISHED and ready for QUICK SETTLEMENT. Bright condo with living space and deck on second floor. Covered front stoop at entry door. KITCHEN with NEW Floor, Stainless Steel Appliances, soft touch Cabinetry, Quartz Countertops, Sink with Gooseneck Faucet. BATHROOM with NEW Floor, Vanity, Commode, Mirror& Light Fixture. NEW Deck, NEW Carpet and Paint, Newer HVAC. Corner Fireplace with Mantel. Storage Closet with shelves, Coat Closet, Linen Closet, two Bedrooms with walls of Closet. Washer and Dryer in condo. Very well maintained community with Ponds, Paths, and open Fields. Amenities include GYM in updated Clubhouse, Pool, Tennis, Tot Lot, Car Washing Station, Dog Run area. Two resident Parking stickers for one assigned and one open space + hanging guest parking tag. Condo fee includes water and sewer. Pets allowed within limits of published pet regulations.
Sold for $333,000
$333,000
13640 Orchard Dr #3640, Clifton, VA 20124
2beds
889sqft
Townhouse
Built in 1989
-- sqft lot
$340,100 Zestimate®
$375/sqft
$2,140 Estimated rent
Home value
$340,100
$320,000 - $364,000
$2,140/mo
Zestimate® history
Owner options
List your home for rent
$2,140/mo
Rent Zestimate®
Find your next renter with Zillow Rental Manager. Plus, with online applications, you can quickly screen prospective tenants – for free.
$2,140/mo
Rent Zestimate®
Refinance and save
$2,088/mo
Est. payment
Refinancing to a lower rate could help reduce your monthly payments and save thousands over the life of the loan.
$2,088/mo
Est. payment
Explore your selling options
Work with a Zillow partner agent
Leverage their expertise and Zillow's premium Showcase listings to get your home seen by more buyers.
Get startedList with your own agent
Get your home in front of millions of buyers by listing it on Zillow.
Learn how to do itSell it yourself
Take full control of how buyers see your home on Zillow by listing For Sale by Owner (FSBO).
List your homeWhat's special
Zillow last checked:
Listing updated:
Listed by:
Lou Ann Armstrong 703-517-0006,
RE/MAX Gateway, LLC
Bought with:
Alice Park, 5020989
Pearson Smith Realty, LLC
Source: Bright MLS,MLS#: VAFX2214818
Facts & features
Interior
Bedrooms & bathrooms
- Bedrooms: 2
- Bathrooms: 1
- Full bathrooms: 1
Rooms
- Room types: Living Room, Primary Bedroom, Bedroom 2, Kitchen, Foyer, Laundry, Full Bath
Basement
- Area: 0
Heating
- Heat Pump, Electric
Cooling
- Central Air, Electric
Appliances
- Included: Microwave, Dishwasher, Disposal, Dryer, Oven/Range - Electric, Refrigerator, Stainless Steel Appliance(s), Washer, Electric Water Heater
- Laundry: Washer In Unit, Dryer In Unit, Laundry Room
Features
- Ceiling Fan(s), Open Floorplan, Upgraded Countertops
- Flooring: Ceramic Tile, Carpet
- Doors: Sliding Glass
- Has basement: No
- Number of fireplaces: 1
- Fireplace features: Corner, Wood Burning
Interior area
- Total structure area: 889
- Total interior livable area: 889 sqft
- Finished area above ground: 889
- Finished area below ground: 0
Property
Parking
- Total spaces: 2
- Parking features: Assigned, Unassigned, Parking Lot
- Details: Assigned Parking, Assigned Space #: 133
Accessibility
- Accessibility features: None
Features
- Levels: Two
- Stories: 2
- Patio & porch: Deck
- Exterior features: Sidewalks, Street Lights
- Pool features: Community
Details
- Additional structures: Above Grade, Below Grade
- Parcel number: 0661 08113640
- Zoning: 304
- Special conditions: Standard
Construction
Type & style
- Home type: Townhouse
- Architectural style: Craftsman
- Property subtype: Townhouse
Materials
- Vinyl Siding
- Foundation: Slab
Condition
- Very Good
- New construction: No
- Year built: 1989
- Major remodel year: 2024
Details
- Builder model: Wigeon
Utilities & green energy
- Sewer: Public Sewer
- Water: Public
- Utilities for property: Underground Utilities
Community & HOA
Community
- Condo and coop fee: $351 monthly
- Subdivision: Ponds At Centreville
HOA
- Has HOA: No
- Amenities included: Clubhouse, Common Grounds, Dog Park, Lake, Jogging Path, Pool, Reserved/Assigned Parking, Tot Lots/Playground
- Services included: Common Area Maintenance, Maintenance Structure, Maintenance Grounds, Management, Pest Control, Pool(s), Recreation Facility, Reserve Funds, Sewer, Snow Removal, Trash, Water
- HOA name: The Ponds Of Clifton
Location
- Region: Clifton
Financial & listing details
- Price per square foot: $375/sqft
- Tax assessed value: $289,090
- Annual tax amount: $3,349
- Date on market: 12/21/2024
- Listing agreement: Exclusive Right To Sell
- Listing terms: Conventional,Cash,VA Loan
- Ownership: Condominium
Price history
| Date | Event | Price |
|---|---|---|
| 1/17/2025 | Sold | $333,000+2.5%$375/sqft |
Source:  Bright MLS #VAFX2214818 Report a problem Bright MLS #VAFX2214818 Report a problem | ||
| 12/23/2024 | Contingent | $325,000$366/sqft |
Source: Bright MLS #VAFX2214818 Report a problem | ||
| 12/21/2024 | Listed for sale | $325,000+116.7%$366/sqft |
Source: Bright MLS #VAFX2214818 Report a problem | ||
| 6/3/2017 | Listing removed | $1,375$2/sqft |
Source: Weichert Realtors Report a problem | ||
| 5/17/2017 | Price change | $1,375-5.1%$2/sqft |
Source: Weichert Realtors Report a problem | ||
| 5/8/2017 | Price change | $1,449-3.1%$2/sqft |
Source: Weichert Realtors Report a problem | ||
| 4/18/2017 | Listed for rent | $1,495+10.8%$2/sqft |
Source: Weichert, REALTORS #FX9919337 Report a problem | ||
| 7/6/2014 | Listing removed | $1,349$2/sqft |
Source: Weichert, REALTORS #FX8300977 Report a problem | ||
| 4/26/2014 | Price change | $1,349-1.9%$2/sqft |
Source: Weichert Realtors #FX8300977 Report a problem | ||
| 3/29/2014 | Listed for rent | $1,375+5.8%$2/sqft |
Source: Weichert Realtors Report a problem | ||
| 4/21/2012 | Listing removed | $1,300$1/sqft |
Source: Weichert Realtors #FX7800035 Report a problem | ||
| 3/29/2012 | Price change | $1,300-6.5%$1/sqft |
Source: Weichert Realtors #FX7800035 Report a problem | ||
| 3/23/2012 | Listed for rent | $1,390+11.3%$2/sqft |
Source: Weichert, REALTORS #FX7800035 Report a problem | ||
| 4/19/2011 | Listing removed | $1,249$1/sqft |
Source: Weichert Realtors #FX7546873 Report a problem | ||
| 3/29/2011 | Price change | $1,249-7.4%$1/sqft |
Source: Weichert Realtors #FX7546873 Report a problem | ||
| 3/9/2011 | Listed for rent | $1,349$2/sqft |
Source: Weichert, REALTORS #FX7546873 Report a problem | ||
| 3/9/2011 | Listing removed | $150,000+0.1%$169/sqft |
Source: Owner Report a problem | ||
| 3/1/2010 | Sold | $149,900-0.1%$169/sqft |
Source: Public Record Report a problem | ||
| 12/17/2009 | Listed for sale | $150,000+85.1%$169/sqft |
Source: Owner Report a problem | ||
| 3/31/1999 | Sold | $81,024-3.5%$91/sqft |
Source: Public Record Report a problem | ||
| 3/17/1995 | Sold | $84,002$94/sqft |
Source: Public Record Report a problem | ||
Public tax history
| Year | Property taxes | Tax assessment |
|---|---|---|
| 2025 | $3,743 +11.8% | $323,780 +12% |
| 2024 | $3,349 +4.7% | $289,090 +2% |
| 2023 | $3,198 +11.5% | $283,420 +13% |
| 2022 | $2,868 | $250,810 +14% |
| 2021 | -- | $220,010 +4% |
| 2020 | $2,504 +6% | $211,550 +6% |
| 2019 | $2,362 -0.8% | $199,580 -0.8% |
| 2018 | $2,381 +7.9% | $201,190 +5.9% |
| 2017 | $2,207 +9.2% | $190,070 +8.9% |
| 2016 | $2,022 +3.8% | $174,510 |
| 2015 | $1,948 +2.2% | $174,510 +2% |
| 2014 | $1,905 | $171,090 +16% |
| 2013 | -- | $147,490 +3.9% |
| 2012 | -- | $141,930 -3% |
| 2011 | -- | $146,320 -5% |
| 2010 | -- | $154,020 -9% |
| 2009 | -- | $169,250 -20% |
| 2008 | -- | $211,560 -5.7% |
| 2007 | -- | $224,290 +94.2% |
| 2003 | -- | $115,515 +22% |
| 2002 | -- | $94,685 |
Find assessor info on the county website
Neighborhood: 20124
Nearby homes
- $354,9002 bd2 ba1k sqft13634 Orchard Dr #3634, Clifton, VA 20124Sold

- $362,1002 bd2 ba1k sqft13628 Orchard Dr, Clifton, VA 20124Off Market
- $369,6002 bd2 ba1k sqft13630 Orchard Dr #3630, Clifton, VA 20124Off Market
- $363,8002 bd2 ba1k sqft13632 Orchard Dr, Clifton, VA 20124Off Market
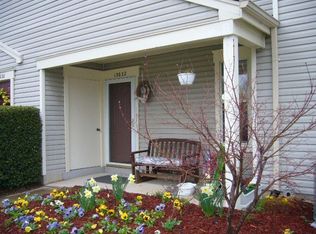
- $354,9002 bd2 ba1k sqft13634 Orchard Dr, Clifton, VA 20124Sold
- $415,8003 bd2 ba1.3k sqft13636 Orchard Dr, Clifton, VA 20124Off Market
- $366,0002 bd2 ba1k sqft13638 Orchard Dr, Clifton, VA 20124Sold
- $283,2001 bd1 ba738 sqft13642 Orchard Dr, Clifton, VA 20124Off Market
Nearby schools
GreatSchools rating
- 9/10Union Mill Elementary SchoolGrades: PK-6Distance: 0.8 mi
- 7/10Liberty Middle SchoolGrades: 7-8Distance: 1.8 mi
- 5/10Centreville High SchoolGrades: 9-12Distance: 0.5 mi
Schools provided by the listing agent
- Elementary: Union Mill
- Middle: Liberty
- High: Centreville
- District: Fairfax County Public Schools
Source: Bright MLS. This data may not be complete. We recommend contacting the local school district to confirm school assignments for this home.
Get a cash offer in 3 minutes
Find out how much your home could sell for in as little as 3 minutes with a no-obligation cash offer.
Estimated market value
$340,100
Get a cash offer in 3 minutes
Find out how much your home could sell for in as little as 3 minutes with a no-obligation cash offer.
Estimated market value
$340,100
- Virginia
- Fairfax County
- Clifton
- 20124
- 13640 Orchard Dr Unit 3640
Nearby cities
Nearby neighborhoods
Nearby zip codes
Other Clifton Topics
