Welcome to Carryback Dr., nestled within the prestigious Lake Jovita Country Club in San Antonio, FL. This one-of-a-kind, upgraded 4-bedroom home offers an unparalleled combination of modern design, custom craftsmanship, and luxury living. Designed with a striking Prairie Modern architectural style, this 2,714 sq. ft. home (with over 3,900 sq. ft. under roof) perfectly blends indoor and outdoor living, making it an ideal retreat for year-round enjoyment. From the moment you arrive, the sleek exterior stone accents, custom front door, and inviting front porch set the tone for the elegance inside. Inside, soaring 13-foot tray ceilings in the master suite, dining, and living room, along with 12-foot ceilings throughout the home, create a grand atmosphere. Expansive picture windows and tile flooring throughout further enhance the open, airy ambiance, while custom shades, ceiling fans, and recessed lighting provide both comfort and style. The gourmet kitchen is a showstopper, featuring a 12-foot quartz waterfall island, upgraded countertops, and a backsplash that extends to the ceiling. Premium lighting with pendant lights and recessed can lighting illuminates the space, complemented by an upgraded exhaust fan and ample storage in double-stacked cabinets. A third-car, non-tandem garage offers plenty of space, while the flex room provides a versatile area perfect for an office or home theater. The master suite is a true retreat, complete with a spa-inspired bath featuring a rain shower, frameless glass doors, and an upgraded tile surround. A custom walk-in closet provides the ultimate storage, while an additional window floods the room with natural light. The home’s bathrooms feature custom tile and added shower niches for a modern touch. A pocket door in the front restroom and bath creates a private, functional space. The outdoor living area is a standout, featuring an extended lanai patio with pavers, an outdoor kitchen, and fully upgraded landscaping. A paver walkway along the side of the house adds elegance and ease of access, while additional lighting, 5 outdoor porch lights and 2 floodlights, creating a perfect ambiance for evening entertaining. The home also includes thoughtful storage solutions, such as extra shelving in the pantry and closets, as well as full laundry room cabinetry with quartz countertops. This home is equipped with a range of premium features, including a water softener system, high-end appliances, and a full suite of upgrades, including a washer, dryer, and refrigerator. With thoughtful details like pocket doors, transom windows, and extra windows in the master bedroom, this home offers comfort, luxury, and functionality at every turn. Located in the highly sought-after Lake Jovita Golf & Country Club, this home offers not only stunning luxury but also access to a wide range of amenities. From Championship 18-Hole Golf Courses to a state-of-the-art fitness center, tennis courts, and a clubhouse with fine dining, this is more than just a home, it’s a lifestyle. The gated community also features a guard at the entrance, walking trails, parks, playgrounds, and a dog park, with optional club memberships providing access to all amenities. Schedule a tour today!
Sold for $875,000
$875,000
13641 CARRYBACK DRIVE, DADE CITY, FL 33525
4beds
2,714sqft
Single Family Residence
Built in 2024
0.49 Acres Lot
$848,900 Zestimate®
$322/sqft
$3,258 Estimated rent
Home value
$848,900
$764,000 - $942,000
$3,258/mo
Zestimate® history
Owner options
List your home for rent
$3,258/mo
Rent Zestimate®
Find your next renter with Zillow Rental Manager. Plus, with online applications, you can quickly screen prospective tenants – for free.
$3,258/mo
Rent Zestimate®
Refinance and save
$6,099/mo
Est. payment
Refinancing to a lower rate could help reduce your monthly payments and save thousands over the life of the loan.
$6,099/mo
Est. payment
Explore your selling options
Work with a Zillow partner agent
Leverage their expertise and Zillow's premium Showcase listings to get your home seen by more buyers.
Get startedList with your own agent
Get your home in front of millions of buyers by listing it on Zillow.
Learn how to do itSell it yourself
Take full control of how buyers see your home on Zillow by listing For Sale by Owner (FSBO).
List your homeWhat's special
Outdoor kitchenExpansive picture windowsAdditional lightingCustom tileInviting front porchGourmet kitchenSpa-inspired bath
Zillow last checked:
Listing updated:
Listed by:
Geri Sanchez 813-609-0966,
FRANK ALBERT REALTY 813-546-2503
Bought with:
Elizabeth Ely, 3274949
F I GREY & SON RESIDENTIAL
Source: Stellar MLS,MLS#: TB8379198 Originating MLS: Suncoast Tampa
Originating MLS: Suncoast Tampa
Facts & features
Interior
Bedrooms & bathrooms
- Bedrooms: 4
- Bathrooms: 3
- Full bathrooms: 3
Primary bedroom
- Features: Walk-In Closet(s)
- Level: First
Kitchen
- Level: First
Living room
- Level: First
Heating
- Central, Electric
Cooling
- Central Air
Appliances
- Included: Cooktop, Dishwasher, Disposal, Dryer, Microwave, Washer
- Laundry: Laundry Room
Features
- Ceiling Fan(s), High Ceilings, Kitchen/Family Room Combo, Open Floorplan, Thermostat, Walk-In Closet(s)
- Flooring: Ceramic Tile
- Doors: Outdoor Kitchen
- Windows: Shades, Window Treatments, Shutters
- Has fireplace: No
Interior area
- Total structure area: 3,902
- Total interior livable area: 2,714 sqft
Property
Parking
- Total spaces: 3
- Parking features: Garage - Attached
- Attached garage spaces: 3
Features
- Levels: One
- Stories: 1
- Exterior features: Irrigation System, Lighting, Outdoor Kitchen, Sidewalk
Lot
- Size: 0.49 Acres
Details
- Parcel number: 2124310070000007570
- Zoning: MPUD
- Special conditions: None
Construction
Type & style
- Home type: SingleFamily
- Property subtype: Single Family Residence
Materials
- Block, Stucco
- Foundation: Block
- Roof: Shingle
Condition
- Completed
- New construction: No
- Year built: 2024
Utilities & green energy
- Sewer: Public Sewer
- Water: Public
- Utilities for property: Cable Available, Cable Connected, Electricity Available, Electricity Connected, Public, Sewer Available, Sewer Connected
Community & HOA
Community
- Features: Clubhouse, Deed Restrictions, Gated Community - Guard, Golf Carts OK, Golf, Park, Playground, Restaurant, Tennis Court(s)
- Pet fee: $0 monthly
- Subdivision: LAKE JOVITA GOLF & COUNTRY CLUB PH 03 C
HOA
- Has HOA: Yes
- Amenities included: Clubhouse, Fence Restrictions, Golf Course, Park, Playground, Pool, Tennis Court(s)
- HOA fee: $99 monthly
- HOA name: Sherri Kleberg
- HOA phone: 352-567-7000
Location
- Region: Dade City
Financial & listing details
- Price per square foot: $322/sqft
- Tax assessed value: $121,741
- Annual tax amount: $2,063
- Date on market: 4/26/2025
- Cumulative days on market: 23 days
- Listing terms: Cash,Conventional,FHA,VA Loan
- Ownership: Fee Simple
- Total actual rent: 0
- Electric utility on property: Yes
- Road surface type: Asphalt, Paved
Price history
| Date | Event | Price |
|---|---|---|
| 6/12/2025 | Sold | $875,000-10.7%$322/sqft |
Source:  Stellar MLS #TB8379198 Report a problem Stellar MLS #TB8379198 Report a problem | ||
| 5/20/2025 | Pending sale | $979,990$361/sqft |
Source: Stellar MLS #TB8379198 Report a problem | ||
| 4/27/2025 | Listed for sale | $979,990+910.3%$361/sqft |
Source: Stellar MLS #TB8379198 Report a problem | ||
| 3/23/2018 | Listing removed | $97,000$36/sqft |
Source: SOUTHLAND PROPERTIES GROUP INC #W7628858 Report a problem | ||
| 5/4/2017 | Listed for sale | $97,000$36/sqft |
Source: SOUTHLAND PROPERTIES GROUP INC #W7628858 Report a problem | ||
Public tax history
| Year | Property taxes | Tax assessment |
|---|---|---|
| 2024 | $2,063 +48% | $121,741 +9.7% |
| 2023 | $1,394 +24.9% | $111,021 +70.7% |
| 2022 | $1,116 +30.2% | $65,030 +21% |
| 2021 | $857 +6.6% | $53,748 +6.7% |
| 2020 | $803 +4.8% | $50,351 +5.9% |
| 2019 | $767 | $47,551 |
| 2018 | $767 -0.4% | $47,551 |
| 2017 | $770 -1.9% | $47,551 -19.7% |
| 2016 | $785 -22.5% | $59,199 |
| 2015 | $1,012 +5.2% | $59,199 |
| 2014 | $963 | $59,199 +16.7% |
| 2013 | -- | $50,742 |
| 2012 | -- | $50,742 |
| 2011 | -- | $50,742 -40% |
| 2010 | -- | $84,570 -16.6% |
| 2009 | -- | $101,367 -19.4% |
| 2008 | -- | $125,842 -10.3% |
| 2007 | -- | $140,242 |
| 2006 | -- | $140,242 +1446.9% |
| 2005 | -- | $9,066 |
Find assessor info on the county website
Neighborhood: 33525
Nearby homes
- $1,146,600-- bd4 ba3.1k sqft13653 Carryback Dr, Dade City, FL 33525Off Market
- $835,1004 bd3 ba3.5k sqft13631 Carryback Dr, Dade City, FL 33525Off Market

- $719,1004 bd3 ba3.1k sqft13617 Carryback Dr, Dade City, FL 33525Off Market
- $645,0003 bd3 ba2.7k sqft34411 Sahalee Loop, Dade City, FL 33525Sold
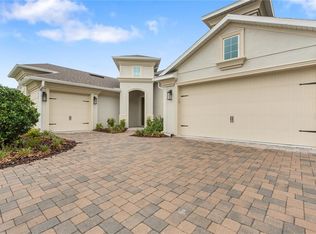
- $800,0003 bd3 ba2.7k sqft13640 Carryback Dr, Dade City, FL 33525Sold
- $682,5003 bd3 ba2.5k sqft13704 Carryback Dr, Dade City, FL 33525Sold
- $950,0004 bd5 ba4k sqft13630 Carryback Dr, Dade City, FL 33525Sold
- $1,071,700-- bd5 ba2.8k sqft13936 Carryback Dr, Dade City, FL 33525Off Market
Nearby schools
GreatSchools rating
- 3/10San Antonio Elementary SchoolGrades: PK-5Distance: 2 mi
- 3/10Pasco Middle SchoolGrades: 6-8Distance: 3.1 mi
- 3/10Pasco High SchoolGrades: PK,9-12Distance: 8.4 mi
Schools provided by the listing agent
- Elementary: Pasco Elementary School-PO
- Middle: Pasco Middle-PO
- High: Pasco High-PO
Source: Stellar MLS. This data may not be complete. We recommend contacting the local school district to confirm school assignments for this home.
Get a cash offer in 3 minutes
Find out how much your home could sell for in as little as 3 minutes with a no-obligation cash offer.
Estimated market value
$848,900
Get a cash offer in 3 minutes
Find out how much your home could sell for in as little as 3 minutes with a no-obligation cash offer.
Estimated market value
$848,900
- Florida
- Pasco County
- Dade City
- 33525
- 13641 CARRYBACK DRIVE
Nearby cities
Nearby neighborhoods
Nearby zip codes
Other Dade City Topics
