Skip main navigation
Sold for $554,500
  • $554,500

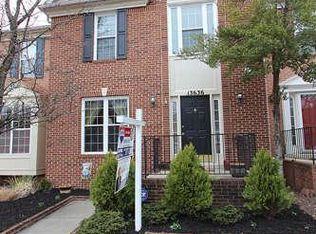
    13642 Ansel Ter, Germantown, MD 20874

    3beds
    3,160sqft
    Townhouse
    Built in 1995
    1,742.4 Square Feet Lot
    $561,900 Zestimate®
    $175/sqft
    $3,205 Estimated rent

    Home value

    $561,900

    $517,000 - $612,000

    $3,205/mo

    Zestimate® history
    Loading
    Loading...

    Owner options

    List your home for rent

    $3,205/mo

    Rent Zestimate®

    Find your next renter with Zillow Rental Manager. Plus, with online applications, you can quickly screen prospective tenants – for free.

    Learn more

    $3,205/mo

    Rent Zestimate®

    Refinance and save

    $3,510/mo

    Est. payment

    Refinancing to a lower rate could help reduce your monthly payments and save thousands over the life of the loan.

    See today's rates

    $3,510/mo

    Est. payment

    Explore your selling options

    Work with a Zillow partner agent

    Leverage their expertise and Zillow's premium Showcase listings to get your home seen by more buyers.

    Get started

    List with your own agent

    Get your home in front of millions of buyers by listing it on Zillow.

    Learn how to do it

    Sell it yourself

    Take full control of how buyers see your home on Zillow by listing For Sale by Owner (FSBO).

    List your home

    What's special

    Spacious open floor plan with 3 finished levels and a level walk-out lower level. The updated country kitchen has an island and space for breakfast table or sofa/chairs. Walk out to your deck from the kitchen for additional meal space! Hardwood floors complete the main level with ample space for relaxing in comfort. Upstairs the primary BR has a vaulted ceiling, walk-in closet and Bathrm with double vanity, soaking tub and separate shower. 2 other BRs, a full bath with shower/tub combo and a convenient washer/dryer location in the hallway. The lower level provides room for entertainment, game days, work-out space for your choice of purpose. The fireplace is gas fueled so no messy wood logs or ashes to handle. The Bonus room is currently used as an additional bedroom, but can be anything you make it to be. The Full-bath makes it super convenient.

    Zillow last checked:

    Listing updated:

    Listed by:

    Jacque Grenning 301-529-5200,

    Keller Williams Capital Properties

    Bought with:

    Margarita Soule, 653846

    RE/MAX Realty Services

    Source: Bright MLS,MLS#: MDMC2201750MLS Logo

    Facts & features

    Interior

    Bedrooms & bathrooms
    • Bedrooms: 3
    • Bathrooms: 4
    • Full bathrooms: 3
    • 1/2 bathrooms: 1
    • Main level bathrooms: 1
    Bedroom 1
    • Level: Upper
    Bedroom 2
    • Level: Upper
    Bedroom 3
    • Level: Upper
    Bathroom 1
    • Features: Bathroom - Stall Shower, Soaking Tub
    • Level: Upper
    Bonus room
    • Level: Lower
    Breakfast room
    • Level: Main
    Dining room
    • Level: Main
    Family room
    • Features: Fireplace - Wood Burning
    • Level: Lower
    Half bath
    • Level: Main
    Kitchen
    • Level: Main
    Living room
    • Level: Main
    Heating
    • Central, Natural Gas
    Cooling
    • Central Air, Electric
    Appliances
    • Included: Microwave, Dishwasher, Disposal, Dryer, Exhaust Fan, Refrigerator, Washer, Cooktop, Gas Water Heater
    Features
    • Crown Molding, Family Room Off Kitchen, Open Floorplan, Kitchen - Country, Eat-in Kitchen, Kitchen - Gourmet, Kitchen Island, Kitchen - Table Space
    • Flooring: Wood
    • Basement: Full,Finished,Walk-Out Access
    • Number of fireplaces: 1
    • Fireplace features: Gas/Propane, Mantel(s)
    Interior area
    • Total structure area: 3,360
    • Total interior livable area: 3,160 sqft
    • Finished area above ground: 2,260
    • Finished area below ground: 900

    Property

    Parking
    • Total spaces: 2
    • Parking features: Assigned, Off Street
    • Details: Assigned Parking, Assigned Space #: 2
    Accessibility
    • Accessibility features: None
    Features
    • Levels: Three
    • Stories: 3
    • Pool features: Community
    • Fencing: Wood
    Lot
    • Size: 1,742 sqft
    Details
    • Additional structures: Above Grade, Below Grade
    • Parcel number: 160603070486
    • Zoning: R200
    • Special conditions: Standard

    Construction

    Type & style
    • Home type: Townhouse
    • Architectural style: Colonial
    • Property subtype: Townhouse
    Materials
    • Brick Front
    • Foundation: Concrete Perimeter
    • Roof: Architectural Shingle
    Condition
    • Excellent
    • New construction: No
    • Year built: 1995

    Utilities & green energy

    • Sewer: Public Sewer
    • Water: Public

    Community & neighborhood

    Location
    • Region: Germantown
    • Subdivision: Cloppers Mill West

    HOA & financial

    HOA
    • Has HOA: Yes
    • HOA fee: $129 monthly
    • Amenities included: Pool, Common Grounds
    • Services included: Common Area Maintenance, Lawn Care Front, Trash, Pool(s), Recreation Facility, Snow Removal
    • Association name: CLOPPERS MILL WEST

    Other

    Other facts
    • Listing agreement: Exclusive Right To Sell
    • Ownership: Fee Simple

    Price history

    DateEventPrice
    1/16/2026Sold$554,500-0.8%$175/sqft
    Source: Bright MLS #MDMC2201750 Report a problem
    12/17/2025Contingent$559,000$177/sqft
    Source: Bright MLS #MDMC2201750 Report a problem
    12/12/2025Listed for sale$559,000+30%$177/sqft
    Source: Bright MLS #MDMC2201750 Report a problem
    6/16/2021Sold$430,000+22.7%$136/sqft
    Source: Public Record Report a problem
    6/8/2018Listing removed$2,300$1/sqft
    Source: RE/MAX Town Center #1001626950 Report a problem
    5/27/2018Listed for rent$2,300$1/sqft
    Source: RE/MAX Town Center #1001626950 Report a problem
    11/28/2011Listing removed$350,500$111/sqft
    Source: Fairfax Realty,Inc. #MC7656453 Report a problem
    11/22/2011Price change$350,500-4.1%$111/sqft
    Source: Fairfax Realty,Inc. #MC7656453 Report a problem
    9/25/2011Price change$365,500-2.7%$116/sqft
    Source: Fairfax Realty,Inc. #MC7656453 Report a problem
    9/2/2011Price change$375,500-2.6%$119/sqft
    Source: Fairfax Realty,Inc. #MC7656453 Report a problem
    8/10/2011Listed for sale$385,500+81.8%$122/sqft
    Source: Fairfax Realty,Inc. #MC7656453 Report a problem
    9/13/2000Sold$212,000+9.9%$67/sqft
    Source: Public Record Report a problem
    9/13/1995Sold$192,900$61/sqft
    Source: Public Record Report a problem

    Public tax history

    YearProperty taxesTax assessment
    2025$4,897 +4.5%$447,667 +10%
    2024$4,684 +1.5%$406,900 +1.6%
    2023$4,615 +6.1%$400,533 +1.6%
    2022$4,350 +1.7%$394,167 +1.6%
    2021$4,276 +0.3%$387,800 +0.4%
    2020$4,261 +0.8%$386,267 +0.8%
    2019$4,226 -0.2%$383,200
    2018$4,233 -0.5%$383,200 +2.8%
    2017$4,253 -3.9%$372,767 +2.9%
    2016$4,426 $362,333 +3%
    2015$4,426 $351,900
    2014$4,426 $351,900
    2013-- $351,900 -2%
    2012-- $359,100
    2011-- $359,100
    2010-- $359,100 -18.7%
    2009-- $441,790 +11.4%
    2008-- $396,710 +12.8%
    2007-- $351,630 +14.7%
    2006-- $306,550 +14.2%
    2005-- $268,502 +16.5%
    2004-- $230,456 +19.8%
    2003-- $192,410 +1.1%
    2002-- $190,316
    2001-- $190,316

    Find assessor info on the county website

    Neighborhood: 20874

    Nearby schools

    GreatSchools rating
    Schools provided by the listing agent
    • District: Montgomery County Public Schools

    Source: Bright MLS. This data may not be complete. We recommend contacting the local school district to confirm school assignments for this home.

    Get a cash offer in 3 minutes
    Find out how much your home could sell for in as little as 3 minutes with a no-obligation cash offer.
    Estimated market value
    $561,900
    Get a cash offer in 3 minutes
    Find out how much your home could sell for in as little as 3 minutes with a no-obligation cash offer.
    Estimated market value
    $561,900