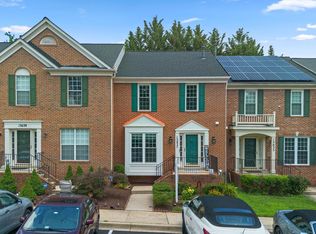
Offers if any are due Tuesday, July 1st @Noon Bright and Spacious Corner Unit Townhouse facing The Green in Clopper's Mill West. Welcome to this beautiful refreshed, corner unit townhome perfectly positioned to overlook The Green on Ansel Terrace. Freshly painted and featuring brand new carpet through, this move -in ready home is filled with natural light with windows on three sides. The main level offers a refreshed kitchen with large table space and has sliding doors that open to a refurbished trex deck, ideal for outdoor dining and entertaining. The large open living /dining room along with a half bath provide an array of decorating options. Upstairs, the serene primary suite boasts a walk in closet and a spa like en-suite bath. Two additional bedrooms and hall bath along with upper level laundry complete this level. The finished lower level provides added flexibility with a cozy fireplace, spacious recreation room, bonus room , perfect for a home office, or exercise room, and a full bath. You will also find the storage/utility room on this level. Imagine the relaxed life style this home offers with amenities including tennis courts, swimming pool, basketball court and tot lots. Conveniently located minutes from the Kentlands and major commuter routes, this home offers the perfect blend of comfort, convenience and community.
Sold for $540,000
$540,000
13643 Ansel Ter, Germantown, MD 20874
3beds
2,260sqft
Townhouse
Built in 1995
2,160 Square Feet Lot
$534,700 Zestimate®
$239/sqft
$2,933 Estimated rent
Home value
$534,700
$487,000 - $588,000
$2,933/mo
Zestimate® history
Owner options
List your home for rent
$2,933/mo
Rent Zestimate®
Find your next renter with Zillow Rental Manager. Plus, with online applications, you can quickly screen prospective tenants – for free.
$2,933/mo
Rent Zestimate®
Refinance and save
$3,688/mo
Est. payment
Refinancing to a lower rate could help reduce your monthly payments and save thousands over the life of the loan.
$3,688/mo
Est. payment
Explore your selling options
Work with a Zillow partner agent
Leverage their expertise and Zillow's premium Showcase listings to get your home seen by more buyers.
Get startedList with your own agent
Get your home in front of millions of buyers by listing it on Zillow.
Learn how to do itSell it yourself
Take full control of how buyers see your home on Zillow by listing For Sale by Owner (FSBO).
List your homeWhat's special
Home officeCozy fireplaceWalk in closetCorner unit townhouseRefurbished trex deckMove-in readyExercise room
Zillow last checked:
Listing updated:
Listed by:
Wendy Banner 301-365-9090,
Long & Foster Real Estate, Inc.,
Listing Team: Banner Team, Co-Listing Team: Banner Team,Co-Listing Agent: Patricia Karta 301-943-6310,
Long & Foster Real Estate, Inc.
Bought with:
Michael Matese, 0225046541
Compass
Source: Bright MLS,MLS#: MDMC2186384
Facts & features
Interior
Bedrooms & bathrooms
- Bedrooms: 3
- Bathrooms: 4
- Full bathrooms: 3
- 1/2 bathrooms: 1
- Main level bathrooms: 1
Rooms
- Room types: Living Room, Dining Room, Primary Bedroom, Bedroom 2, Bedroom 3, Kitchen, Breakfast Room, Laundry, Recreation Room, Utility Room, Bathroom 2, Bonus Room, Primary Bathroom, Full Bath, Half Bath
Primary bedroom
- Level: Upper
Bedroom 2
- Level: Upper
Bedroom 3
- Level: Upper
Primary bathroom
- Level: Upper
Bathroom 2
- Level: Upper
Bonus room
- Level: Lower
Breakfast room
- Level: Main
Dining room
- Level: Main
Other
- Level: Lower
Half bath
- Level: Main
Kitchen
- Level: Main
Laundry
- Level: Upper
Living room
- Level: Main
Recreation room
- Level: Lower
Utility room
- Level: Lower
Heating
- Heat Pump, Natural Gas
Cooling
- Central Air, Electric
Appliances
- Included: Gas Water Heater
- Laundry: Upper Level, Laundry Room
Features
- Flooring: Carpet, Ceramic Tile, Hardwood
- Basement: Partial,Finished,Interior Entry
- Number of fireplaces: 1
Interior area
- Total structure area: 2,640
- Total interior livable area: 2,260 sqft
- Finished area above ground: 1,760
- Finished area below ground: 500
Property
Parking
- Total spaces: 2
- Parking features: Assigned, Parking Lot
- Details: Assigned Parking, Assigned Space #: 79
Accessibility
- Accessibility features: None
Features
- Levels: Three
- Stories: 3
- Patio & porch: Deck
- Pool features: Community
- Has view: Yes
- View description: Garden
Lot
- Size: 2,160 Square Feet
Details
- Additional structures: Above Grade, Below Grade
- Parcel number: 160603064257
- Zoning: R200
- Special conditions: Standard
Construction
Type & style
- Home type: Townhouse
- Architectural style: Colonial
- Property subtype: Townhouse
Materials
- Frame
- Foundation: Concrete Perimeter
- Roof: Shingle
Condition
- New construction: No
- Year built: 1995
Utilities & green energy
- Sewer: Public Sewer
- Water: Public
Community & HOA
Community
- Subdivision: Cloppers Mill West
HOA
- Has HOA: Yes
- Amenities included: Basketball Court, Clubhouse, Pool, Tennis Court(s), Tot Lots/Playground
- Services included: Common Area Maintenance, Reserve Funds, Snow Removal, Trash
- HOA fee: $129 monthly
- HOA name: THE MANAGEMENT GROUP ASSOCIATES
Location
- Region: Germantown
Financial & listing details
- Price per square foot: $239/sqft
- Tax assessed value: $443,600
- Annual tax amount: $5,056
- Date on market: 6/26/2025
- Listing agreement: Exclusive Right To Sell
- Ownership: Fee Simple
Price history
| Date | Event | Price |
|---|---|---|
| 7/21/2025 | Sold | $540,000+2.9%$239/sqft |
Source:  Bright MLS #MDMC2186384 Report a problem Bright MLS #MDMC2186384 Report a problem | ||
| 7/1/2025 | Pending sale | $525,000$232/sqft |
Source: Bright MLS #MDMC2186384 Report a problem | ||
| 6/26/2025 | Listed for sale | $525,000+160.2%$232/sqft |
Source: Bright MLS #MDMC2186384 Report a problem | ||
| 3/4/1996 | Sold | $201,800$89/sqft |
Source: Public Record Report a problem | ||
Public tax history
| Year | Property taxes | Tax assessment |
|---|---|---|
| 2026 | $5,978 +23.2% | $478,900 +8% |
| 2025 | $4,851 +3.2% | $443,600 +8.6% |
| 2024 | $4,700 +1.5% | $408,300 +1.6% |
| 2023 | $4,631 +6.1% | $401,900 +1.6% |
| 2022 | $4,364 +1.7% | $395,500 +1.6% |
| 2021 | $4,290 +0.3% | $389,100 +0.4% |
| 2020 | $4,276 +0.8% | $387,600 +0.8% |
| 2019 | $4,241 -0.2% | $384,600 |
| 2018 | $4,249 -1.6% | $384,600 +1.6% |
| 2017 | $4,317 +14% | $378,433 +1.7% |
| 2016 | $3,785 | $372,267 +1.7% |
| 2015 | $3,785 | $366,100 +0.2% |
| 2014 | $3,785 | $365,367 +0.2% |
| 2013 | -- | $364,633 +0.2% |
| 2012 | -- | $363,900 |
| 2011 | -- | $363,900 |
| 2010 | -- | $363,900 -18.5% |
| 2009 | -- | $446,680 +11.3% |
| 2008 | -- | $401,356 +12.7% |
| 2007 | -- | $356,033 +14.6% |
| 2006 | -- | $310,710 +14.2% |
| 2005 | -- | $272,166 +16.5% |
| 2004 | -- | $233,623 +19.8% |
| 2003 | -- | $195,080 +1.1% |
| 2002 | -- | $192,946 |
| 2001 | -- | $192,946 |
Find assessor info on the county website
Neighborhood: 20874
Nearby homes
- $518,000-- bd3 ba1.7k sqft13641 Ansel Ter, Germantown, MD 20874Off Market
- $539,9003 bd3 ba2.6k sqft13639 Ansel Ter, Germantown, MD 20874Off Market
- $540,0003 bd4 ba2.2k sqft13637 Ansel Ter, Germantown, MD 20874Sold
- $10-- bd-- ba-- sqftRichter Farm Rd, Darnestown, MD 20878Off Market
- $545,3003 bd4 ba2.2k sqft13635 Ansel Ter, Germantown, MD 20874Off Market
- $542,700-- bd2 ba1.7k sqft13644 Ansel Ter, Germantown, MD 20874Off Market
- $554,5003 bd4 ba3.1k sqft13642 Ansel Ter, Germantown, MD 20874Sold
- $531,8003 bd4 ba2.2k sqft13640 Ansel Ter, Germantown, MD 20874Off Market
Nearby schools
GreatSchools rating
- 6/10Great Seneca Creek Elementary SchoolGrades: K-5Distance: 0.7 mi
- 8/10Kingsview Middle SchoolGrades: 6-8Distance: 1.3 mi
- 8/10Northwest High SchoolGrades: 9-12Distance: 0.2 mi
Schools provided by the listing agent
- Elementary: Great Seneca Creek
- Middle: Kingsview
- High: Northwest
- District: Montgomery County Public Schools
Source: Bright MLS. This data may not be complete. We recommend contacting the local school district to confirm school assignments for this home.
Get a cash offer in 3 minutes
Find out how much your home could sell for in as little as 3 minutes with a no-obligation cash offer.
Estimated market value
$534,700
Get a cash offer in 3 minutes
Find out how much your home could sell for in as little as 3 minutes with a no-obligation cash offer.
Estimated market value
$534,700
- Maryland
- Montgomery County
- Germantown
- 20874
- 13643 Ansel Ter
