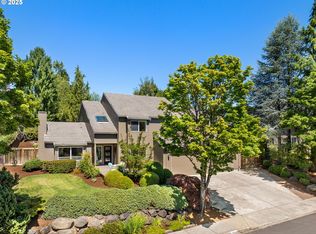
No need to choose between an exceptional home and a premium lot, because this property doesn't ask you to compromise.Positioned on a quiet corner lot at the entrance to a cul-de-sac, this Mark Stewart design in Mountain Gate on Bull Mountain has the kind of presence that turns heads.Built with 2x6 construction and extensively updated over the years, this one-owner home with over 3100 square feet features 4 bedrooms, 2.5 bathrooms, a dedicated office with walnut built-ins, formal & informal living spaces, an oversized 3-car garage, and an insulated workshop.Remodeled kitchen has walnut cabinetry, granite countertops, a large island, Dacor 6-burner gas cooktop, built-in oven, microwave, warming drawer, wine frige, appliance garage, 3 built-in dishwashers. Hardwood floors, plantation shutters, custom millwork, vaulted ceilings, and tall windows reflect the quality and craftsmanship found throughout. The family room opens one one side to a Trex deck with a hot tub and covered patio to the back that has an outdoor kitchen complete with infrared BBQ, granite countertops, sink with hot and cold water, disposal, and refrigerator plus a gas fireplace, smart TV and sound system —creating a great space for entertaining or relaxing at home.Upstairs, the primary suite features vaulted ceilings, a walk-in closet with organizer, recently remodeled bath with dual vanities, soaking tub, and a walk-in shower with dual heads. Three additional large bedrooms and a beautifully updated hall bath complete the upper level.Recent improvements include a new gas furnace and central air in 2024, a 50-year Presidential roof, gutters and skylight in 2018, water heater in 2018, Canadian cedar siding in 2011, and a major kitchen remodel in 2017.Just minutes from parks, golf, shopping, dining, and entertainment, this is a rare opportunity to own a high-quality home on a premium lot in one of Bull Mountain's most sought-after neighborhoods.
Sold
$935,000
13643 SW Charleston Ln, Tigard, OR 97224
4beds
3,116sqft
Residential, Single Family Residence
Built in 1991
0.29 Acres Lot
$932,700 Zestimate®
$300/sqft
$3,849 Estimated rent
Home value
$932,700
$886,000 - $989,000
$3,849/mo
Zestimate® history
Owner options
List your home for rent
$3,849/mo
Rent Zestimate®
Find your next renter with Zillow Rental Manager. Plus, with online applications, you can quickly screen prospective tenants – for free.
$3,849/mo
Rent Zestimate®
Refinance and save
$6,172/mo
Est. payment
Refinancing to a lower rate could help reduce your monthly payments and save thousands over the life of the loan.
$6,172/mo
Est. payment
Explore your selling options
Work with a Zillow partner agent
Leverage their expertise and Zillow's premium Showcase listings to get your home seen by more buyers.
Get startedList with your own agent
Get your home in front of millions of buyers by listing it on Zillow.
Learn how to do itSell it yourself
Take full control of how buyers see your home on Zillow by listing For Sale by Owner (FSBO).
List your homeWhat's special
Insulated workshopRemodeled kitchenWalk-in closet with organizerBeautifully updated hall bathGutters and skylightCustom millworkBuilt-in oven
Zillow last checked:
Listing updated:
Listed by:
Julie Williams 503-705-5033,
ELEETE Real Estate,
Connie Apa 503-805-7474,
ELEETE Real Estate
Bought with:
Kendall Woodworth, 910800125
Windermere Realty Trust
Source: RMLS (OR),MLS#: 440795770
Facts & features
Interior
Bedrooms & bathrooms
- Bedrooms: 4
- Bathrooms: 3
- Full bathrooms: 2
- Partial bathrooms: 1
- Main level bathrooms: 1
Rooms
- Room types: Bedroom 4, Office, Laundry, Bedroom 2, Bedroom 3, Dining Room, Family Room, Kitchen, Living Room, Primary Bedroom
Primary bedroom
- Features: Ceiling Fan, Double Sinks, Granite, Soaking Tub, Tile Floor, Vaulted Ceiling, Walkin Closet, Walkin Shower
- Level: Upper
- Area: 286
- Dimensions: 22 x 13
Bedroom 2
- Features: Closet
- Level: Upper
- Area: 130
- Dimensions: 13 x 10
Bedroom 3
- Features: Closet
- Level: Upper
- Area: 143
- Dimensions: 13 x 11
Bedroom 4
- Features: Closet
- Level: Upper
- Area: 182
- Dimensions: 14 x 13
Dining room
- Features: Wainscoting
- Level: Main
- Area: 156
- Dimensions: 13 x 12
Family room
- Features: Fireplace, Hardwood Floors
- Level: Main
- Area: 208
- Dimensions: 16 x 13
Kitchen
- Features: Dishwasher, Eat Bar, Instant Hot Water, Microwave, Builtin Oven, Double Oven, Free Standing Refrigerator, Granite
- Level: Main
- Area: 176
- Width: 11
Living room
- Level: Main
- Area: 221
- Dimensions: 17 x 13
Office
- Features: Builtin Features
- Level: Main
- Area: 130
- Dimensions: 13 x 10
Heating
- Forced Air, Fireplace(s)
Cooling
- Central Air
Appliances
- Included: Appliance Garage, Built In Oven, Cooktop, Dishwasher, Disposal, Down Draft, Free-Standing Range, Free-Standing Refrigerator, Gas Appliances, Instant Hot Water, Microwave, Plumbed For Ice Maker, Stainless Steel Appliance(s), Wine Cooler, Washer/Dryer, Double Oven, Gas Water Heater
- Laundry: Laundry Room
Features
- Ceiling Fan(s), Granite, High Ceilings, Plumbed For Central Vacuum, Soaking Tub, Vaulted Ceiling(s), Wainscoting, Closet, Built-in Features, Sink, Eat Bar, Double Vanity, Walk-In Closet(s), Walkin Shower, Kitchen Island
- Flooring: Hardwood, Tile
- Windows: Double Pane Windows, Vinyl Frames
- Basement: Crawl Space
- Number of fireplaces: 1
- Fireplace features: Gas, Outside
Interior area
- Total structure area: 3,116
- Total interior livable area: 3,116 sqft
Property
Parking
- Total spaces: 3
- Parking features: Driveway, On Street, Garage Door Opener, Attached
- Attached garage spaces: 3
- Has uncovered spaces: Yes
Features
- Levels: Two
- Stories: 2
- Patio & porch: Covered Patio, Deck, Patio, Porch
- Exterior features: Built-in Barbecue, Water Feature, Yard
- Has spa: Yes
- Spa features: Free Standing Hot Tub
- Fencing: Fenced
- Has view: Yes
- View description: Territorial
Lot
- Size: 0.29 Acres
- Features: Gentle Sloping, Sprinkler, SqFt 10000 to 14999
Details
- Additional structures: Workshop
- Parcel number: R2009724
Construction
Type & style
- Home type: SingleFamily
- Architectural style: Traditional
- Property subtype: Residential, Single Family Residence
Materials
- Brick, Cedar
- Foundation: Concrete Perimeter
- Roof: Composition
Condition
- Resale
- New construction: No
- Year built: 1991
Utilities & green energy
- Gas: Gas
- Sewer: Public Sewer
- Water: Public
- Utilities for property: Cable Connected
Community & HOA
Community
- Subdivision: Mountain Gate On Bull Mountain
HOA
- Has HOA: Yes
- Amenities included: Commons, Management
- HOA fee: $100 annually
Location
- Region: Tigard
Financial & listing details
- Price per square foot: $300/sqft
- Tax assessed value: $813,950
- Annual tax amount: $9,334
- Date on market: 6/18/2026
- Cumulative days on market: 28 days
- Listing terms: Cash,Conventional
- Road surface type: Paved
Price history
| Date | Event | Price |
|---|---|---|
| 8/13/2026 | Sold | $935,000-4.1%$300/sqft |
Source:  RMLS (OR) #440795770 Report a problem RMLS (OR) #440795770 Report a problem | ||
| 7/17/2026 | Pending sale | $975,000$313/sqft |
Source: RMLS (OR) #440795770 Report a problem | ||
| 6/18/2026 | Listed for sale | $975,000$313/sqft |
Source: RMLS (OR) #440795770 Report a problem | ||
Public tax history
| Year | Property taxes | Tax assessment |
|---|---|---|
| 2025 | $9,335 +10.4% | $535,120 +3% |
| 2024 | $8,452 +2.8% | $519,540 +3% |
| 2023 | $8,222 +4% | $504,410 +3% |
| 2022 | $7,909 +2.5% | $489,720 |
| 2021 | $7,717 +3.1% | -- |
| 2020 | $7,488 +2.8% | $461,620 +3% |
| 2019 | $7,287 +4.4% | $448,180 |
| 2018 | $6,980 | $448,180 +6.1% |
| 2017 | $6,980 +12% | $422,460 +5.8% |
| 2016 | $6,232 | $399,420 +3% |
| 2015 | $6,232 +4% | $387,790 +3% |
| 2014 | $5,995 +8.7% | $376,500 +3% |
| 2013 | $5,517 +3.7% | $365,540 +3% |
| 2012 | $5,323 +2.6% | $354,900 -16.7% |
| 2011 | $5,189 +1% | $425,960 -4.1% |
| 2010 | $5,139 +1.2% | $443,970 -4.1% |
| 2009 | $5,079 +4.1% | $463,190 -19.2% |
| 2008 | $4,879 +4.5% | $573,430 -4.8% |
| 2007 | $4,670 +7.8% | $602,080 +7.6% |
| 2006 | $4,332 -1.2% | $559,690 +29.4% |
| 2005 | $4,383 +3% | $432,660 +11.2% |
| 2004 | $4,257 +2% | $388,980 +3.4% |
| 2003 | $4,173 +3.8% | $376,070 +5.3% |
| 2002 | $4,022 +8% | $357,230 +2% |
| 2001 | $3,722 +7.6% | $350,370 +2.4% |
| 2000 | $3,460 | $342,110 |
Find assessor info on the county website
Neighborhood: 97224
Nearby homes
- $935,0004 bd3 ba3.4k sqft13687 SW Charleston Ln, Tigard, OR 97224Sold
- $797,6005 bd3 ba2.8k sqft15171 SW 136th Pl, Tigard, OR 97224Off Market
- $812,9004 bd3 ba3.1k sqft13620 SW Charleston Ln, Tigard, OR 97224Off Market
- $930,3004 bd3 ba4.3k sqft13664 SW Charleston Ln, Tigard, OR 97224Off Market
- $795,1004 bd3 ba3.4k sqft13581 SW Charleston Ln, Tigard, OR 97224Off Market
- $816,4003 bd3 ba3k sqft15028 SW Scarlett Dr, Tigard, OR 97224Off Market
- $828,4004 bd3 ba3.4k sqft13733 SW Charleston Ln, Tigard, OR 97224Off Market
- $885,2005 bd4 ba3.9k sqft15192 SW 136th Pl, Tigard, OR 97224Off Market
Nearby schools
GreatSchools rating
- 6/10Alberta Rider Elementary SchoolGrades: K-5Distance: 0.4 mi
- 5/10Twality Middle SchoolGrades: 6-8Distance: 2.1 mi
- 4/10Tualatin High SchoolGrades: 9-12Distance: 4.2 mi
Schools provided by the listing agent
- Elementary: Alberta Rider
- Middle: Twality
- High: Tualatin
Source: RMLS (OR). This data may not be complete. We recommend contacting the local school district to confirm school assignments for this home.
Get a cash offer in 3 minutes
Find out how much your home could sell for in as little as 3 minutes with a no-obligation cash offer.
Estimated market value
$932,700
Get a cash offer in 3 minutes
Find out how much your home could sell for in as little as 3 minutes with a no-obligation cash offer.
Estimated market value
$932,700
- Oregon
- Washington County
- Tigard
- 97224
- 13643 SW Charleston Ln
