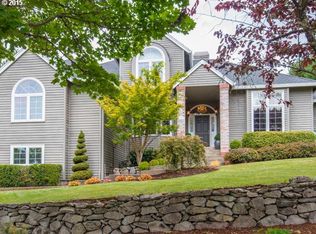
So much better than new! Located in the popular Mountain Gate neighborhood, this home features 3416 SF with a $350K high quality remodel, providing a gorgeously updated interior and exterior designed for year round living & entertaining on .33 acre lot. Enjoy spacious rooms throughout; 4 bedrooms (one on the main), family and living rooms, and a massive bonus room with territorial views. The light-filled interiors feature LED lighting, skylights in the baths, dining room, and entry. Quartz countertops throughout. The gourmet kitchen is designed with extensive cabinetry, under cabinet lights & walk in pantry. The Family Room includes an oversized fireplace, 85" TV and soundbar, and wall of windows overlooking the oversized manicured back yard. The living room & dining room area includes a fireplace, skylight and vaulted ceilings. The elegant 2 story entry is highlighted with a stunning stair railing and chandelier. The primary bedroom includes 2 barn doors, large walk in closet, and beautiful spa bath. The huge bonus room is perfect for hobbies, media room, gym, or play area. Enjoy seamless indoor-outdoor living with a stunning and private backyard oasis featuring an oversized Trex deck (apx. 843 SF). The Equinox louvered 17x20 foot pergola roof system includes built-in heaters, ceiling fan, LED lighting, and remote-controlled 16 foot retractable screen. There are 4 gas lines on the deck, with landscape lighting to enhance the ambiance. The oversized front Trex deck offers yet another peaceful space to relax. The laundry room includes the washer, dryer, closet, an amazing amount of cabinets, and a location for an additional refrigerator or freezer. There is an over abundance of storage throughout the home, including bench seats with storage in all bedrooms, and a walk-in attic area and walk in closet in the bonus room. The oversized 3 car garage features storage cabinets and a workshop area. The beauty and quality of this home will not disappoint and is a must see!
Sold
Zillow last checked:
Listing updated:
Bought with:
Lisa Hamilton, 950200053
Hamilton Realty
Source: RMLS (OR),MLS#: 477063441
Price history
| Date | Event | Price |
|---|---|---|
| 11/25/2025 | Sold | $935,000-3.5%$274/sqft |
Source:  RMLS (OR) #477063441 Report a problem RMLS (OR) #477063441 Report a problem | ||
| 11/10/2025 | Pending sale | $969,000$284/sqft |
Source: RMLS (OR) #477063441 Report a problem | ||
| 10/21/2025 | Price change | $969,000-3%$284/sqft |
Source: RMLS (OR) #477063441 Report a problem | ||
| 9/27/2025 | Price change | $999,000-4.9%$292/sqft |
Source: RMLS (OR) #477063441 Report a problem | ||
| 9/13/2025 | Price change | $1,050,000-4.5%$307/sqft |
Source: RMLS (OR) #477063441 Report a problem | ||
| 8/1/2025 | Listed for sale | $1,100,000+71.9%$322/sqft |
Source: RMLS (OR) #477063441 Report a problem | ||
| 4/19/2019 | Sold | $640,000-1.5%$187/sqft |
Source: RMLS (OR) #19470198 Report a problem | ||
| 3/20/2019 | Pending sale | $650,000$190/sqft |
Source: Hasson Company Realtors #19470198 Report a problem | ||
| 3/15/2019 | Listed for sale | $650,000$190/sqft |
Source: Hasson Company #19470198 Report a problem | ||

Get a cash offer in 3 minutes
Find out how much your home could sell for in as little as 3 minutes with a no-obligation cash offer.
Estimated market value
$937,800
