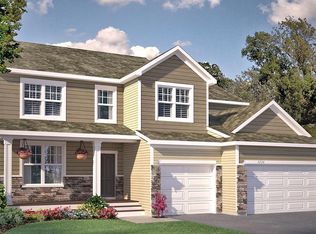
Special Financing available! Searching for a home that truly has it all? This one delivers versatility, elegance, and everyday comfort. From the stunning double-sided fireplace to the two massive kitchen islands and detailed trim throughout, every corner is designed to impress and built for real life.
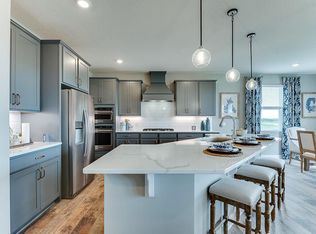
The kitchen is a showstopper — featuring quartz countertops, stainless steel appliances, pendant lighting, a walk-in pantry, and dual islands perfect for cooking, entertaining, or casual family meals. Whether you’re hosting brunch or enjoying a quiet morning coffee, you’ll love the bright, open flow.
Just off the kitchen, you’ll find a convenient mudroom, private study with French doors, and a built-in command center ideal for homework, crafts, or your home office.
Upstairs continues to impress with a spacious loft, oversized laundry room conveniently located near the bedrooms, and four bedrooms all on one level. The luxurious primary suite includes a relaxing soaking tub, tiled shower, dual vanities, and a generous walk-in closet.
The walk-out basement is unfinished — a true blank canvas ready for your dream entertaining area, already equipped with rough-ins for a future bathroom.
Step outside to a fully fenced yard with panoramic pond views. Whether you’re watching the sunset or hosting friends, this outdoor space is the perfect retreat.
With thoughtful upgrades, flexible living spaces, and an unbeatable setting, this home checks every box. Schedule your private tour today!
Closed
Zillow last checked:
Listing updated:
Bought with:
Kevin H Lithander
LPT Realty, LLC
Source: NorthstarMLS as distributed by MLS GRID,MLS#: 7039911
Price history
| Date | Event | Price |
|---|---|---|
| 6/15/2026 | Sold | $615,000$130/sqft |
Source:  NorthstarMLS as distributed by MLS GRID #7039911 Report a problem NorthstarMLS as distributed by MLS GRID #7039911 Report a problem | ||
| 5/20/2026 | Pending sale | $615,000$130/sqft |
Source: NorthstarMLS as distributed by MLS GRID #7039911 Report a problem | ||
| 4/16/2026 | Price change | $615,000-1.6%$130/sqft |
Source: NorthstarMLS as distributed by MLS GRID #7039911 Report a problem | ||
| 3/27/2026 | Price change | $624,900-3.1%$133/sqft |
Source: NorthstarMLS as distributed by MLS GRID #7039911 Report a problem | ||
| 3/20/2026 | Listed for sale | $645,000-0.8%$137/sqft |
Source: NorthstarMLS as distributed by MLS GRID #7039911 Report a problem | ||
| 3/9/2026 | Listing removed | $649,900$138/sqft |
Source: NorthstarMLS as distributed by MLS GRID #7003674 Report a problem | ||
| 1/1/2026 | Listed for sale | $649,900$138/sqft |
Source: NorthstarMLS as distributed by MLS GRID #7003674 Report a problem | ||
| 12/15/2025 | Listing removed | $649,900$138/sqft |
Source: NorthstarMLS as distributed by MLS GRID #6784880 Report a problem | ||
| 11/13/2025 | Price change | $649,900-2.3%$138/sqft |
Source: NorthstarMLS as distributed by MLS GRID #6784880 Report a problem | ||
| 10/30/2025 | Price change | $664,900-1.5%$141/sqft |
Source: NorthstarMLS as distributed by MLS GRID #6784880 Report a problem | ||
| 10/16/2025 | Price change | $674,900-2.2%$143/sqft |
Source: NorthstarMLS as distributed by MLS GRID #6784880 Report a problem | ||
| 10/2/2025 | Price change | $689,900-1.4%$146/sqft |
Source: NorthstarMLS as distributed by MLS GRID #6784880 Report a problem | ||
| 9/12/2025 | Listed for sale | $699,900+12.9%$148/sqft |
Source: NorthstarMLS as distributed by MLS GRID #6784880 Report a problem | ||
| 8/31/2022 | Sold | $619,985$131/sqft |
Source: Agent Provided Report a problem | ||
Get a cash offer in 3 minutes
Find out how much your home could sell for in as little as 3 minutes with a no-obligation cash offer.
Estimated market value
$614,800
