Skip main navigation
Closed
  • $777,731

    13656 Aulden Ave, Rosemount, MN 55068

    6beds
    4,932sqft
    Single Family
    Built in 2024
    9,583.2 Square Feet Lot
    $780,600 Zestimate®
    $158/sqft
    $4,842 Estimated rent

    Home value

    $780,600

    $734,000 - $827,000

    $4,842/mo

    Zestimate® history
    Loading
    Loading...

    Owner options

    List your home for rent

    $4,842/mo

    Rent Zestimate®

    Find your next renter with Zillow Rental Manager. Plus, with online applications, you can quickly screen prospective tenants – for free.

    Learn more

    $4,842/mo

    Rent Zestimate®

    Refinance and save

    $4,838/mo

    Est. payment

    Refinancing to a lower rate could help reduce your monthly payments and save thousands over the life of the loan.

    See today's rates

    $4,838/mo

    Est. payment

    Explore your selling options

    Work with a Zillow partner agent

    Leverage their expertise and Zillow's premium Showcase listings to get your home seen by more buyers.

    Get started

    List with your own agent

    Get your home in front of millions of buyers by listing it on Zillow.

    Learn how to do it

    Sell it yourself

    Take full control of how buyers see your home on Zillow by listing For Sale by Owner (FSBO).

    List your home

    What's special

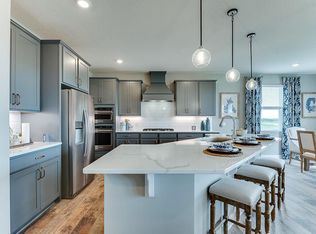
    Sod and irrigation includedGourmet stainless appliancesCeramic backsplashQuartz countertopsPolar white cabinetsPair of walk-in closetsGorgeously configured layout
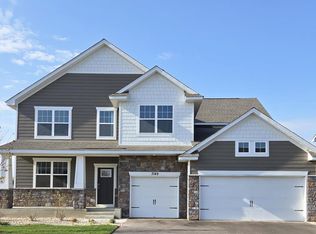
    Ask how you can receive a 5.50% Conventional or 4.99% Government 30 yr fixed rate mortgage PLUS up to $5,000 in closing costs on this home! This stunning model home is now available for you! A gorgeously configured layout, this Whitney is sure to leave lasting impressions at every turn. Anchored by a main level that is home to a sprawling and extremely well-appointed kitchen with Polar White cabinets, gourmet stainless appliances, ceramic backsplash, and quartz countertops. The first floor also features an oversized family room with gas fireplace; both formal and informal dining spaces; a butler's pantry; and a main level bedroom and bathroom. Upstairs is even more striking - starting with a primary suite featuring an en-suite bath and a pair of walk-in closets. There's also three additional bedrooms, each spacious; a huge loft overlooking the backyard, plus laundry. Sod and irrigation included in the price of home. Includes industry leading smart home technology providing you peace of mind. Caramore Crossing is located across the street from the brand-new Emerald Trail Elementary School and boasts walking paths connecting you to Flint Hills Recreation Complex. Lifetime Fitness is just a short walk/drive away, as is downtown Rosemount!

    Zillow last checked:

    Listing updated:

    Listed by:

    Addie Wall 952-486-3511,

    D.R. Horton, Inc.,

    Kelly M. Jay 612-704-5794

    Bought with:

    Justin Campbell

    eXp Realty

    Source: NorthstarMLS as distributed by MLS GRID,MLS#: 7017310MLS Logo

    Facts & features

    Interior

    Bedrooms & bathrooms
    • Bedrooms: 6
    • Bathrooms: 5
    • Full bathrooms: 2
    • 3/4 bathrooms: 3
    Bedroom
    • Level: Upper
    • Area: 266 Square Feet
    • Dimensions: 19 x 14
    Bedroom 2
    • Level: Upper
    • Area: 182 Square Feet
    • Dimensions: 14 x 13
    Bedroom 3
    • Level: Upper
    • Area: 156 Square Feet
    • Dimensions: 13 x 12
    Bedroom 4
    • Level: Upper
    • Area: 192 Square Feet
    • Dimensions: 16 x 12
    Bedroom 5
    • Level: Main
    • Area: 156 Square Feet
    • Dimensions: 13 x 12
    Bedroom 6
    • Level: Lower
    • Area: 228 Square Feet
    • Dimensions: 12x19
    Dining room
    • Level: Main
    • Area: 169 Square Feet
    • Dimensions: 13 x 13
    Family room
    • Level: Main
    • Area: 294 Square Feet
    • Dimensions: 21 x 14
    Family room
    • Level: Lower
    • Area: 665 Square Feet
    • Dimensions: 35x19
    Kitchen
    • Level: Main
    • Area: 280 Square Feet
    • Dimensions: 20 x 14
    Laundry
    • Level: Upper
    • Area: 56 Square Feet
    • Dimensions: 8 x 7
    Loft
    • Level: Upper
    • Area: 266 Square Feet
    • Dimensions: 19 x 14
    Porch
    • Level: Main
    • Area: 114 Square Feet
    • Dimensions: 19 x 6
    Walk in closet
    • Level: Upper
    • Area: 49 Square Feet
    • Dimensions: 7 x 7
    Walk in closet
    • Level: Upper
    • Area: 49 Square Feet
    • Dimensions: 7 x 7
    Heating
    • Forced Air, Fireplace(s), Humidifier
    Cooling
    • Central Air
    Appliances
    • Included: Air-To-Air Exchanger, Cooktop, Dishwasher, Disposal, Double Oven, Dryer, ENERGY STAR Qualified Appliances, Exhaust Fan, Humidifier, Microwave, Refrigerator, Stainless Steel Appliance(s), Tankless Water Heater, Wall Oven, Washer
    • Laundry: Electric Dryer Hookup, Laundry Room, Upper Level, Washer Hookup
    Features
    • Basement: Drain Tiled,Drainage System,Full,Concrete,Storage Space,Sump Pump,Unfinished,Walk-Out Access
    • Number of fireplaces: 1
    • Fireplace features: Family Room, Gas
    Interior area
    • Total structure area: 4,932
    • Total interior livable area: 4,932 sqft
    • Finished area above ground: 3,448
    • Finished area below ground: 1,166

    Property

    Parking
    • Total spaces: 3
    • Parking features: Attached, Asphalt, Garage Door Opener
    • Attached garage spaces: 3
    • Has uncovered spaces: Yes
    • Details: Garage Dimensions (30 x 23), Garage Door Height (7), Garage Door Width (16)
    Accessibility
    • Accessibility features: Smart Technology, Soaking Tub
    Features
    • Levels: Two
    • Stories: 2
    • Patio & porch: Covered, Front Porch, Porch
    • Pool features: None
    Lot
    • Size: 9,583 sqft
    • Dimensions: 71 x 135 x 58 x 135
    • Features: Sod Included in Price
    Details
    • Foundation area: 1618
    • Parcel number: 341635001060
    • Zoning description: Residential-Single Family

    Construction

    Type & style
    • Home type: SingleFamily
    • Property subtype: Single Family
    Materials
    • Concrete, Frame
    • Roof: Age 8 Years or Less,Architectural Shingle,Asphalt,Pitched
    Condition
    • New construction: Yes
    • Year built: 2024
    Details
    • Builder name: D.R. HORTON

    Utilities & green energy

    • Electric: Circuit Breakers, 200+ Amp Service, Power Company: Xcel Energy
    • Gas: Natural Gas
    • Sewer: City Sewer/Connected
    • Water: City Water/Connected
    • Utilities for property: Underground Utilities

    Community & neighborhood

    Location
    • Region: Rosemount
    • Subdivision: Caramore Crossing

    HOA & financial

    HOA
    • Has HOA: No

    Other

    Other facts
    • Road surface type: Paved

    Price history

    DateEventPrice
    5/29/2026Sold$777,731$158/sqft
    Source: NorthstarMLS as distributed by MLS GRID #7017310 Report a problem
    4/3/2026Pending sale$777,731+8.8%$158/sqft
    Source: NorthstarMLS as distributed by MLS GRID #7017310 Report a problem
    3/23/2026Price change$715,000-1.4%$145/sqft
    Source: NorthstarMLS as distributed by MLS GRID #7017310 Report a problem
    3/14/2026Price change$725,000-0.4%$147/sqft
    Source: NorthstarMLS as distributed by MLS GRID #7017310 Report a problem
    2/5/2026Listed for sale$727,645$148/sqft
    Source: NorthstarMLS as distributed by MLS GRID #7017310 Report a problem
    2/5/2026Listing removed$727,645$148/sqft
    Source: NorthstarMLS as distributed by MLS GRID #6539087 Report a problem
    12/28/2025Price change$727,645+0.2%$148/sqft
    Source: NorthstarMLS as distributed by MLS GRID #6539087 Report a problem
    5/2/2025Price change$726,535+0.6%$147/sqft
    Source: NorthstarMLS as distributed by MLS GRID #6539087 Report a problem
    3/3/2025Price change$722,535+0.3%$146/sqft
    Source: NorthstarMLS as distributed by MLS GRID #6539087 Report a problem
    2/3/2025Price change$720,535+0.8%$146/sqft
    Source: NorthstarMLS as distributed by MLS GRID #6539087 Report a problem
    1/3/2025Price change$714,535+0.9%$145/sqft
    Source: NorthstarMLS as distributed by MLS GRID #6539087 Report a problem
    12/2/2024Price change$707,945+0.3%$144/sqft
    Source: NorthstarMLS as distributed by MLS GRID #6539087 Report a problem
    11/3/2024Price change$705,945+0.6%$143/sqft
    Source: NorthstarMLS as distributed by MLS GRID #6539087 Report a problem
    10/1/2024Price change$701,935+31.5%$142/sqft
    Source: NorthstarMLS as distributed by MLS GRID #6539087 Report a problem
    9/3/2024Price change$533,990+0.2%$108/sqft
    Source: DR Horton Report a problem
    8/10/2024Price change$532,990-23.7%$108/sqft
    Source: DR Horton Report a problem
    7/16/2024Price change$698,100+0.1%$142/sqft
    Source: NorthstarMLS as distributed by MLS GRID #6539087 Report a problem
    7/2/2024Price change$697,400+0.6%$141/sqft
    Source: NorthstarMLS as distributed by MLS GRID #6539087 Report a problem
    5/19/2024Listed for sale$693,400$141/sqft
    Source: NorthstarMLS as distributed by MLS GRID #6539087 Report a problem

    Public tax history

    YearProperty taxesTax assessment
    2024$1,546 +0.4%$118,700 -1.2%
    2023$1,540 +7.2%$120,100 +0.4%
    2022$1,436 +193.1%$119,600 +8.2%
    2021$490 +580.6%$110,500 +1114.3%
    2020$72 $9,100

    Find assessor info on the county website

    Neighborhood: 55068

    Nearby schools

    GreatSchools rating
    Get a cash offer in 3 minutes
    Find out how much your home could sell for in as little as 3 minutes with a no-obligation cash offer.
    Estimated market value
    $780,600
    Get a cash offer in 3 minutes
    Find out how much your home could sell for in as little as 3 minutes with a no-obligation cash offer.
    Estimated market value
    $780,600