Skip main navigation
Pending
  • $969,000

    13645 Union Village Cir, Clifton, VA 20124

    4beds
    2,990sqft
    Single Family Residence
    Built in 1987
    0.25 Acres Lot
    $-- Zestimate®
    $324/sqft
    $98/mo HOA

    What's special

    Dedicated home theaterExtensive storage spaceStriking floor-to-ceiling brick fireplaceSpacious light-filled layoutDedicated home officeDesigner tile backsplashAbundant cabinetry
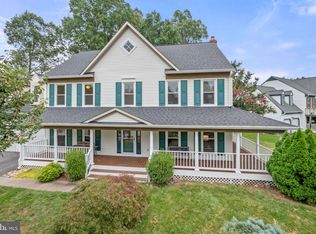
    Welcome to 13645 Union Village Circle, a beautifully maintained 4-bedroom, 3.5-bath home offering a spacious, light-filled layout designed for comfortable everyday living and effortless entertaining. The main level features formal living and dining rooms, a dedicated home office, and an inviting family room with soaring ceilings and a striking floor-to-ceiling brick fireplace that serves as the focal point of the home. The fully renovated 2025 kitchen is both stylish and functional, featuring elegant quartzite countertops, a designer tile backsplash, abundant cabinetry, and a bright breakfast area that opens seamlessly to the family room. Just beyond, the screened-in porch extends the living space outdoors, providing the perfect setting for morning coffee, evening relaxation, or entertaining while overlooking the backyard. Upstairs, the spacious primary suite offers a peaceful retreat complete with an ensuite bath, while three additional generously sized bedrooms provide flexibility for family, guests, or work-from-home needs. The finished lower level offers exceptional versatility with a large recreation room, a dedicated home theater, a full bathroom, and extensive storage space, making it ideal for entertaining, hobbies, or everyday organization. Situated in the highly desirable Little Rocky Run community, residents enjoy exceptional amenities including multiple pools, parks, playgrounds, tennis and basketball courts, scenic walking trails, and convenient access to shopping, dining, and major commuter routes. With thoughtful updates, outstanding entertainment spaces, and an unbeatable location, this move-in-ready home is ready to welcome its next owners.
    7 days
    |
    969
    |
    40
    |

    Likely to sell faster than

    Zillow last checked:

    Listing updated:

    Listed by:

    Matias Leiva 703-400-7012,

    Keller Williams Realty (703) 679-1700,

    Listing Team: Ml Real Estate Group, Co-Listing Team: Ml Real Estate Group,Co-Listing Agent: Russell William Lee 301-343-1934,

    Keller Williams Realty

    Source: Bright MLS,MLS#: VAFX2321418MLS Logo

      Facts & features

      Interior

      Bedrooms & bathrooms
      • Bedrooms: 4
      • Bathrooms: 4
      • Full bathrooms: 3
      • 1/2 bathrooms: 1
      • Main level bathrooms: 1
      Basement
      • Area: 600
      Heating
      • Heat Pump, Natural Gas
      Cooling
      • Central Air, Electric
      Appliances
      • Included: Microwave, Dryer, Washer, Cooktop, Dishwasher, Disposal, Refrigerator, Ice Maker, Oven, Gas Water Heater
      Features
      • Ceiling Fan(s), Combination Kitchen/Dining
      • Basement: Finished
      • Number of fireplaces: 1
      Interior area
      • Total structure area: 2,990
      • Total interior livable area: 2,990 sqft
      • Finished area above ground: 2,390
      • Finished area below ground: 600

      Property

      Parking
      • Total spaces: 4
      • Parking features: Garage Door Opener, Attached, Driveway
      • Attached garage spaces: 2
      • Uncovered spaces: 2
      Accessibility
      • Accessibility features: None
      Features
      • Levels: Three
      • Stories: 3
      • Pool features: Community
      Lot
      • Size: 0.25 Acres
      Details
      • Additional structures: Above Grade, Below Grade
      • Parcel number: 0652 06 0112
      • Zoning: 130
      • Special conditions: Standard

      Construction

      Type & style
      • Home type: SingleFamily
      • Architectural style: Colonial
      • Property subtype: Single Family Residence
      Materials
      • Vinyl Siding
      • Foundation: Concrete Perimeter, Permanent
      Condition
      • New construction: No
      • Year built: 1987

      Utilities & green energy

      • Sewer: Public Sewer
      • Water: Public
      • Utilities for property: Electricity Available, Natural Gas Available, Sewer Available, Water Available

      Community & HOA

      Community
      • Subdivision: Little Rocky Run
      HOA
      • Has HOA: Yes
      • HOA fee: $98 monthly
      Location
      • Region: Clifton

      Financial & listing details

      • Price per square foot: $324/sqft
      • Tax assessed value: $856,680
      • Annual tax amount: $9,881
      • Date on market: 7/16/2026
      • Listing agreement: Exclusive Right To Sell
      • Listing terms: Cash,Conventional,FHA,FHVA
      • Ownership: Fee Simple

        Estimated market value

        Not available

        Estimated sales range

        Not available

        Not available

        Price history

        DateEventPrice
        7/21/2026Pending sale$969,000$324/sqft
        Source: Bright MLS #VAFX2321418 Report a problem
        7/16/2026Listed for sale$969,000+18.2%$324/sqft
        Source: Bright MLS #VAFX2321418 Report a problem
        8/23/2022Sold$820,000-0.6%$274/sqft
        Source: Bright MLS #VAFX2074428 Report a problem
        8/22/2022Pending sale$824,900$276/sqft
        Source: Bright MLS #VAFX2074428 Report a problem
        8/1/2022Contingent$824,900$276/sqft
        Source: Bright MLS #VAFX2074428 Report a problem
        7/23/2022Price change$824,900-2.9%$276/sqft
        Source: Bright MLS #VAFX2074428 Report a problem
        7/15/2022Listed for sale$849,900+223.2%$284/sqft
        Source: Bright MLS #VAFX2074428 Report a problem
        3/27/1995Sold$263,000$88/sqft
        Source: Public Record Report a problem
        5/27/1994Sold$263,000$88/sqft
        Source: Public Record Report a problem

        Public tax history

        YearProperty taxesTax assessment
        2025$9,788 +6.9%$846,680 +7.1%
        2024$9,157 +2%$790,400 -0.7%
        2023$8,981 +2%$795,830 +3.4%
        2022$8,803 $769,810 +13.8%
        2021-- $676,220 +3.3%
        2020$7,745 +3%$654,400 +3%
        2019$7,518 +0.5%$635,240 +0.5%
        2018$7,483 +4%$632,240 +2%
        2017$7,197 +1.9%$619,900 +1.7%
        2016$7,062 +0.7%$609,610 -3%
        2015$7,012 +7.3%$628,310 +7.1%
        2014$6,534 $586,820 +3.8%
        2013-- $565,320 +6.6%
        2012-- $530,130 +6.2%
        2011-- $499,160
        2010-- $499,160 -2.6%
        2009-- $512,380 -9.8%
        2008-- $567,890 -3.9%
        2007-- $590,660 +58.5%
        2003-- $372,585 +6%
        2002-- $351,585 +23%
        2001-- $285,840
        Find assessor info on the county website

        Monthly payment

        Est. payment

        Payment breakdown

        Explore the cost of this home by adjusting the details. Changes won't be saved.
        All calculations are estimates and provided by Zillow, Inc. for informational purposes only. Actual amounts may vary.
        HOA fees may include property taxes on listings classified as Co-Ops. Contact the listing agent and/or owner for fee details.
        Mortgage interest rates are dependent on a number of factors, including credit score, down payment, and repayment length. Interest rate data provided by Zillow Group Marketplace, Inc. as of 1/1/1970 from various mortgage lenders with which we have lead or other similar arrangements; the Estimated Payment is an average of those rates.
        See how much you could borrow to make a competitive offer.

        Climate risks

        Neighborhood: 20124

        Getting around

        8 / 100
        Car-Dependent
        29 / 100
        Somewhat Bikeable

        Nearby schools

        GreatSchools rating
        Schools provided by the listing agent
        • District: Fairfax County Public Schools

        Source: Bright MLS. This data may not be complete. We recommend contacting the local school district to confirm school assignments for this home.

        A local agent can set up tours, give advice and negotiate with sellers.

        Browse local experts

        Similar homes