Welcome to this stunning home on a corner lot with wrap around front porch located in the highly sought-after Little Rocky Run community! This charming 4-bedroom, 3.5-bathroom home, boasting a fresh, modern feel with recent updates, this home is ready for its new owners. Step inside and appreciate the fresh, top-to-bottom paint and brand-new carpet throughout, both completed in 2025. The inviting main level features a spacious dining room with elegant hardwood floors and crown molding which is perfect for hosting gatherings. Cozy up by the beautiful stone fireplace in the heart of the living area which is open to the kitchen. The updated kitchen, remodeled in 2018, is a chef's delight with crisp white cabinets, gleaming granite countertops, a stylish tile backsplash, and stainless steel appliances. Upstairs, you'll find a conveniently located laundry area, along with the generously sized bedrooms. The expansive Primary Suite is a true retreat, featuring a private sitting room that offers versatile space for an office, nursery, or quiet reading nook. Skylights fill the home with natural light. Enjoy outdoor living on the welcoming wrap-around front porch, or entertain in the large, fenced backyard, complete with mature trees and a charming stamped patio – perfect for al fresco dining or simply relaxing. This home offers peace of mind with a brand-new roof (2025) and updated details like new hinges, doorknobs, and light fixtures throughout. Beyond the doorstep, the Little Rocky Run community provides an incredible array of amenities for an active lifestyle, including three outdoor pools, tennis courts, basketball courts, pickleball courts, three recreation centers, a dozen tot-lots/playgrounds, and miles of paved trails. Don't miss the opportunity to own this exceptional home in a vibrant community! Schedule your showing today.
Sold for $925,000
$925,000
6203 Otter Run Rd, Clifton, VA 20124
4beds
3,510sqft
Single Family Residence
Built in 1987
0.36 Acres Lot
$934,300 Zestimate®
$264/sqft
$4,560 Estimated rent
Home value
$934,300
$878,000 - $1.00M
$4,560/mo
Zestimate® history
Owner options
List your home for rent
$4,560/mo
Rent Zestimate®
Find your next renter with Zillow Rental Manager. Plus, with online applications, you can quickly screen prospective tenants – for free.
$4,560/mo
Rent Zestimate®
Refinance and save
$5,989/mo
Est. payment
Refinancing to a lower rate could help reduce your monthly payments and save thousands over the life of the loan.
$5,989/mo
Est. payment
Explore your selling options
Work with a Zillow partner agent
Leverage their expertise and Zillow's premium Showcase listings to get your home seen by more buyers.
Get startedList with your own agent
Get your home in front of millions of buyers by listing it on Zillow.
Learn how to do itSell it yourself
Take full control of how buyers see your home on Zillow by listing For Sale by Owner (FSBO).
List your homeWhat's special
Private sitting roomBeautiful stone fireplaceLarge fenced backyardCharming stamped patioFresh modern feelBrand-new carpetGleaming granite countertops
Zillow last checked:
Listing updated:
Listed by:
Debra Brickwedde 703-969-9478,
Samson Properties
Bought with:
Lisa Thompson, 0225068843
Weichert, REALTORS
Source: Bright MLS,MLS#: VAFX2257928
Facts & features
Interior
Bedrooms & bathrooms
- Bedrooms: 4
- Bathrooms: 4
- Full bathrooms: 3
- 1/2 bathrooms: 1
- Main level bathrooms: 1
Rooms
- Room types: Living Room, Dining Room, Primary Bedroom, Sitting Room, Bedroom 2, Bedroom 3, Bedroom 4, Kitchen, Family Room, Laundry, Recreation Room, Utility Room, Bathroom 2, Bathroom 3, Primary Bathroom, Half Bath
Primary bedroom
- Features: Attached Bathroom, Flooring - Carpet, Primary Bedroom - Sitting Area, Walk-In Closet(s)
- Level: Upper
- Area: 252 Square Feet
- Dimensions: 18 x 14
Bedroom 2
- Features: Flooring - Carpet
- Level: Upper
- Area: 156 Square Feet
- Dimensions: 13 x 12
Bedroom 3
- Features: Flooring - Carpet
- Level: Upper
- Area: 144 Square Feet
- Dimensions: 12 x 12
Bedroom 4
- Features: Ceiling Fan(s), Flooring - Carpet
- Level: Upper
- Area: 270 Square Feet
- Dimensions: 18 x 15
Primary bathroom
- Features: Flooring - Ceramic Tile
- Level: Upper
Bathroom 2
- Features: Flooring - Ceramic Tile
- Level: Upper
Bathroom 3
- Features: Flooring - Ceramic Tile
- Level: Lower
Dining room
- Features: Flooring - HardWood, Chair Rail, Crown Molding
- Level: Main
- Area: 169 Square Feet
- Dimensions: 13 x 13
Family room
- Features: Ceiling Fan(s), Fireplace - Wood Burning, Flooring - Carpet
- Level: Main
Half bath
- Features: Flooring - Ceramic Tile
- Level: Main
Kitchen
- Features: Granite Counters, Flooring - Ceramic Tile, Kitchen Island, Eat-in Kitchen, Lighting - Pendants, Pantry
- Level: Main
Laundry
- Level: Upper
Living room
- Features: Flooring - Carpet, Crown Molding
- Level: Main
- Area: 221 Square Feet
- Dimensions: 17 x 13
Recreation room
- Features: Flooring - Carpet, Recessed Lighting
- Level: Lower
Sitting room
- Features: Flooring - Carpet
- Level: Upper
- Area: 121 Square Feet
- Dimensions: 11 x 11
Utility room
- Level: Lower
Heating
- Heat Pump, Electric
Cooling
- Central Air, Heat Pump, Electric
Appliances
- Included: Electric Water Heater
- Laundry: Laundry Room
Features
- Flooring: Carpet, Hardwood, Ceramic Tile
- Basement: Connecting Stairway,Finished,Sump Pump
- Number of fireplaces: 1
- Fireplace features: Stone
Interior area
- Total structure area: 4,238
- Total interior livable area: 3,510 sqft
- Finished area above ground: 2,938
- Finished area below ground: 572
Property
Parking
- Total spaces: 4
- Parking features: Garage Door Opener, Garage Faces Front, Driveway, Attached
- Attached garage spaces: 2
- Uncovered spaces: 2
Accessibility
- Accessibility features: None
Features
- Levels: Three
- Stories: 3
- Patio & porch: Wrap Around, Porch, Patio
- Pool features: Community
- Fencing: Full,Wood
Lot
- Size: 0.36 Acres
Details
- Additional structures: Above Grade, Below Grade
- Parcel number: 0652 07 0071
- Zoning: 130
- Special conditions: Standard
Construction
Type & style
- Home type: SingleFamily
- Architectural style: Colonial
- Property subtype: Single Family Residence
Materials
- Vinyl Siding
- Foundation: Concrete Perimeter
Condition
- Excellent
- New construction: No
- Year built: 1987
Details
- Builder model: Monroe II
Utilities & green energy
- Sewer: Public Sewer
- Water: Public
Community & HOA
Community
- Subdivision: Little Rocky Run
HOA
- Has HOA: Yes
- Amenities included: Basketball Court, Common Grounds, Jogging Path, Picnic Area, Pool, Recreation Facilities, Tennis Court(s), Tot Lots/Playground
- Services included: Common Area Maintenance, Management, Pool(s), Recreation Facility, Road Maintenance, Snow Removal, Trash
- HOA fee: $98 monthly
- HOA name: LITTLE ROCKY RUN
Location
- Region: Clifton
Financial & listing details
- Price per square foot: $264/sqft
- Tax assessed value: $888,910
- Annual tax amount: $10,276
- Date on market: 8/15/2025
- Listing agreement: Exclusive Right To Sell
- Ownership: Fee Simple
Price history
| Date | Event | Price |
|---|---|---|
| 9/19/2025 | Sold | $925,000$264/sqft |
Source:  Bright MLS #VAFX2257928 Report a problem Bright MLS #VAFX2257928 Report a problem | ||
| 8/27/2025 | Contingent | $925,000$264/sqft |
Source: Bright MLS #VAFX2257928 Report a problem | ||
| 8/15/2025 | Listed for sale | $925,000$264/sqft |
Source: Bright MLS #VAFX2257928 Report a problem | ||
Public tax history
| Year | Property taxes | Tax assessment |
|---|---|---|
| 2025 | $10,276 +6.8% | $888,910 +7.1% |
| 2024 | $9,618 +1.9% | $830,190 -0.7% |
| 2023 | $9,434 +9.2% | $836,010 +10.7% |
| 2022 | $8,636 | $755,230 +13.7% |
| 2021 | -- | $664,090 +3.3% |
| 2020 | $7,607 +4.4% | $642,730 +4.4% |
| 2019 | $7,287 +0.5% | $615,680 +0.5% |
| 2018 | $7,251 +4% | $612,680 +2% |
| 2017 | $6,975 +2.2% | $600,780 +2% |
| 2016 | $6,824 +0.7% | $589,040 -3% |
| 2015 | $6,774 +4.9% | $607,010 +4.7% |
| 2014 | $6,457 | $579,910 +3.8% |
| 2013 | -- | $558,720 +6.6% |
| 2012 | -- | $524,100 -1.4% |
| 2011 | -- | $531,410 |
| 2010 | -- | $531,410 -2.5% |
| 2009 | -- | $544,930 -8.9% |
| 2008 | -- | $597,950 -2.3% |
| 2007 | -- | $612,120 +59.3% |
| 2003 | -- | $384,295 +5.8% |
| 2002 | -- | $363,295 +19% |
| 2001 | -- | $305,290 |
Find assessor info on the county website
Neighborhood: 20124
Nearby homes
- $969,4004 bd2 ba2.9k sqft13931 Springstone Dr, Clifton, VA 20124Off Market
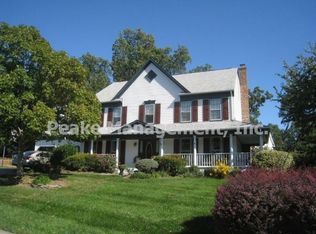
- $1,000,0004 bd4 ba2.9k sqft13645 Union Village Cir, Clifton, VA 20124Sold

- $930,0005 bd4 ba2.4k sqft6204 Otter Run Rd, Clifton, VA 20124Sold
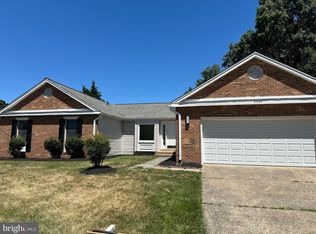
- $905,8004 bd4 ba3.1k sqft13643 Union Village Cir, Clifton, VA 20124Off Market
- $932,6004 bd4 ba2.6k sqft13933 Springstone Dr, Clifton, VA 20124Off Market
- $946,0004 bd3 ba3k sqft13930 Springstone Dr, Clifton, VA 20124Off Market
- $821,7004 bd2 ba2k sqft13924 Springstone Dr, Clifton, VA 20124Off Market
- $927,7004 bd3 ba2.7k sqft13649 Union Village Cir, Clifton, VA 20124Off Market
Nearby schools
GreatSchools rating
- 9/10Union Mill Elementary SchoolGrades: PK-6Distance: 0.3 mi
- 7/10Liberty Middle SchoolGrades: 7-8Distance: 1.3 mi
- 5/10Centreville High SchoolGrades: 9-12Distance: 0.5 mi
Schools provided by the listing agent
- Elementary: Union Mill
- Middle: Liberty
- High: Centreville
- District: Fairfax County Public Schools
Source: Bright MLS. This data may not be complete. We recommend contacting the local school district to confirm school assignments for this home.
Get a cash offer in 3 minutes
Find out how much your home could sell for in as little as 3 minutes with a no-obligation cash offer.
Estimated market value
$934,300
Get a cash offer in 3 minutes
Find out how much your home could sell for in as little as 3 minutes with a no-obligation cash offer.
Estimated market value
$934,300
- Virginia
- Fairfax County
- Clifton
- 20124
- 6203 Otter Run Rd
