Skip main navigation
Sold for $435,000
  • $435,000

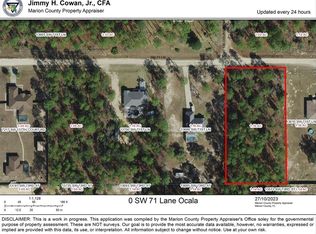
    13646 SW 71st Ln, Ocala, FL 34481

    4beds
    2,127sqft
    Single Family Residence
    Built in 2025
    1.16 Acres Lot
    $421,900 Zestimate®
    $205/sqft
    $2,741 Estimated rent

    Home value

    $421,900

    $375,000 - $473,000

    $2,741/mo

    Zestimate® history
    Loading
    Loading...

    Owner options

    List your home for rent

    $2,741/mo

    Rent Zestimate®

    Find your next renter with Zillow Rental Manager. Plus, with online applications, you can quickly screen prospective tenants – for free.

    Learn more

    $2,741/mo

    Rent Zestimate®

    Refinance and save

    $2,925/mo

    Est. payment

    Refinancing to a lower rate could help reduce your monthly payments and save thousands over the life of the loan.

    See today's rates

    $2,925/mo

    Est. payment

    Explore your selling options

    Work with a Zillow partner agent

    Leverage their expertise and Zillow's premium Showcase listings to get your home seen by more buyers.

    Get started

    List with your own agent

    Get your home in front of millions of buyers by listing it on Zillow.

    Learn how to do it

    Sell it yourself

    Take full control of how buyers see your home on Zillow by listing For Sale by Owner (FSBO).

    List your home

    What's special

    Neutral paintQuartz countertopsCeiling fansLarge casement windowsCarriage lightsVaulted ceilingsOversized kitchen island
    It's a rare gem, newly built, on 1.16 ACRE - NO CDD, NO HOA! You'll be awed by this beautiful, stone front, 4 bed/3 bath split floorplan home amidst stunning horse farms in a quiet Rolling Hills neighborhood. This private, oversized, partially cleared lot features ample space for entertaining, PLUS space to store the RV, boat, and other toys or add a workshop. Open the lighted glass, double front door to a sprawling open floorplan with vaulted ceilings, recessed and pendant lighting, and well-appointed features like crown-topped shaker kitchen cabinets, oversized kitchen island, and quartz countertops throughout. You'll notice 5" baseboards, ample cabinet storage, professional stainless steel appliances, waterproof laminate flooring - NO CARPET in this house, ceiling fans installed, and an inside laundry room with a soaking sink! The spacious primary bedroom features a tray ceiling, tons of natural light with large casement windows, and a sizable ensuite bathroom with beautifully tiled shower, dual vanity, separate water closet, and a large walk-in closet. Make the 3rd guest room/bathroom ensuite the guest wing, mother-in-law suite or office. Neutral paint, ceiling fans, carriage lights, beautiful landscaping, lush grass - You have nothing left to do but move right in and make this house your HOME! Escape the hustle and bustle of city life! Located close to the World Equestrian Center, shopping, dining, medical centers, and natural springs. Don't miss it, schedule your private showing!

    Zillow last checked:

    Listing updated:

    Listing Provided by:

    Nicole Garcia 352-229-3031,

    OCALA REALTY WORLD LLC 352-789-6746

    Bought with:

    Marius Mocan, 3517085

    DALTON WADE INC

    Source: Stellar MLS,MLS#: OM696786MLS LogoOriginating MLS: Ocala - Marion

    Facts & features

    Interior

    Bedrooms & bathrooms
    • Bedrooms: 4
    • Bathrooms: 3
    • Full bathrooms: 3
    Primary bedroom
    • Features: Walk-In Closet(s)
    • Level: First
    • Area: 288 Square Feet
    • Dimensions: 18x16
    Kitchen
    • Level: First
    • Area: 320 Square Feet
    • Dimensions: 20x16
    Living room
    • Level: First
    • Area: 400 Square Feet
    • Dimensions: 20x20
    Heating
    • Central
    Cooling
    • Central Air
    Appliances
    • Included: Dishwasher, Electric Water Heater, Ice Maker, Microwave, Range, Refrigerator
    • Laundry: Inside, Laundry Room
    Features
    • Cathedral Ceiling(s), Eating Space In Kitchen, High Ceilings, Open Floorplan, Tray Ceiling(s), Walk-In Closet(s)
    • Flooring: Luxury Vinyl
    • Doors: French Doors, Sliding Doors
    • Has fireplace: No
    Interior area
    • Total structure area: 2,727
    • Total interior livable area: 2,127 sqft

    Property

    Parking
    • Total spaces: 2
    • Parking features: Garage - Attached
    • Attached garage spaces: 2
    Features
    • Levels: One
    • Stories: 1
    • Has view: Yes
    • View description: Trees/Woods
    Lot
    • Size: 1.16 Acres
    • Dimensions: 165 x 305
    • Features: Cleared, Landscaped
    Details
    • Parcel number: 3493085106
    • Zoning: R1
    • Special conditions: None

    Construction

    Type & style
    • Home type: SingleFamily
    • Property subtype: Single Family Residence
    Materials
    • Block
    • Foundation: Slab
    • Roof: Shingle
    Condition
    • Completed
    • New construction: Yes
    • Year built: 2025
    Details
    • Builder model: 2127 4 3
    • Builder name: DERGEZ GYORGY INC

    Utilities & green energy

    • Sewer: Septic Tank
    • Water: Well
    • Utilities for property: Electricity Connected

    Community & neighborhood

    Community
    • Community features: Golf Carts OK
    Location
    • Region: Ocala
    • Subdivision: ROLLING HILLS ADD 03

    HOA & financial

    HOA
    • Has HOA: No
    Other fees
    • Pet fee: $0 monthly
    Other financial information
    • Total actual rent: 0

    Other

    Other facts
    • Listing terms: Cash,Conventional,FHA,USDA Loan,VA Loan
    • Ownership: Fee Simple
    • Road surface type: Limerock

    Price history

    DateEventPrice
    4/1/2025Sold$435,000-3.1%$205/sqft
    Source: Stellar MLS #OM696786 Report a problem
    3/13/2025Pending sale$449,000$211/sqft
    Source: Stellar MLS #OM696786 Report a problem
    3/8/2025Listed for sale$449,000+1220.6%$211/sqft
    Source: Stellar MLS #OM696786 Report a problem
    1/11/2024Sold$34,000+385.7%$16/sqft
    Source: Public Record Report a problem
    9/9/2003Sold$7,000$3/sqft
    Source: Public Record Report a problem

    Public tax history

    YearProperty taxesTax assessment
    2024$299 +11.8%$10,140 +10%
    2023$267 +24.2%$9,218 +10%
    2022$215 +35.6%$8,380 +10%
    2021$159 +13.9%$7,618 +10%
    2020$139 +9.6%$6,925 +10%
    2019$127 $6,295 +4.9%
    2018$127 +18.3%$6,000
    2017$107 +21.3%$6,000 +26.8%
    2016$89 $4,730 +10%
    2015$89 -12.2%$4,300 -18.9%
    2014$101 -2%$5,300 -3.6%
    2013$103 -13%$5,500 -15.4%
    2012$118 -28%$6,500 -30.9%
    2011$164 -8.6%$9,405 -9.1%
    2010$180 -17.4%$10,346 -21.4%
    2009$218 -43.2%$13,167 -46.2%
    2008$383 -51.8%$24,453 -52.7%
    2007$795 +22.7%$51,728 +37.5%
    2006$648 +336.2%$37,620 +150%
    2005$149 $15,048 +128.6%
    2004$149 -6.2%$6,584 +16.7%
    2002$158 +31.8%$5,643 +20%
    2001$120 $4,703
    2000$120 $4,703

    Find assessor info on the county website

    Neighborhood: 34481

    Nearby schools

    GreatSchools rating
    Schools provided by the listing agent
    • Elementary: Dunnellon Elementary School
    • Middle: Dunnellon Middle School
    • High: Dunnellon High School

    Source: Stellar MLS. This data may not be complete. We recommend contacting the local school district to confirm school assignments for this home.

    Get a cash offer in 3 minutes
    Find out how much your home could sell for in as little as 3 minutes with a no-obligation cash offer.
    Estimated market value
    $421,900
    Get a cash offer in 3 minutes
    Find out how much your home could sell for in as little as 3 minutes with a no-obligation cash offer.
    Estimated market value
    $421,900