ESTATE SALE NOV 19th FROM 9AM-3PM,20TH FROM 9AM-2PM & 21ST from 9AM-1PM! EARLY ACCESS!! Double the Lot, Double the Possibilities! Enjoy 4.4 acres of privacy, space, and room to roam with this concrete block home situated on a spacious corner double lot with no direct neighbors and NO HOA! This home offers a desirable split floor plan with a formal living room, formal dining room, family room, and eat-in kitchen, providing plenty of space for everyday living and entertaining. Recent improvements include a NEW ROOF (2025), NEW AC (2024), fresh interior paint, beautifully refinished wood floors (NOV 23), and new carpet being installed (NOV 30). Enjoy the outdoors year-round in the 10x24 all-weather lanai or relax in the oversized 14x30 screened room featuring brand-new screening. The impressive 35x23 garage offers plenty of room for vehicles, storage, and hobbies, plus the added convenience of a half bath! A gas water heater adds to the home’s practical features. Located just 11 miles from Ocala’s renowned World Equestrian Center, this property offers the perfect combination of peaceful country living and convenient access to world-class equestrian events, dining, shopping, and entertainment. With 4.4 acres, no direct neighbors, and no HOA restrictions, this property offers the freedom and breathing room you’ve been looking for. Big lot, big possibilities, and plenty of reasons to call this one HOME!
For sale
$699,900
13695 SW 71ST LANE, OCALA, FL 34481
3beds
2,340sqft
Single Family Residence
Built in 1995
3.33 Acres Lot
$-- Zestimate®
$299/sqft
$-- HOA
What's special
Fresh interior paintSpacious corner double lotFamily roomDesirable split floor planBeautifully refinished wood floorsFormal dining roomEat-in kitchen
- 1 day
- 92
- 10
Likely to sell faster than
Zillow last checked:
Listing updated:
Listed by:
Nichole Roberts 352-239-2485,
ALL FLORIDA HOMES REALTY LLC 352-789-5083
Source: Stellar MLS,MLS#: OM735953 Originating MLS: Ocala - Marion
Facts & features
Interior
Bedrooms & bathrooms
- Bedrooms: 3
- Bathrooms: 3
- Full bathrooms: 2
- 1/2 bathrooms: 1
Rooms
- Room types: Dining Room, Living Room, Great Room, Utility Room
Primary bedroom
- Features: En Suite Bathroom, Walk-In Closet(s)
- Level: First
Kitchen
- Level: First
Living room
- Level: First
Heating
- Electric
Cooling
- Central Air
Appliances
- Included: Dishwasher, Gas Cooktop, Range, Refrigerator
- Laundry: Inside, Laundry Room
Features
- Walk-In Closet(s)
- Flooring: Carpet, Tile, Hardwood
- Has fireplace: Yes
- Fireplace features: Living Room
Interior area
- Total structure area: 3,220
- Total interior livable area: 2,340 sqft
Property
Parking
- Total spaces: 3
- Parking features: Garage - Attached
- Attached garage spaces: 3
- Details: Garage Dimensions: 23x35
Features
- Levels: One
- Stories: 1
- Patio & porch: Covered, Enclosed, Front Porch, Patio, Porch, Rear Porch, Screened
- Exterior features: Private Mailbox, Sidewalk
- Has view: Yes
- View description: Garden, Trees/Woods
Lot
- Size: 3.33 Acres
- Dimensions: 226 x 305
- Features: Corner Lot, In County, Oversized Lot
- Residential vegetation: Mature Landscaping, Trees/Landscaped
Details
- Additional parcels included: 3493-106-003
- Parcel number: 3493106001
- Zoning: R1
- Special conditions: None
Construction
Type & style
- Home type: SingleFamily
- Property subtype: Single Family Residence
Materials
- Block, Concrete, Stucco
- Foundation: Slab
- Roof: Shingle
Condition
- Completed
- New construction: No
- Year built: 1995
Utilities & green energy
- Sewer: Septic Tank
- Water: Well
- Utilities for property: Electricity Connected, Water Connected
Green energy
- Energy efficient items: Appliances
Community & HOA
Community
- Security: Security System, Smart Security
- Pet fee: $0 monthly
- Subdivision: ROLLING HILLS UN 03
HOA
- Has HOA: No
Location
- Region: Ocala
Financial & listing details
- Price per square foot: $299/sqft
- Tax assessed value: $394,397
- Annual tax amount: $2,336
- Date on market: 11/19/2026
- Cumulative days on market: 2 days
- Listing terms: Cash,Conventional,FHA / 203K,VA Loan
- Ownership: Fee Simple
- Total actual rent: 0
- Electric utility on property: Yes
- Road surface type: Dirt, Gravel, Limerock
Estimated market value
Not available
Estimated sales range
Not available
Not available
Price history
| Date | Event | Price |
|---|---|---|
| 11/19/2026 | Listed for sale | $699,900$299/sqft |
Source:  Stellar MLS #OM735953 Report a problem | ||
Public tax history
| Year | Property taxes | Tax assessment |
|---|---|---|
| 2025 | $2,337 +11.9% | $162,607 +2.9% |
| 2024 | $2,089 +2.8% | $158,024 +3% |
| 2023 | $2,032 -0.5% | $153,421 +3% |
| 2022 | $2,043 +0.4% | $148,952 +3% |
| 2021 | $2,036 +0.9% | $144,614 +1.4% |
| 2020 | $2,017 +1.7% | $142,617 +2.3% |
| 2019 | $1,984 | $139,411 +1.9% |
| 2018 | $1,984 +7.4% | $136,812 +2.1% |
| 2017 | $1,847 +1.7% | $133,998 +2.1% |
| 2016 | $1,817 | $131,242 +0.7% |
| 2015 | $1,817 +6.2% | $130,330 +0.8% |
| 2014 | $1,710 +1.2% | $129,296 +0.3% |
| 2013 | $1,689 +1.9% | $128,940 +1.7% |
| 2012 | $1,658 -0.7% | $126,785 -0.4% |
| 2011 | $1,670 +1.9% | $127,281 +1.5% |
| 2010 | $1,639 +5.7% | $125,400 +2.7% |
| 2009 | $1,550 +1.4% | $122,103 +0.1% |
| 2008 | $1,528 -7.8% | $121,982 +3% |
| 2007 | $1,657 -6% | $118,431 +2.5% |
| 2006 | $1,763 +0.7% | $115,542 +3% |
| 2005 | $1,752 | $112,177 +3% |
| 2004 | $1,752 -3.1% | $108,910 +4.3% |
| 2002 | $1,809 +8.2% | $104,375 +4.6% |
| 2001 | $1,672 | $99,740 |
| 2000 | $1,672 | $99,740 |
Find assessor info on the county website
Monthly payment
Est. payment
Payment breakdown
Explore the cost of this home by adjusting the details. Changes won't be saved.Climate risks
Neighborhood: 34481
Nearby schools
Schools provided by the listing agent
- Elementary: Dunnellon Elementary School
- Middle: Dunnellon Middle School
- High: Dunnellon High School
Source: Stellar MLS. This data may not be complete. We recommend contacting the local school district to confirm school assignments for this home.
Similar homes
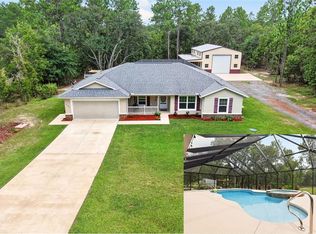
- $689,0004 bd3 ba2.2k sqft6877 SW 131ST CIRCLE, OCALA, FL 34481New Construction

 MLS ID #OM693312, Maria Domizioli, PA, PROFESSIONAL REALTY OF OCALA. Stellar MLS
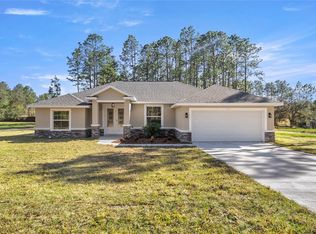
- $435,0004 bd3 ba1.9k sqft6525 SW 138TH TERRACE, OCALA, FL 34481For Sale
 MLS ID #OM733316, Ivette Garcia, MARION OAKS REALTY & PROPERTY. Stellar MLS
- $750,0004 bd3 ba2.7k sqft12396 SW 61ST PLACE ROAD, OCALA, FL 34481For Sale
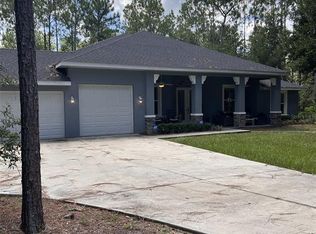 MLS ID #OM730444, Roberto Gonzalez, MARTY & HUGGINS REALTY. Stellar MLS
- $599,9003 bd2 ba2k sqft11101 SW 128TH AVENUE, DUNNELLON, FL 34432For Sale
 MLS ID #O6447742, Robert Arnold, Jr, SAND DOLLAR REALTY GROUP INC. Stellar MLS
- $599,9004 bd3 ba2k sqft12920 SW 73RD STREET, OCALA, FL 34481New ConstructionMLS ID #OM734306, Solveig Cumston, REAL BROKER, LLC. Stellar MLS
- $419,9003 bd2 ba1.7k sqft6860 SW 135TH TERRACE ROAD, OCALA, FL 34481New ConstructionMLS ID #OM730360, Roberto Gonzalez, MARTY & HUGGINS REALTY. Stellar MLS
- $814,9004 bd2 ba2.2k sqft19 NORTHERN DANCER DRIVE, OCALA, FL 34482For SaleMLS ID #OM734835, Scott Coldwell, COLDWELL REALTY SOLD GUARANTEE. Stellar MLS
- $389,0002 bd2 ba1.7k sqft6707 SW 95TH CIRCLE, OCALA, FL 34481For SaleMLS ID #OM735935, Luis Lopez, RE/MAX PREMIER REALTY. Stellar MLS
- $549,9003 bd2 ba1.9k sqft21820 SW 88TH LANE ROAD, DUNNELLON, FL 34431For SaleMLS ID #OM735776, Donna Knox, RE/MAX FOXFIRE - HWY 40. Stellar MLS
- $875,0004 bd3 ba2.6k sqft10435 N Big Bass TRL, DUNNELLON FL 34434, Dunnellon, FL 34434For SaleMLS ID #CC855592, Steven Koleno, BEYCOME OF FLORIDA LLC. Stellar MLS
- $660,0003 bd3 ba2.8k sqft5259 SE 38TH STREET, OCALA, FL 34480For SaleMLS ID #OM729638, Deidre Fernandez, MAJESTIC OAKS REALTY. Stellar MLS
- $649,5004 bd3 ba2.5k sqft316 SE 36 LANE, OCALA, FL 34471For SaleMLS ID #OM733283, Lori Busch, BUSCH REALTY. Stellar MLS
- $735,0003 bd2 ba1.6k sqft3460 N PALOMINO TERRACE, BEVERLY HILLS, FL 34465For SaleMLS ID #CC858855, Kirk Johnson, CITRUS RIDGE REALTY. Stellar MLS
- $418,0003 bd2 ba1.7k sqft5774 N LAMP POST DRIVE, BEVERLY HILLS, FL 34465For SaleMLS ID #A4713525, Moe Mossa, SAVVY AVENUE, LLC. Stellar MLS
- $526,0004 bd3 ba2.4k sqft20811 SW 81ST LOOP, DUNNELLON, FL 34431For SaleMLS ID #OM724956, Gregg Hoffmaster, COLDWELL BANKER RIVERLAND RLTY. Stellar MLS
- $495,0003 bd2 ba2.2k sqft12298 SW 91ST LANE, DUNNELLON, FL 34432New ConstructionMLS ID #OM734043, Juan Bengoa, Jr., MARK C. DEBOLT INC. Stellar MLS
- $859,0003 bd3 ba2.3k sqft9901 SW 67TH TERRACE, OCALA, FL 34476For SaleMLS ID #OM708424, Desiree Barbazon, DESIREE BARBAZON REALTY. Stellar MLS
- $452,7504 bd3 ba2.2k sqft8454 SW 138TH TERRACE, DUNNELLON, FL 34432New ConstructionMLS ID #OM732181, RJ Albritton, ADAMS HOMES REALTY INC. Stellar MLS
- $525,0003 bd3 ba2.2k sqft7899 NW 118TH COURT, OCALA, FL 34482For SaleMLS ID #OM732397, Desiree Barbazon, DESIREE BARBAZON REALTY. Stellar MLS
- $754,0003 bd2 ba1.5k sqft2110 NW 100TH STREET, OCALA, FL 34475For SaleMLS ID #O6453193, Clint Hicks, AFFINITY HOMES LLC. Stellar MLS
