An 18 × 40 insulated workshop with 200-amp service, a detached two-car garage, and a heated, screened pool all on 1.14 acres in Rainbow Springs Woodlands. This updated 3-bedroom, 2-bath home has room for project cars, tools, and weekend gear, with drive-up access to the workshop, extra parking, and an outdoor 50-amp outlet. The detached 20 × 24 garage has electricity and water and is accessible through an oversized gate in the fenced backyard. The four-season Florida room has its own mini-split HVAC and opens to a brick-paver patio overlooking the pool. Gather poolside or spend a quiet morning by the koi pond and waterfall in the landscaped garden. Theres also a dedicated fire pit area. The fire pit and benches do not convey. Inside, built-in shelving frames the electric fireplace, and the updated kitchen features granite countertops, a pantry, a cooktop, and a wall oven. A screened front porch with river rock flooring offers another spot to unwind. The roof was replaced in 2022, and a new septic drain field was installed in 2024. Rainbow Springs POA amenities include access to the private Rainbow River park with a swimming area, kayak launch, and picnic pavilions.
For sale
$549,900
21820 SW 88TH LANE ROAD, DUNNELLON, FL 34431
3beds
1,964sqft
Single Family Residence
Built in 1987
1.14 Acres Lot
$520,700 Zestimate®
$280/sqft
$21/mo HOA
What's special
Heated screened poolDetached two-car garageDedicated fire pit areaExtra parking
- 1 day
- 83
- 11
Likely to sell faster than
Zillow last checked:
Listing updated:
Listed by:
Donna Knox 352-216-5495,
RE/MAX FOXFIRE - HWY 40 352-732-3344
Source: Stellar MLS,MLS#: OM735776 Originating MLS: Ocala - Marion
Facts & features
Interior
Bedrooms & bathrooms
- Bedrooms: 3
- Bathrooms: 2
- Full bathrooms: 2
Primary bedroom
- Features: Walk-In Closet(s)
- Level: First
- Area: 211.4 Square Feet
- Dimensions: 15.1x14
Kitchen
- Level: First
- Area: 302.9 Square Feet
- Dimensions: 25.2x12.02
Living room
- Level: First
- Area: 256.52 Square Feet
- Dimensions: 23.11x11.1
Heating
- Central, Electric
Cooling
- Central Air
Appliances
- Included: Oven, Cooktop, Dishwasher, Exhaust Fan, Microwave, Refrigerator
- Laundry: Inside, Laundry Room
Features
- Built-in Features, Ceiling Fan(s), Pull Down Stairs, Split Bedroom, Stone Counters, Thermostat, Walk-In Closet(s)
- Flooring: Carpet, Engineered Hardwood, Tile
- Doors: French Doors
- Windows: Window Treatments
- Has fireplace: Yes
- Fireplace features: Electric, Living Room
Interior area
- Total structure area: 3,716
- Total interior livable area: 1,964 sqft
Video & virtual tour
Property
Parking
- Total spaces: 6
- Parking features: Garage - Attached
- Attached garage spaces: 6
Features
- Levels: One
- Stories: 1
- Exterior features: Garden, Irrigation System, Private Yard, Rain Gutters
- Has private pool: Yes
- Pool features: In Ground, Gunite, Heated, Screen Enclosure
- Fencing: Chain Link,Fenced
- Waterfront features: River Access
Lot
- Size: 1.14 Acres
- Dimensions: 330 x 150
- Features: Gentle Sloping, Landscaped
- Residential vegetation: Trees/Landscaped
Details
- Additional structures: Other, Workshop
- Parcel number: 3295148018
- Zoning: A1
- Special conditions: None
Construction
Type & style
- Home type: SingleFamily
- Property subtype: Single Family Residence
Materials
- Block, Concrete, Stucco
- Foundation: Slab
- Roof: Shingle
Condition
- New construction: No
- Year built: 1987
Utilities & green energy
- Sewer: Septic Tank
- Water: Well
- Utilities for property: Electricity Connected
Community & HOA
Community
- Features: Clubhouse, Fitness Center, Pool, Restaurant, Tennis Court(s)
- Security: Security Lights, Smoke Detector(s)
- Pet fee: $0 monthly
- Subdivision: RAINBOW SPGS 04 REP
HOA
- Has HOA: Yes
- Services included: Community Pool, Maintenance Grounds, Pool Maintenance, Recreational Facilities, Security
- HOA fee: $21 monthly
- HOA name: LORI ANDERSON / VINE MANAGEMENT
- HOA phone: 352-489-1621
Location
- Region: Dunnellon
Financial & listing details
- Price per square foot: $280/sqft
- Tax assessed value: $312,981
- Annual tax amount: $4,718
- Date on market: 11/13/2026
- Cumulative days on market: 2 days
- Listing terms: Cash,Conventional,FHA,VA Loan
- Ownership: Fee Simple
- Total actual rent: 0
- Electric utility on property: Yes
- Road surface type: Paved
Estimated market value
$520,700
$495,000 - $547,000
$2,441/mo
Price history
| Date | Event | Price |
|---|---|---|
| 11/13/2026 | Listed for sale | $549,900+8.9%$280/sqft |
Source:  Stellar MLS #OM735776 Report a problem | ||
| 12/19/2024 | Sold | $505,000-3.6%$257/sqft |
Source: Stellar MLS #OM685148 Report a problem | ||
| 10/25/2024 | Price change | $524,000-0.9%$267/sqft |
Source: Stellar MLS #OM685148 Report a problem | ||
| 9/8/2024 | Price change | $529,000-2%$269/sqft |
Source: Stellar MLS #OM685148 Report a problem | ||
| 9/4/2024 | Listed for sale | $540,000+94.2%$275/sqft |
Source: Stellar MLS #OM685148 Report a problem | ||
| 8/7/2020 | Sold | $278,000-3.8%$142/sqft |
Source: Stellar MLS #OM605095 Report a problem | ||
| 8/7/2020 | Listed for sale | $288,900$147/sqft |
Source: EXIT RIVERSIDE REALTY #OM605095 Report a problem | ||
| 6/28/2020 | Pending sale | $288,900$147/sqft |
Source: EXIT Riverside Realty #792788 Report a problem | ||
| 6/19/2020 | Listed for sale | $288,900+33.8%$147/sqft |
Source: EXIT Riverside Realty #792788 Report a problem | ||
| 4/17/2018 | Sold | $216,000-4%$110/sqft |
Source: Stellar MLS #OM530336 Report a problem | ||
| 2/16/2018 | Pending sale | $225,000$115/sqft |
Source: ON TOP OF THE WORLD R E OF MARION, LLC #530336 Report a problem | ||
| 1/23/2018 | Listed for sale | $225,000-17.9%$115/sqft |
Source: ON TOP OF THE WORLD R E OF MARION, LLC #530336 Report a problem | ||
| 6/14/2006 | Sold | $274,000+181%$140/sqft |
Source: Public Record Report a problem | ||
| 10/15/2004 | Sold | $97,500$50/sqft |
Source: Public Record Report a problem | ||
Public tax history
| Year | Property taxes | Tax assessment |
|---|---|---|
| 2025 | $4,718 +62.2% | $312,981 +52.2% |
| 2024 | $2,909 +2.5% | $205,650 +3% |
| 2023 | $2,838 +2.8% | $199,660 +3% |
| 2022 | $2,760 +0.1% | $193,845 +3% |
| 2021 | $2,757 +110.3% | $188,199 +89.2% |
| 2020 | $1,311 +16.3% | $99,480 +13.4% |
| 2019 | $1,128 | $87,733 -15.6% |
| 2018 | $1,128 -14.8% | $103,924 +2.1% |
| 2017 | $1,324 +2.5% | $101,786 +2.1% |
| 2016 | $1,292 | $99,692 +0.7% |
| 2015 | $1,292 +6.6% | $98,999 +0.8% |
| 2014 | $1,212 +2.7% | $98,213 +1.5% |
| 2013 | $1,181 -0.8% | $96,762 -0.3% |
| 2012 | $1,191 -8.5% | $97,073 -6.7% |
| 2011 | $1,302 -16.2% | $104,047 -13.5% |
| 2010 | $1,554 -21.1% | $120,334 -19.8% |
| 2009 | $1,970 -19.8% | $149,949 -18.8% |
| 2008 | $2,456 -10.1% | $184,606 -3% |
| 2007 | $2,734 -8.7% | $190,385 +15.6% |
| 2006 | $2,993 +146.9% | $164,649 +39.9% |
| 2005 | $1,212 | $117,700 +46.9% |
| 2004 | $1,212 +0.3% | $80,113 +4.3% |
| 2002 | $1,208 +7.9% | $76,778 +4.6% |
| 2001 | $1,119 | $73,368 |
| 2000 | $1,119 | $73,368 |
Find assessor info on the county website
Monthly payment
Est. payment
Payment breakdown
Explore the cost of this home by adjusting the details. Changes won't be saved.Climate risks
Neighborhood: 34431
Nearby schools
Schools provided by the listing agent
- Elementary: Dunnellon Elementary School
- Middle: Dunnellon Middle School
- High: Dunnellon High School
Source: Stellar MLS. This data may not be complete. We recommend contacting the local school district to confirm school assignments for this home.
- $258,7002 bd2 ba1.4k sqft21682 SW 102nd Street Rd, Dunnellon, FL 34431Off Market
- $295,1003 bd2 ba1.7k sqft21835 SW 88th Lane Rd, Dunnellon, FL 34431Off Market
- $276,2003 bd2 ba1.1k sqft21680 SW 102nd Street Rd, Dunnellon, FL 34431Off Market
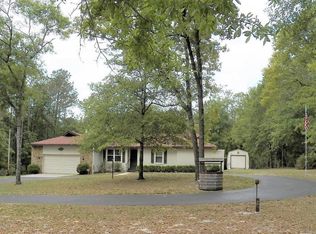
- $351,6003 bd2 ba1.7k sqft21854 SW 88th Lane Rd, Dunnellon, FL 34431Off Market
Similar homes
- $379,9993 bd2 ba1.7k sqft2854 W Castania DR, CITRUSSPRINGS FL 34434, Citrus Springs, FL 34434For Sale
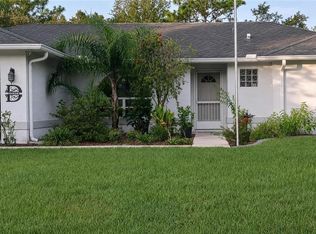
 MLS ID #CC857429, Steven Koleno, BEYCOME OF FLORIDA LLC. Stellar MLS
- $350,0003 bd2 ba2.2k sqft20250 SW 93 LANE ROAD, DUNNELLON, FL 34431For Sale
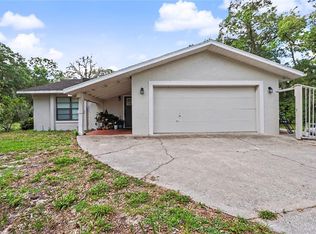 MLS ID #OM725162, Jennifer Kovach, RIVERS 2 RANCHES REAL ESTATE. Stellar MLS
- $775,0003 bd2 ba2k sqft20765 SW 36TH STREET, DUNNELLON, FL 34431For Sale
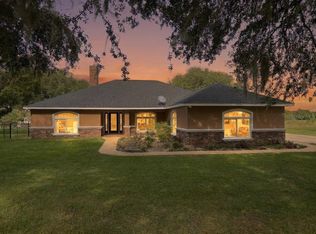 MLS ID #OM734735, Garrett Huffman, EXP REALTY LLC. Stellar MLS
- $420,0003 bd2 ba2k sqft19005 SW 98TH LOOP, DUNNELLON, FL 34432For Sale
 MLS ID #OM732247, Debborah Brady LLC, RAINBOW SPRINGS REAL ESTATE. Stellar MLS
- $477,0003 bd2 ba2k sqft5785 N HAZELWOOD DRIVE, BEVERLY HILLS, FL 34465For SaleMLS ID #TB8565259, Carol Villani, LPT REALTY, LLC. Stellar MLS
- $295,9004 bd2 ba1.7k sqft20260 SW 80TH PLACE ROAD, DUNNELLON, FL 34431For SaleMLS ID #OM730295, Marcus De Matos, PA, LOKATION. Stellar MLS
- $495,0003 bd2 ba2.2k sqft12298 SW 91ST LANE, DUNNELLON, FL 34432New ConstructionMLS ID #OM734043, Juan Bengoa, Jr., MARK C. DEBOLT INC. Stellar MLS
- $550,0003 bd3 ba1.5k sqft8459 W OAK STREET, CRYSTAL RIVER, FL 34428For SaleMLS ID #G5117773, Marian Casteel, TROPIC SHORES REALTY. Stellar MLS
- $403,0004 bd2 ba2.2k sqft11540 CAMP DRIVE, DUNNELLON, FL 34432For SaleMLS ID #O6429903, Karen Albright, OPENDOOR BROKERAGE LLC. Stellar MLS
- $550,0003 bd3 ba2.4k sqft1671 E AMBERJACK DRIVE, HERNANDO, FL 34442For SaleMLS ID #OM732446, Drew Waysome, HOMERUN REALTY. Stellar MLS
- $499,9904 bd2 ba2.1k sqft770 N Lori Point, Inverness FL 34453, Inverness, FL 34453For SaleMLS ID #CC842212, ML Lopez, WEST POINT REAL ESTATE CORP. Stellar MLS
- $525,0003 bd3 ba2.2k sqft7899 NW 118TH COURT, OCALA, FL 34482For SaleMLS ID #OM732397, Desiree Barbazon, DESIREE BARBAZON REALTY. Stellar MLS
- $599,0004 bd4 ba2.1k sqft2129 N Pinecone Avenue, Lecanto, FL 34461For Sale
 MLS ID #B26099744, Christine Steele, EXP Realty LLC. BeachesMLS
- $409,9004 bd2 ba1.9k sqft2587 SW BONABLE DRIVE, DUNNELLON, FL 34431New ConstructionMLS ID #OM733594, Keith Potter, MAIN STREET REALTY & DEVELOP. Stellar MLS
- $295,0002 bd3 ba1.8k sqft2244 W Tee CIR, DUNNELLON FL 34434, Dunnellon, FL 34434For SaleMLS ID #CC857360, Kirk Johnson, CITRUS RIDGE REALTY. Stellar MLS
- $435,0003 bd2 ba2k sqft371 N Kinglet AVE, HERNANDO FL 34442, Hernando, FL 34442For SaleMLS ID #CC856463, Scott Kiefer, KIEFER REALTY, PA. Stellar MLS
- $279,0003 bd2 ba1.3k sqft4534 SW CLEARWATER COURT, DUNNELLON, FL 34431For SaleMLS ID #OM731800, Linda Lear, KELLER WILLIAMS CORNERSTONE RE. Stellar MLS
- $435,0004 bd3 ba1.9k sqft6525 SW 138TH TERRACE, OCALA, FL 34481For SaleMLS ID #OM733316, Ivette Garcia, MARION OAKS REALTY & PROPERTY. Stellar MLS
- $354,9004 bd3 ba2.3k sqft8960 N Athens DR, CITRUSSPRINGS FL 34433, Citrus Springs, FL 34433For SaleMLS ID #CC857683, Cliff Glansen, FLATFEE.COM. Stellar MLS
- $599,9953 bd2 ba2.5k sqft7 MEADOW WOOD DRIVE, OCALA, FL 34482For SaleMLS ID #OM727324, Dorothy Henry, PEGASUS REALTY & ASSOC INC. Stellar MLS
